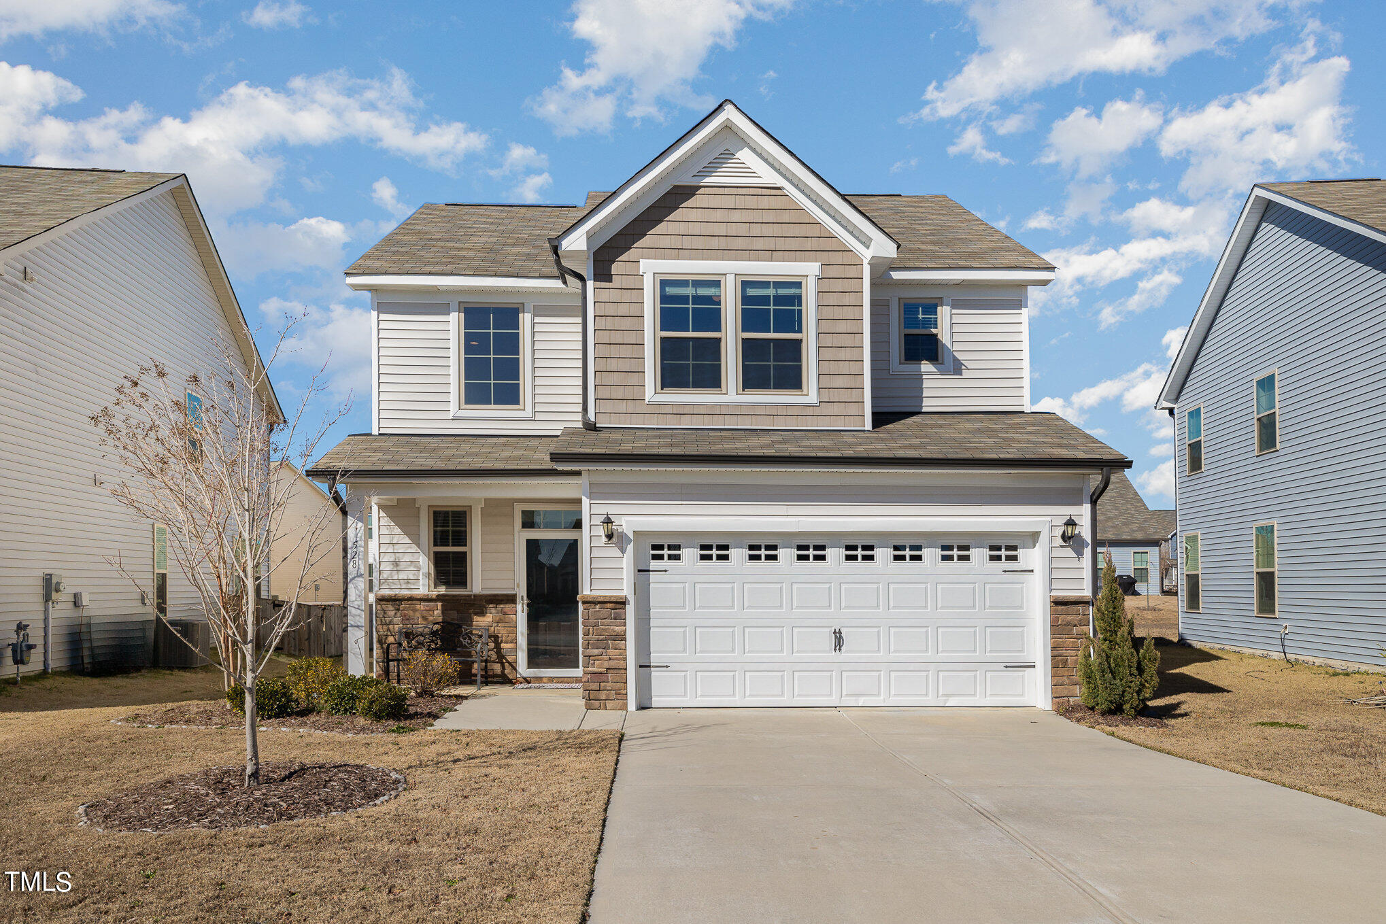
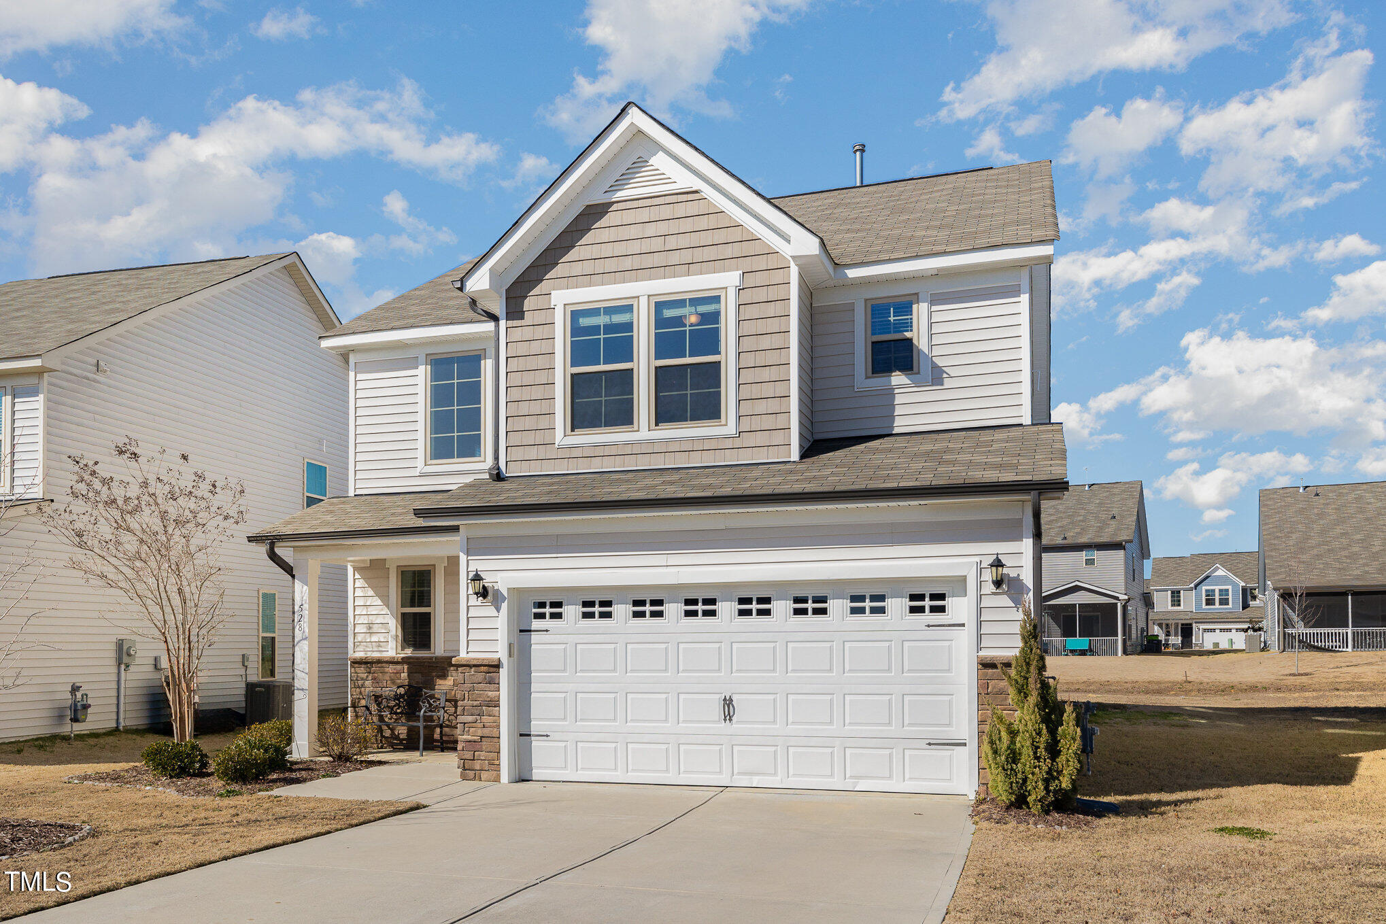
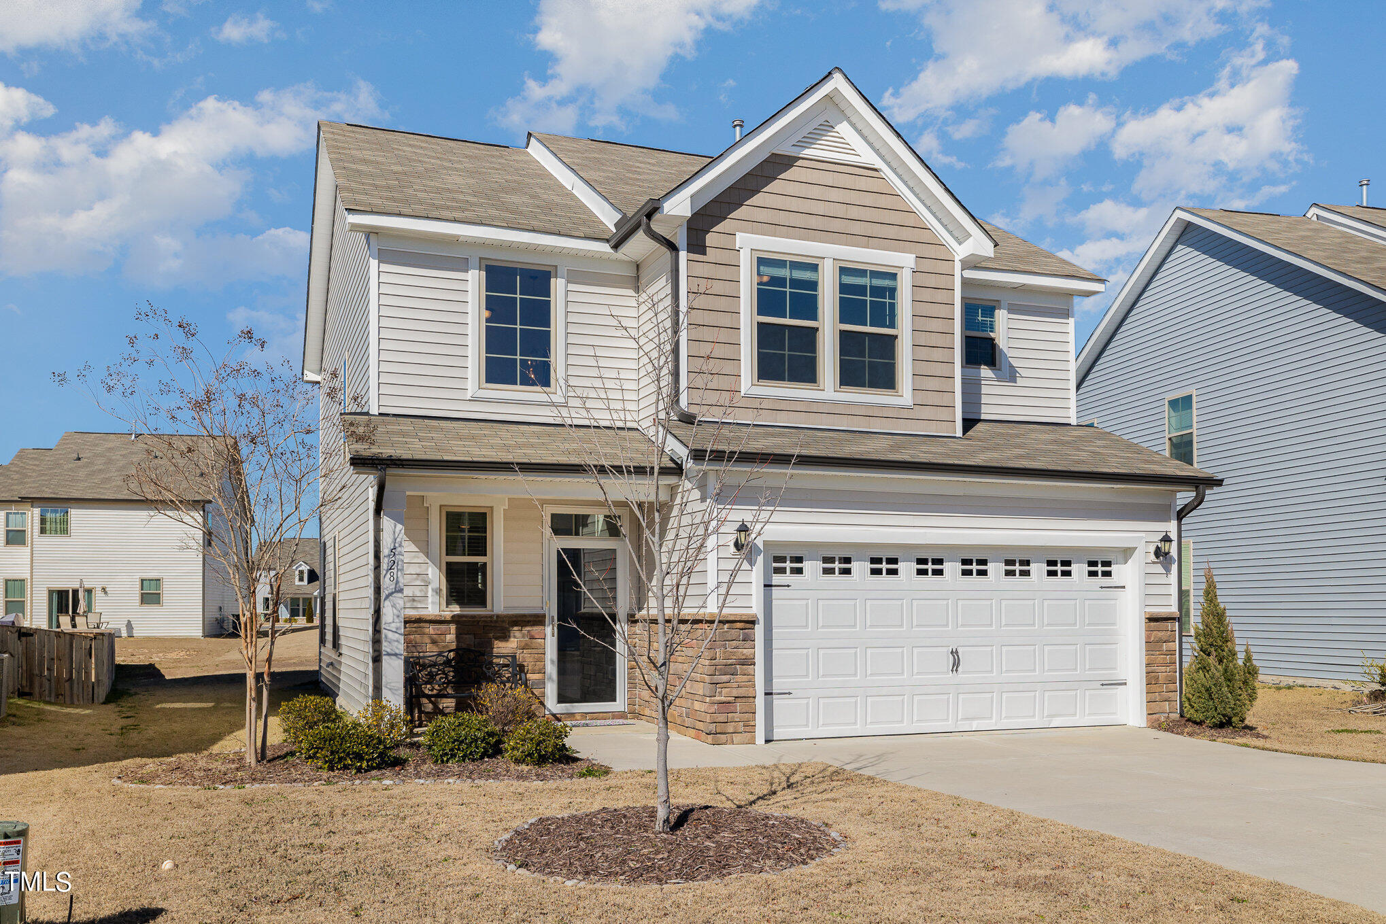
Two-story house with a tan front gable, stone porch accents, and a wide two-car garage.
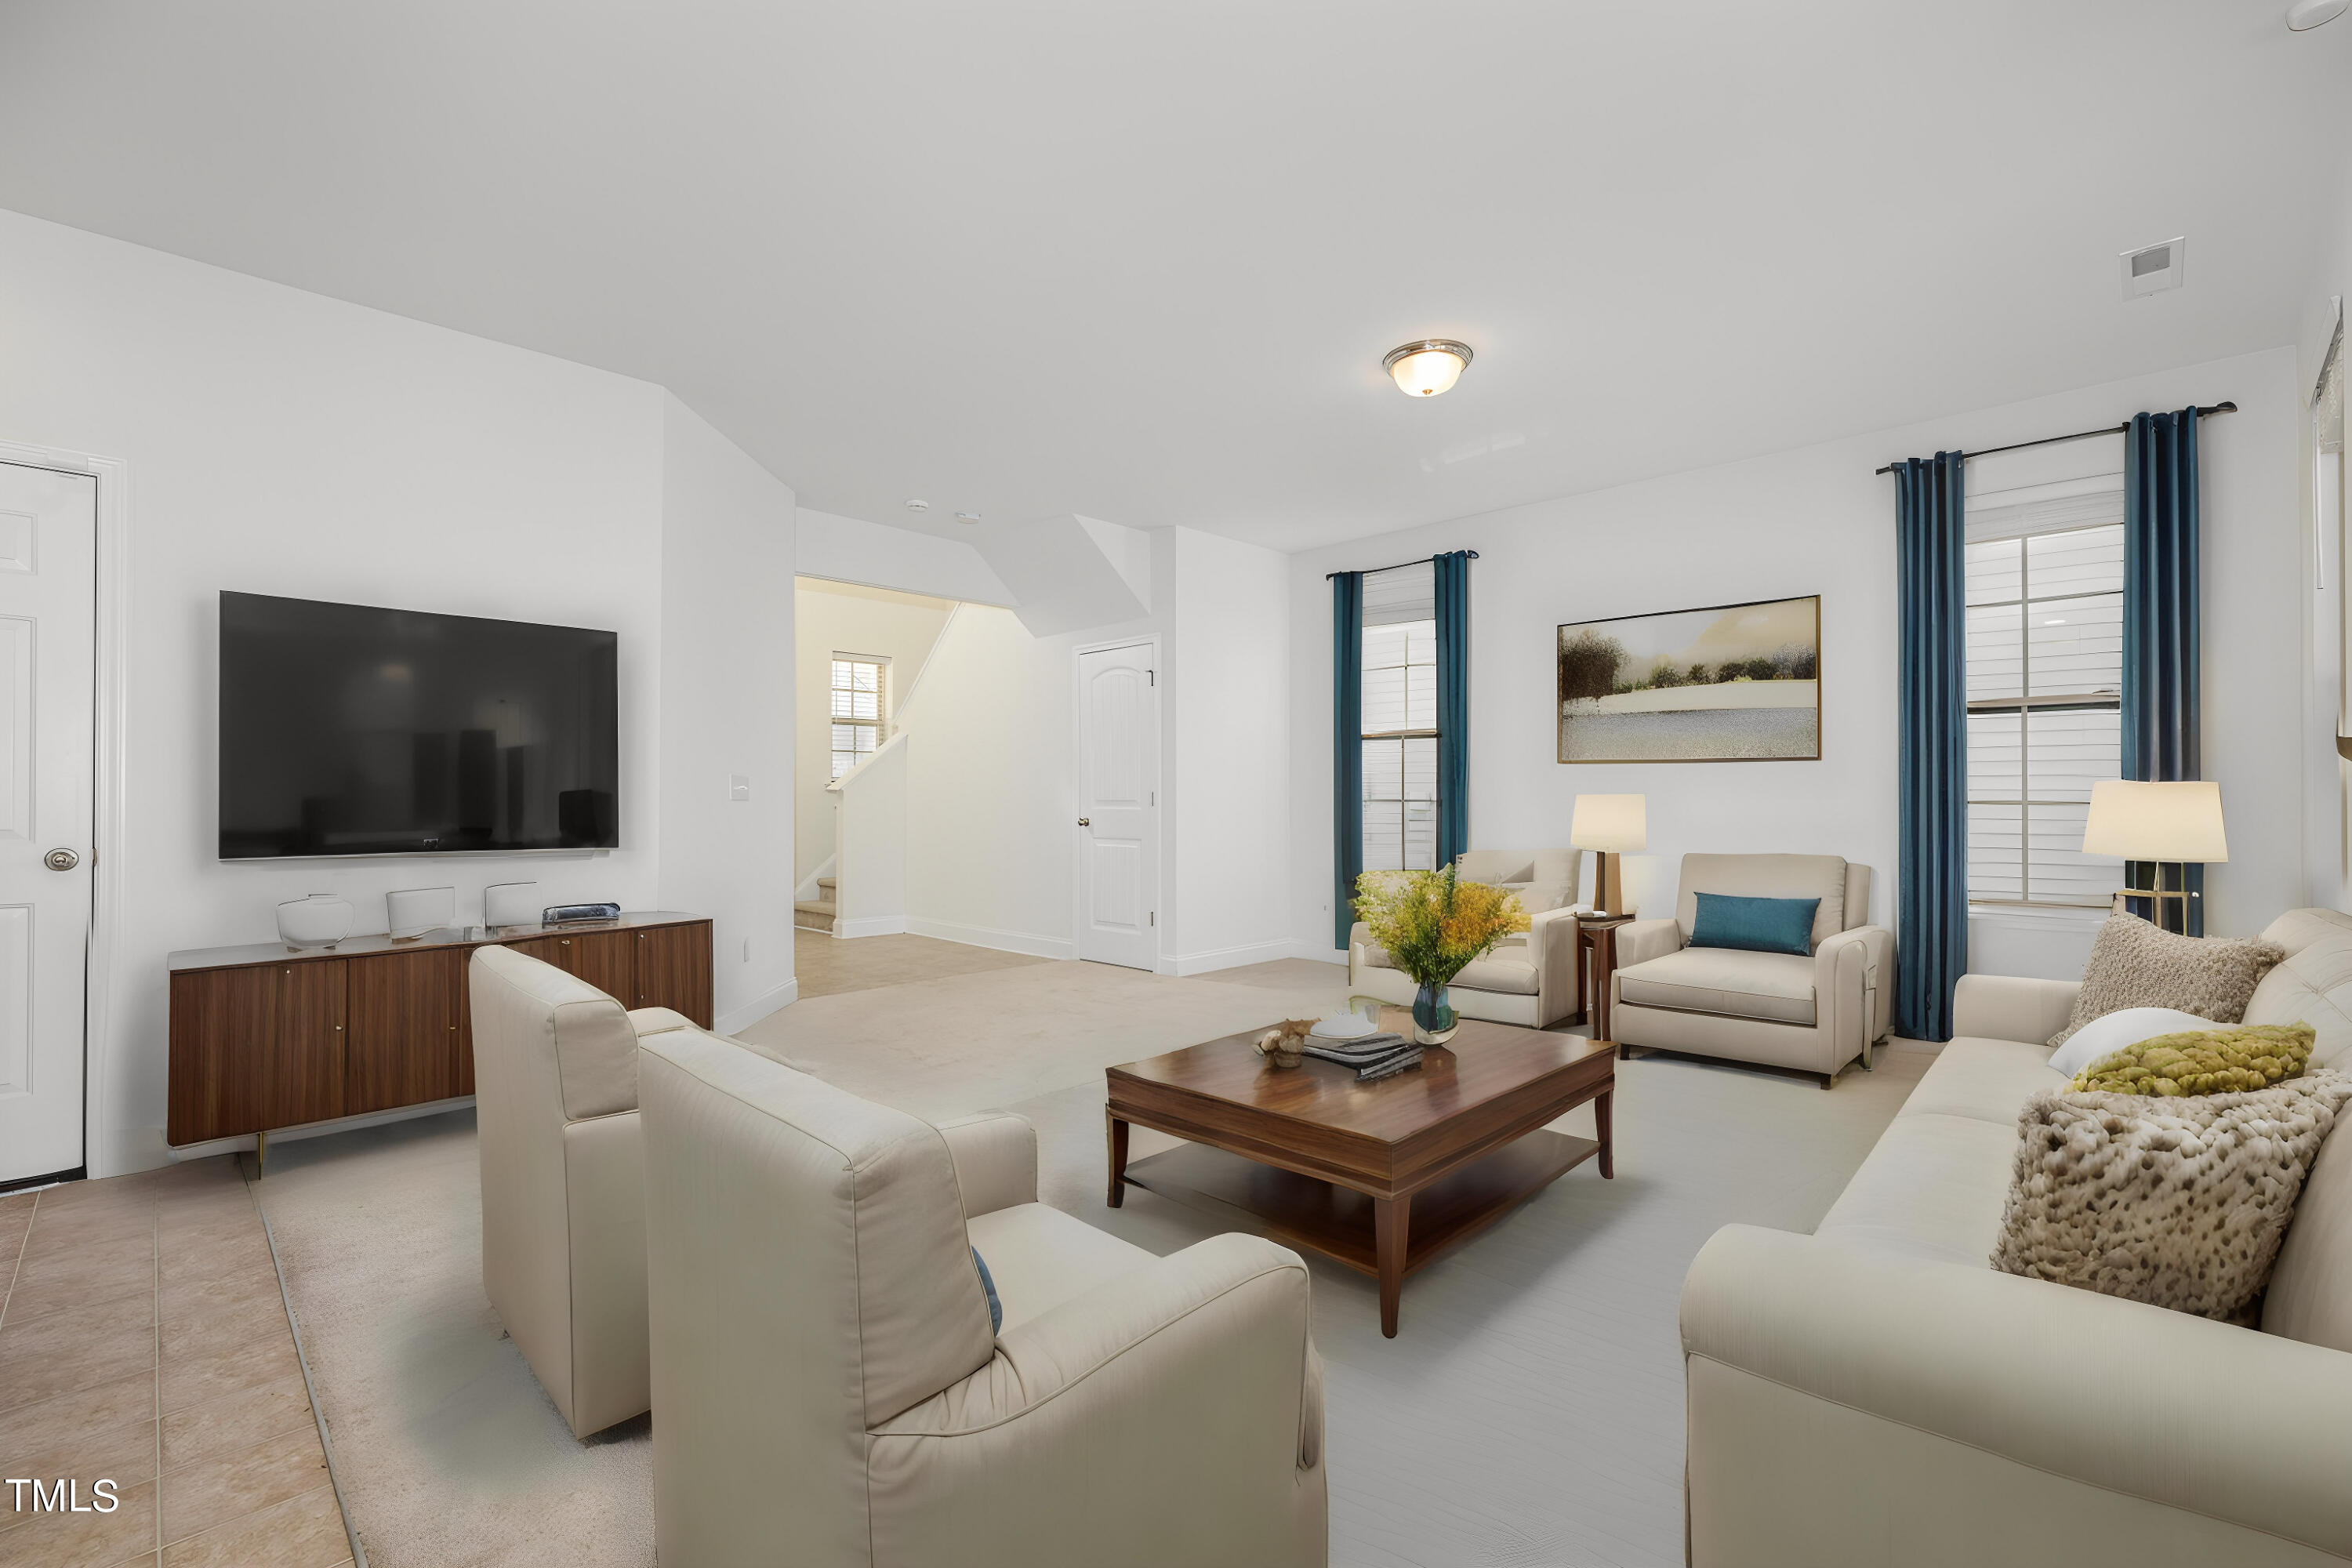
Staged living room with cream seating, a wooden coffee table, and blue curtains.
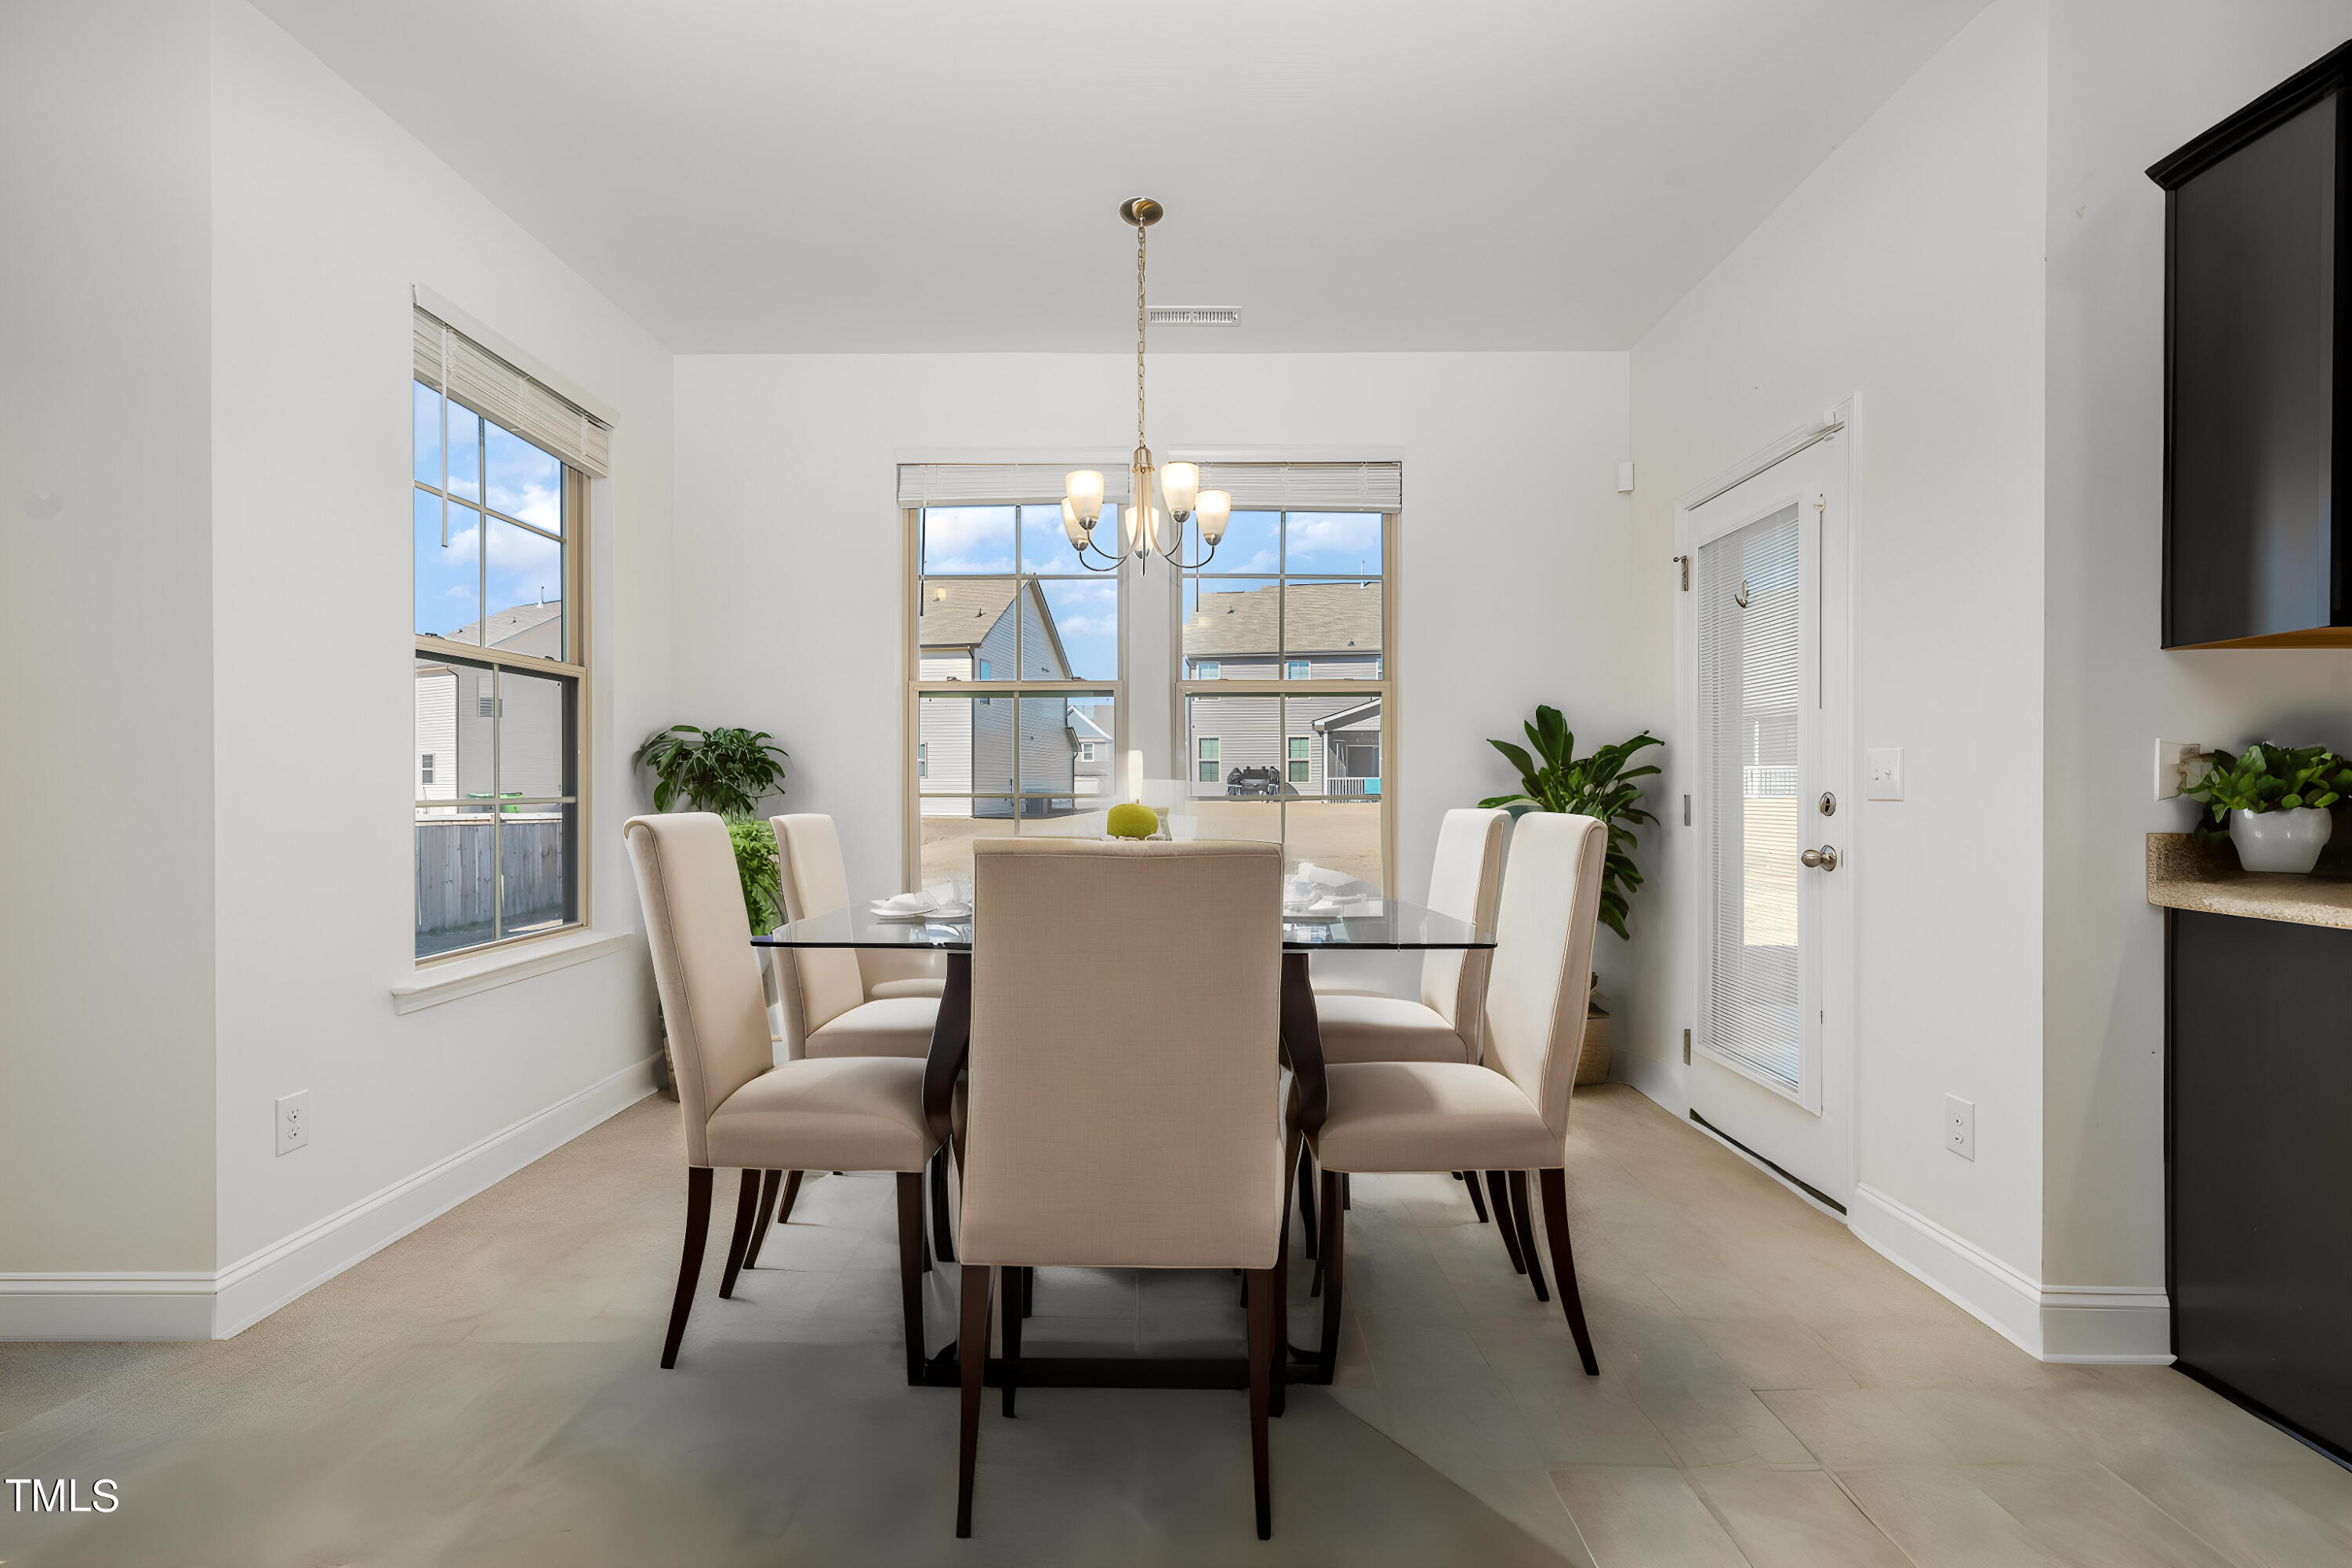
Dining room with a glass-top table, cream upholstered chairs, chandelier, and large windows.
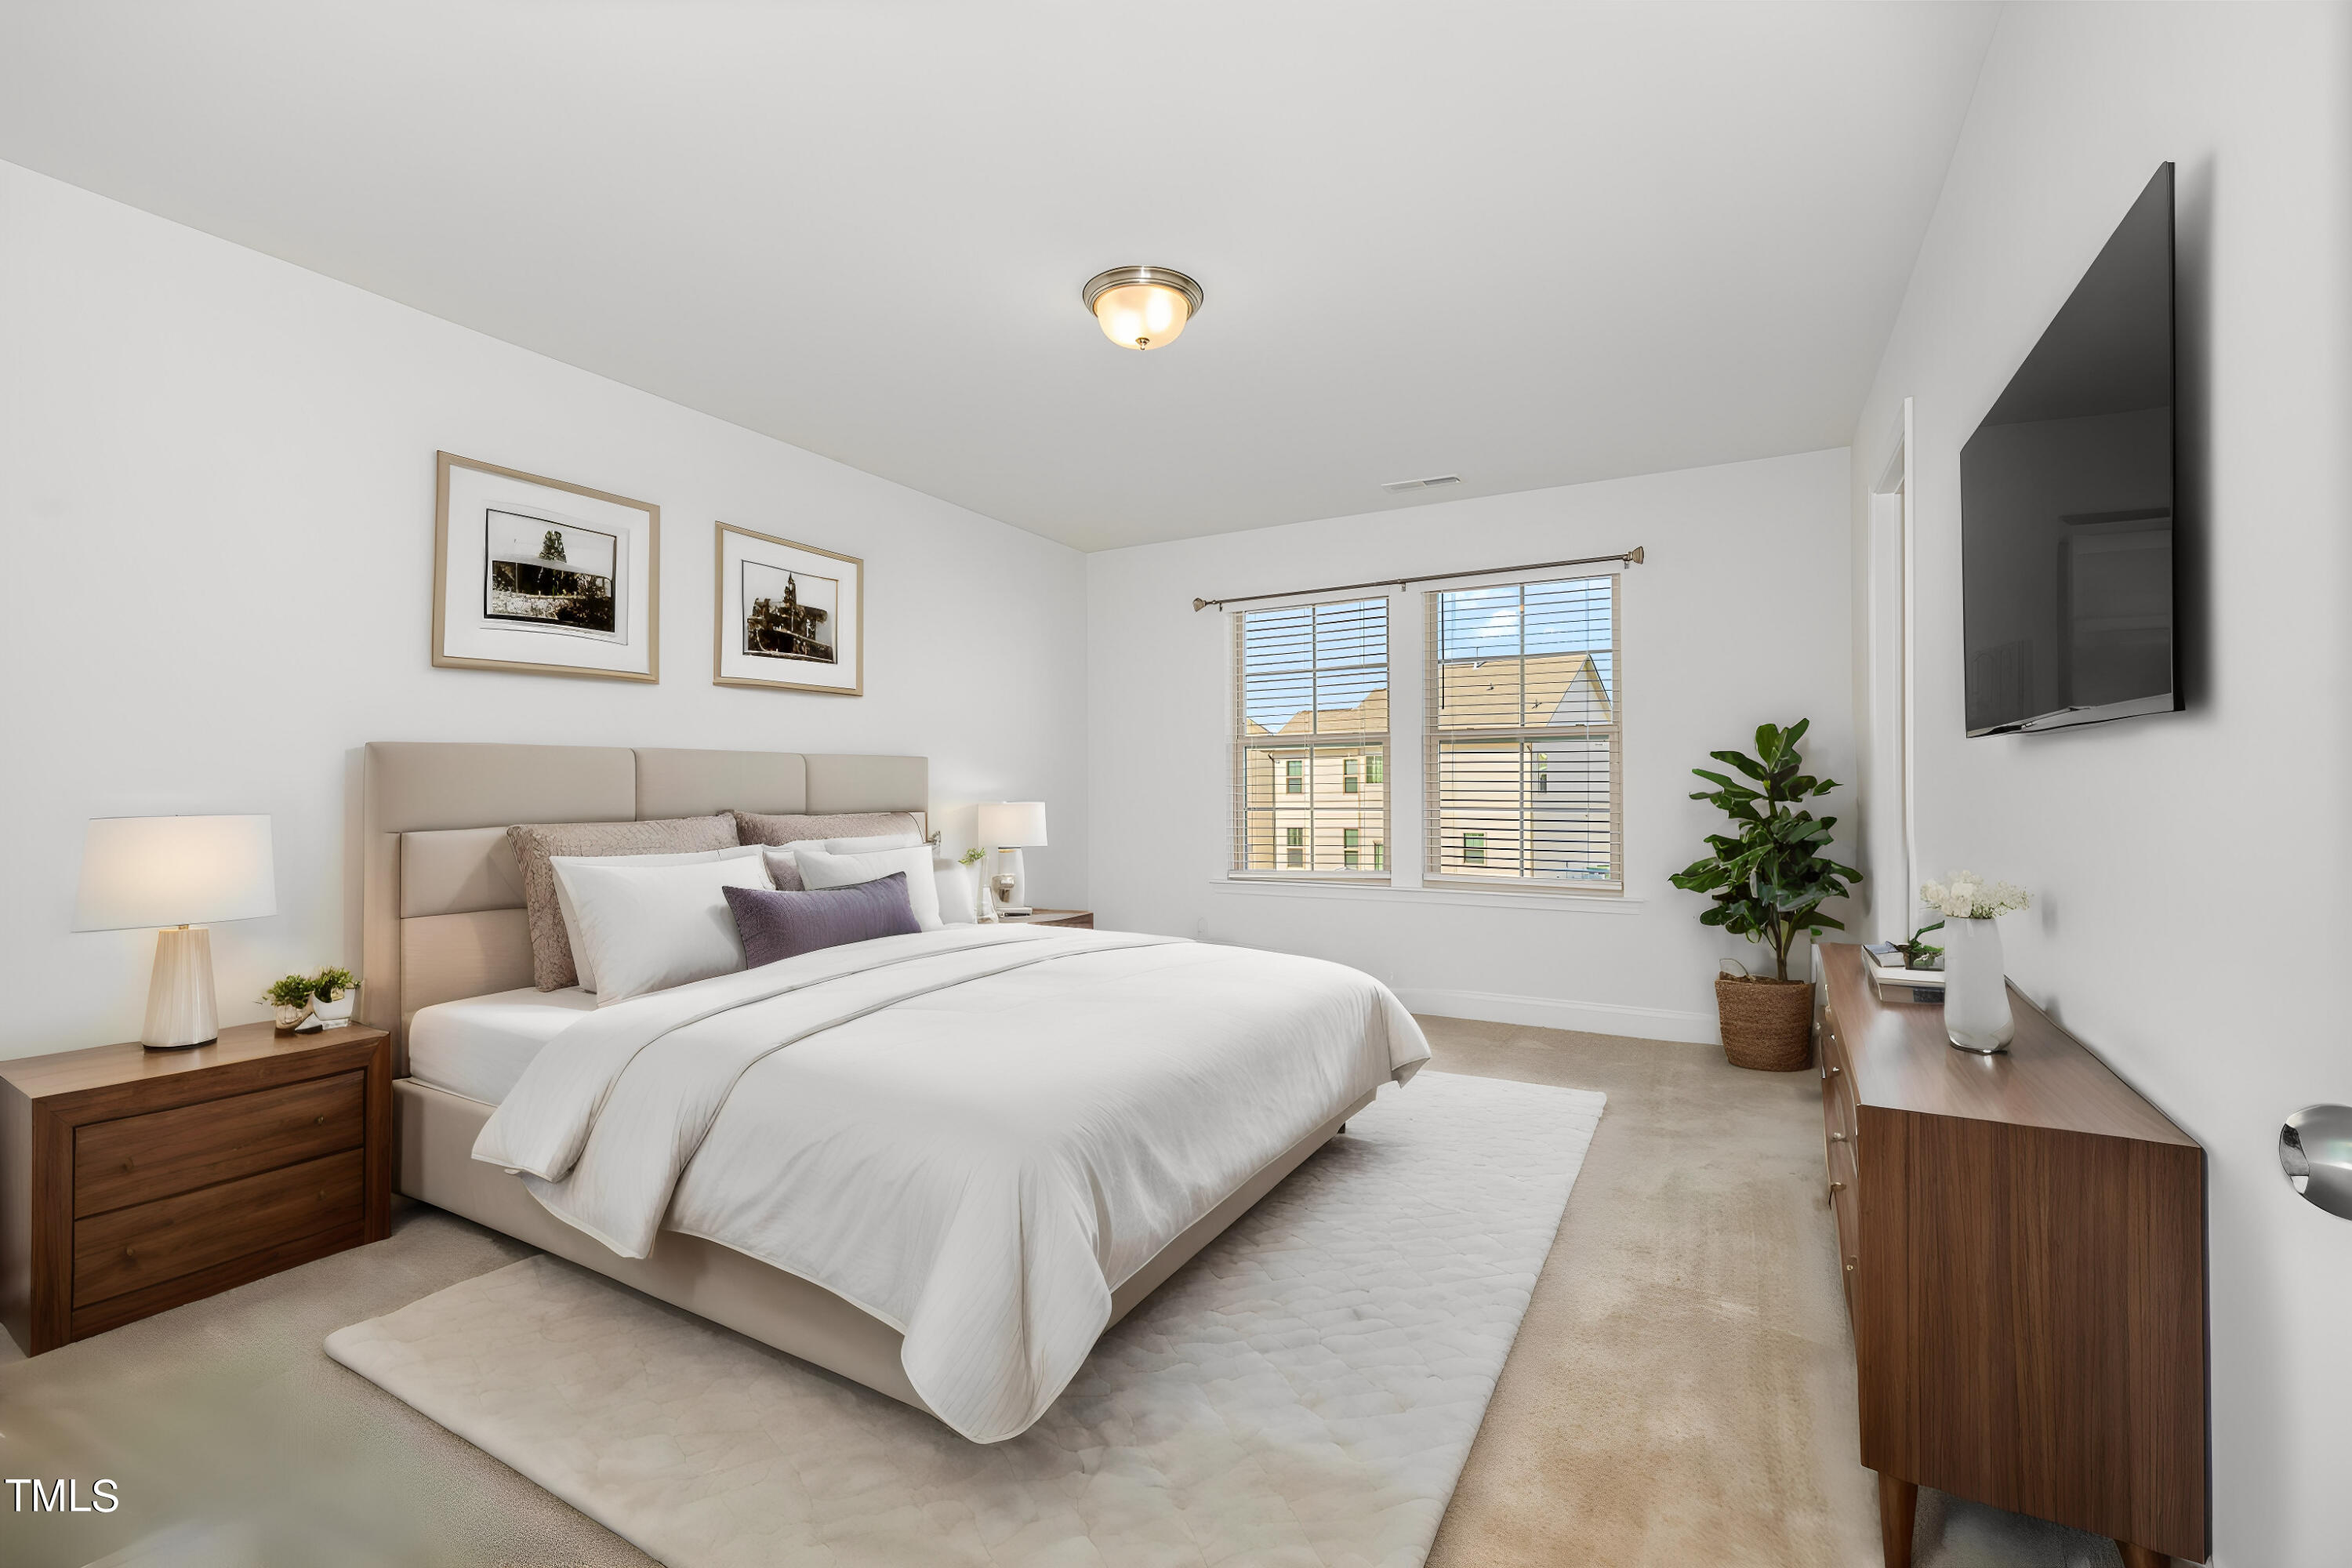
Furnished bedroom with a large white bed, paired windows with blinds, and a wall-mounted television.
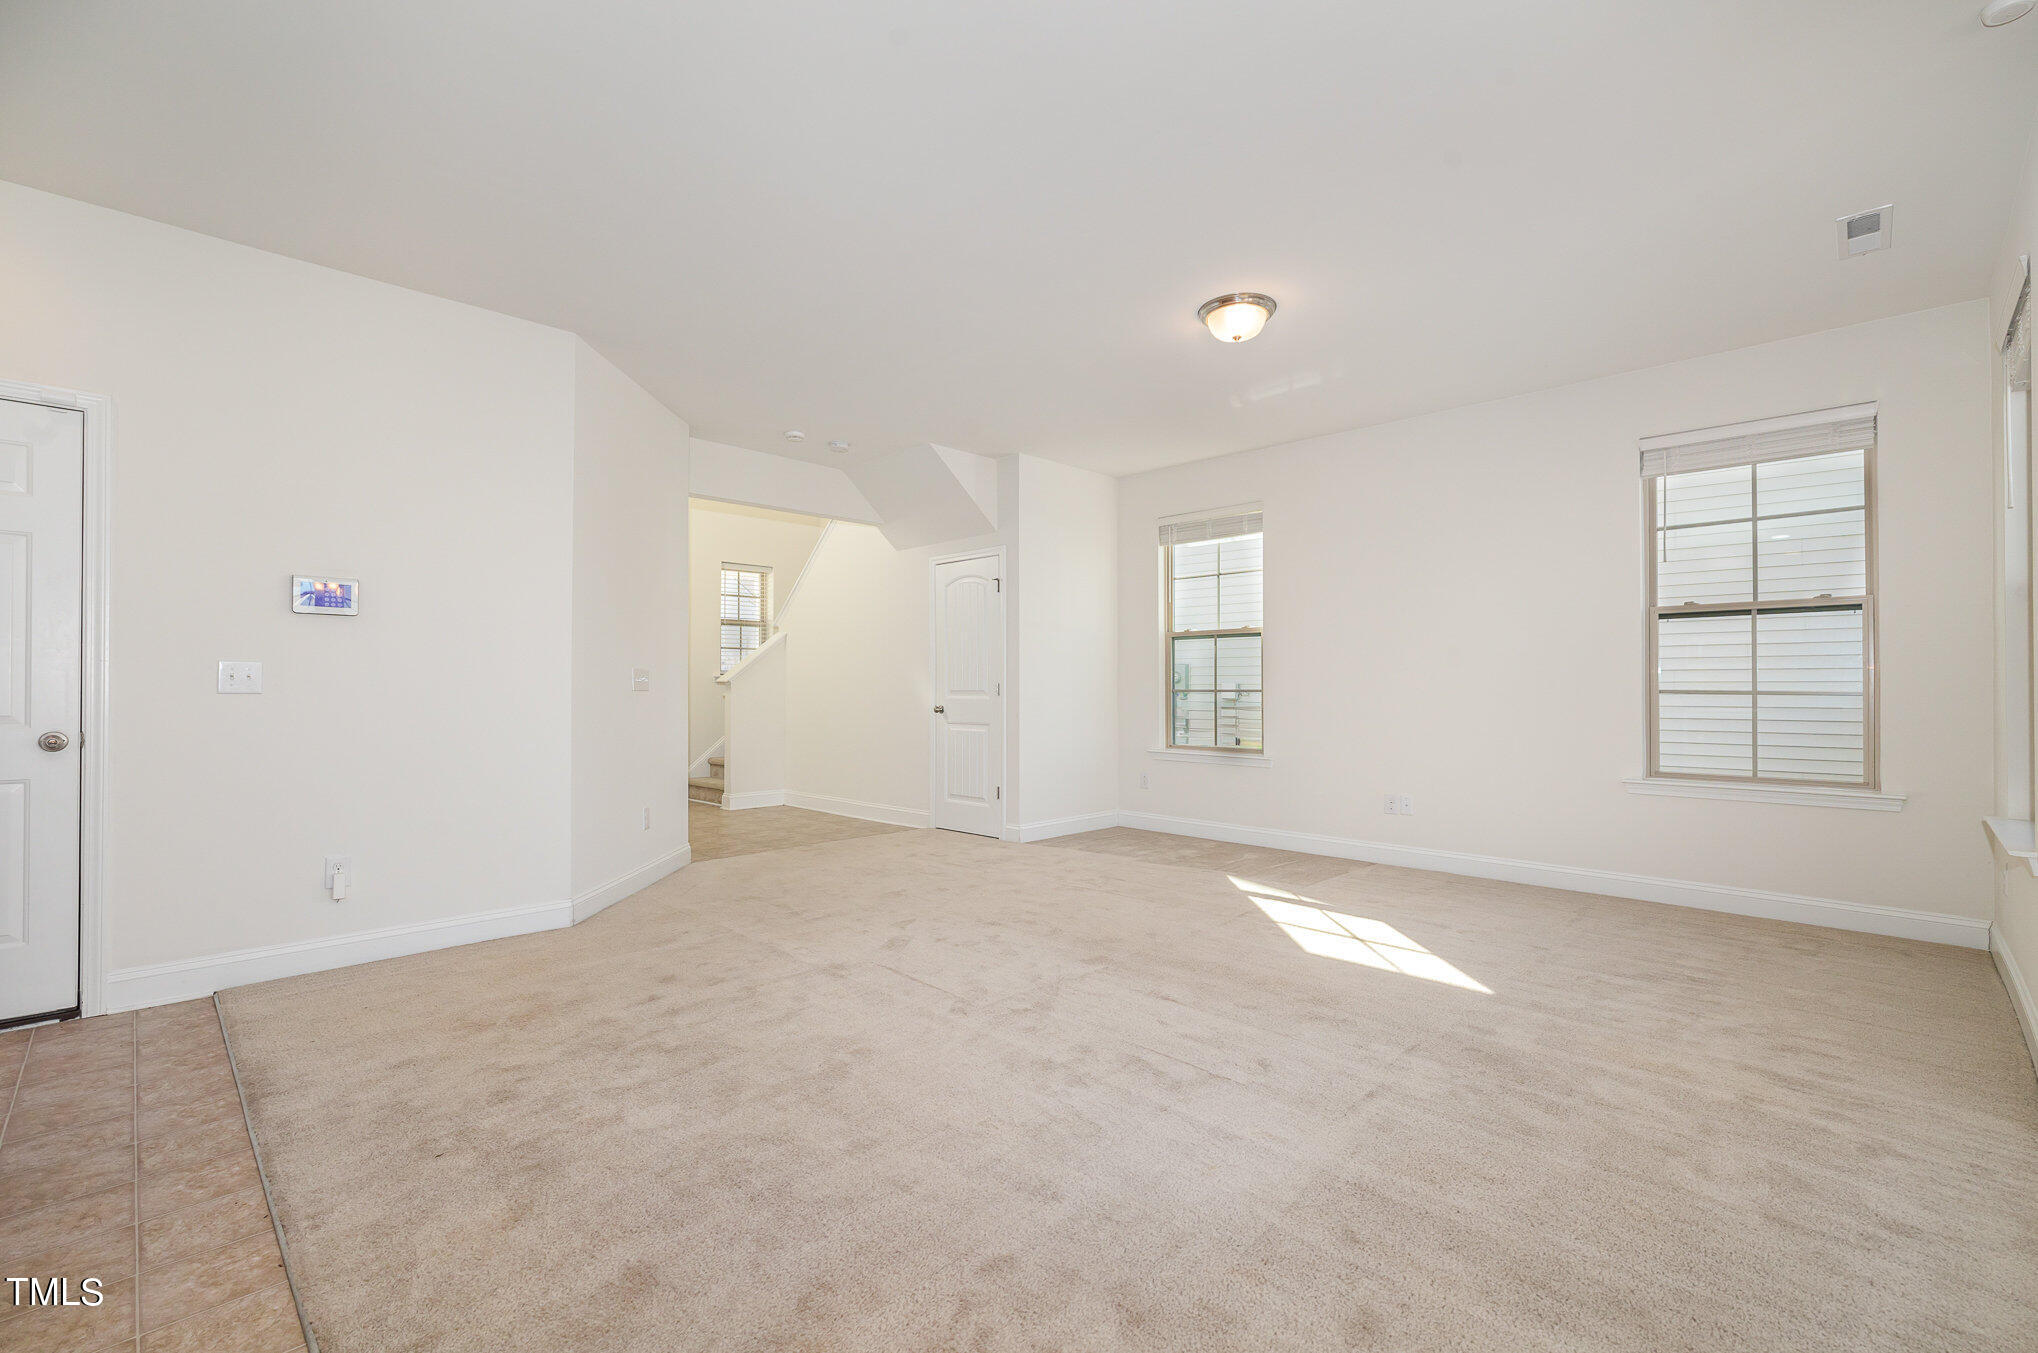
Vacant living room with beige carpet, two windows, and a staircase opening.
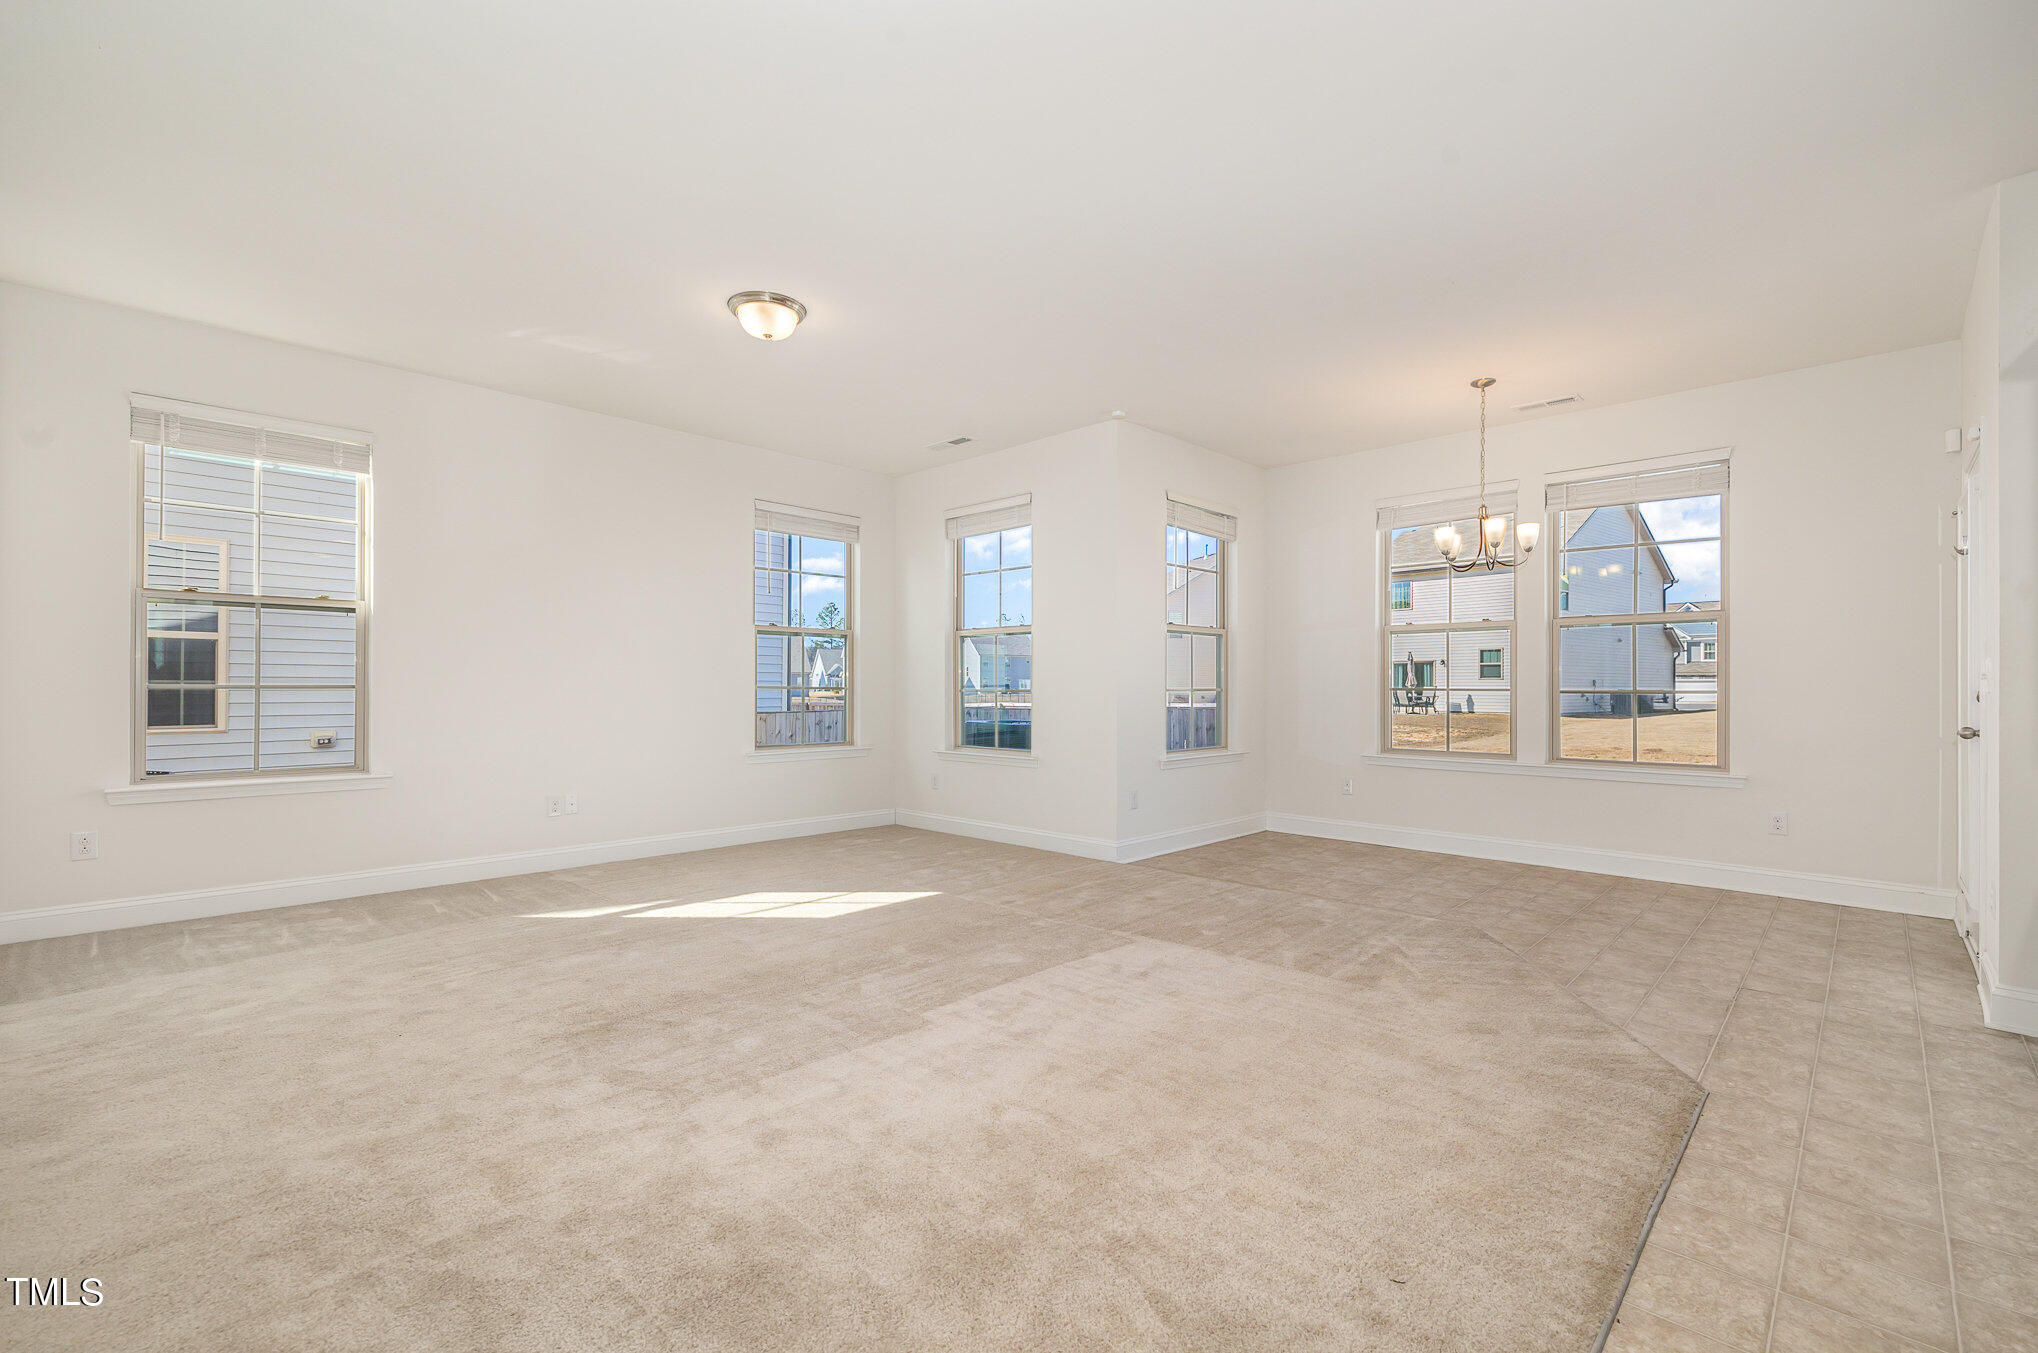
Empty living room with beige carpet, tiled flooring, multiple windows, and a chandelier.
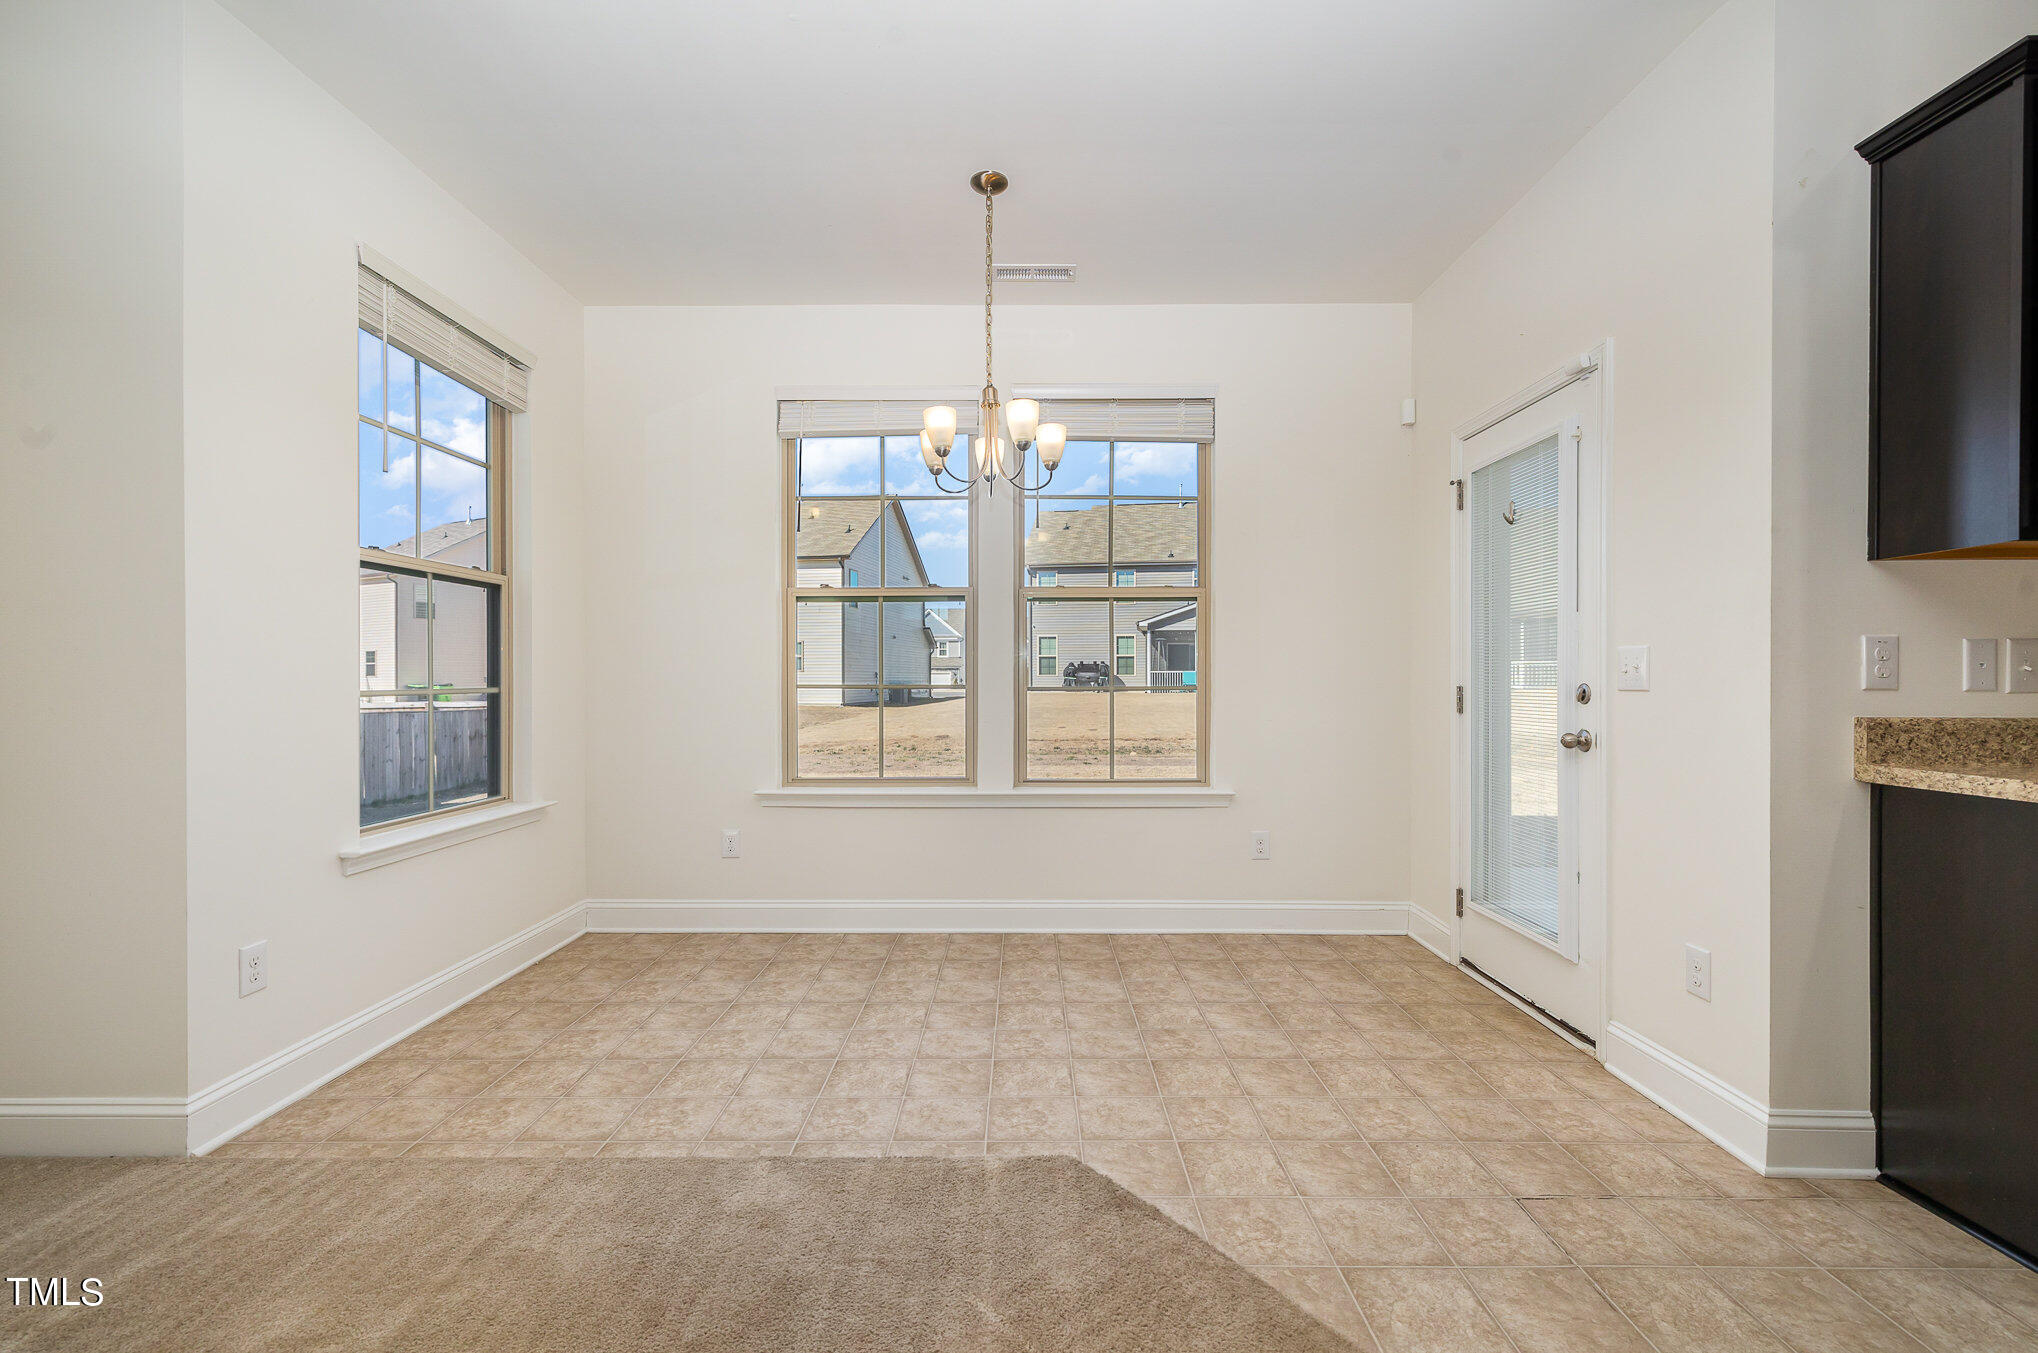
Empty dining area with beige tile floors, large windows, and a hanging chandelier.
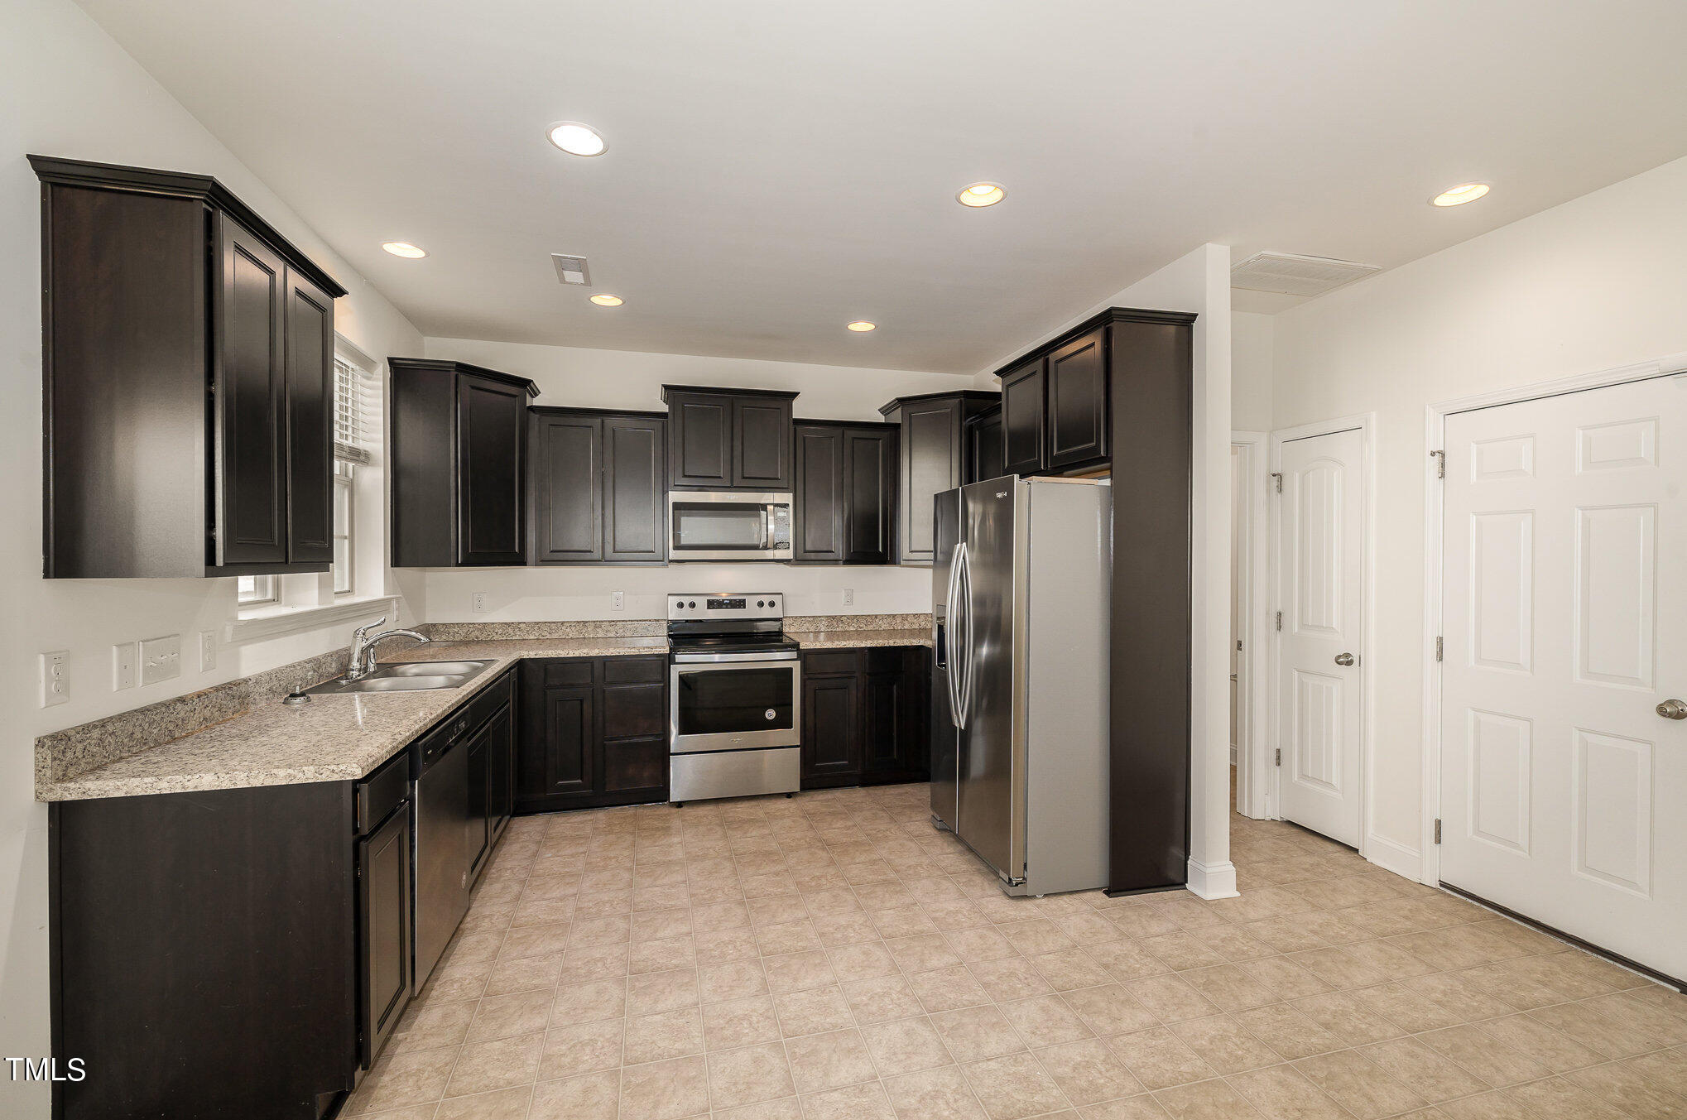
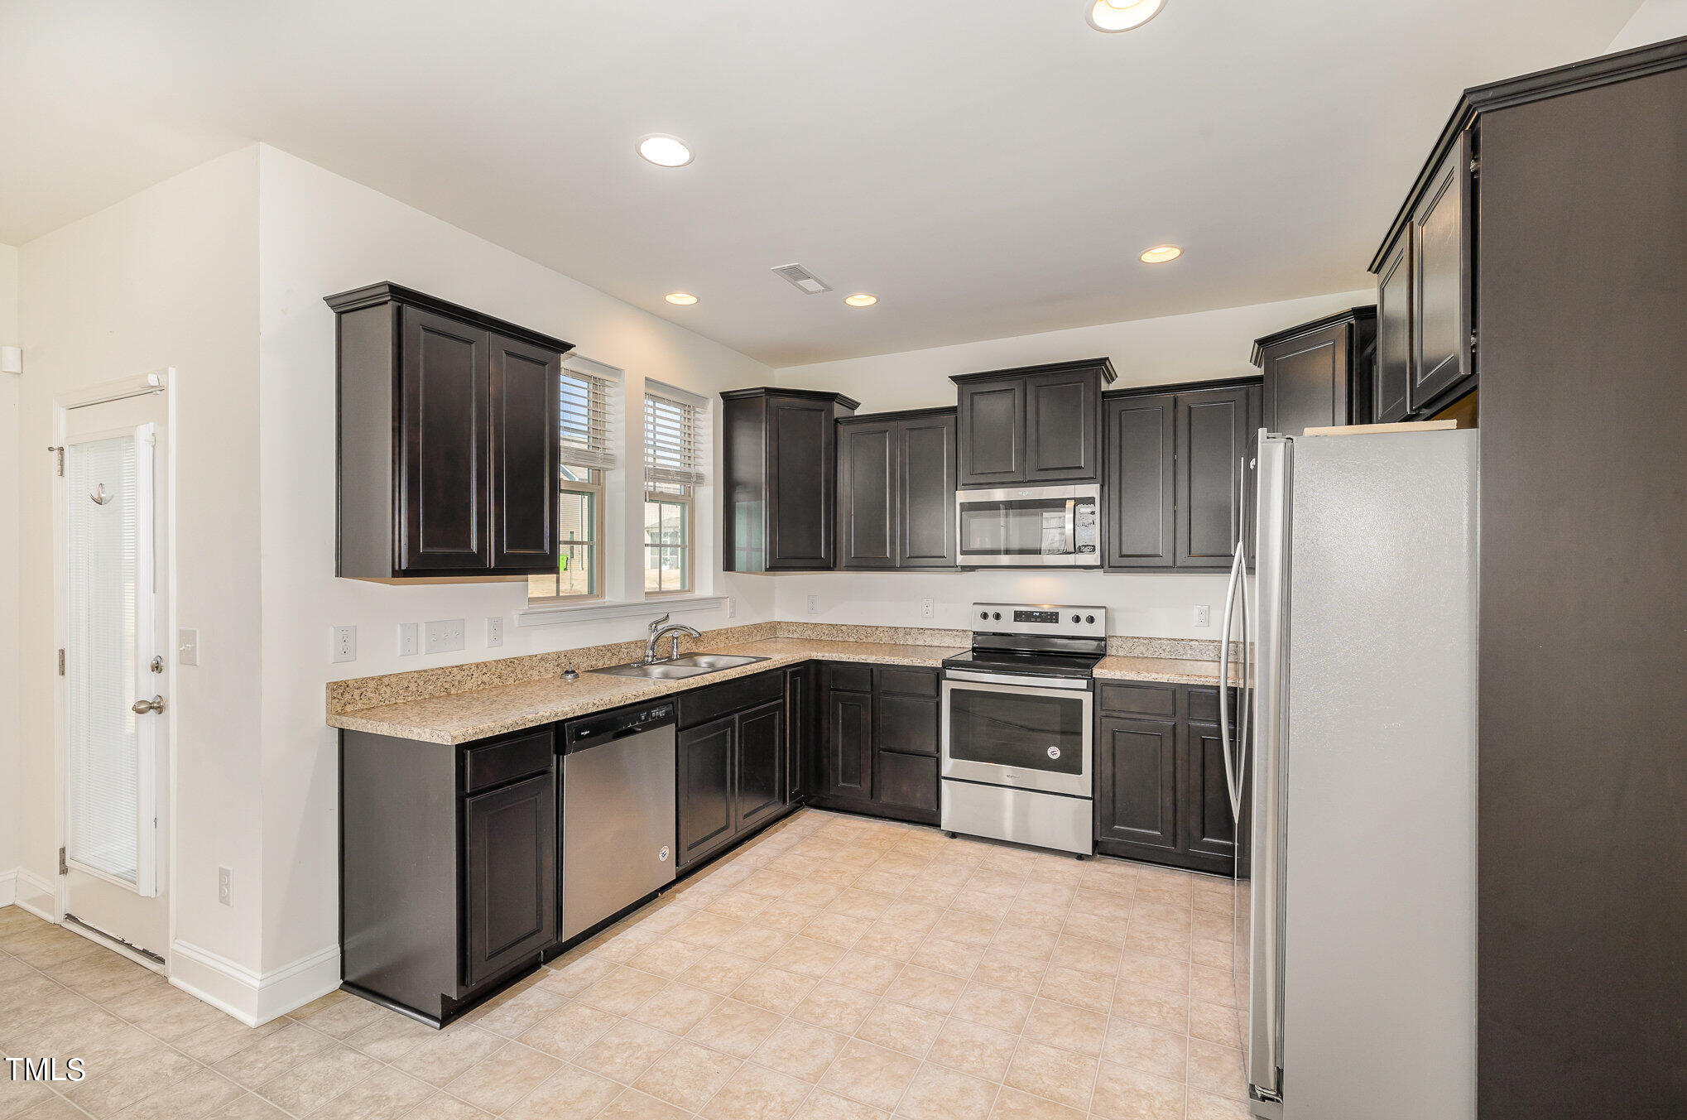
Kitchen with dark cabinets, speckled countertops, stainless steel appliances, and beige tile floors.
Kitchen with dark cabinets, stainless steel appliances, speckled countertops, and windows above the sink.
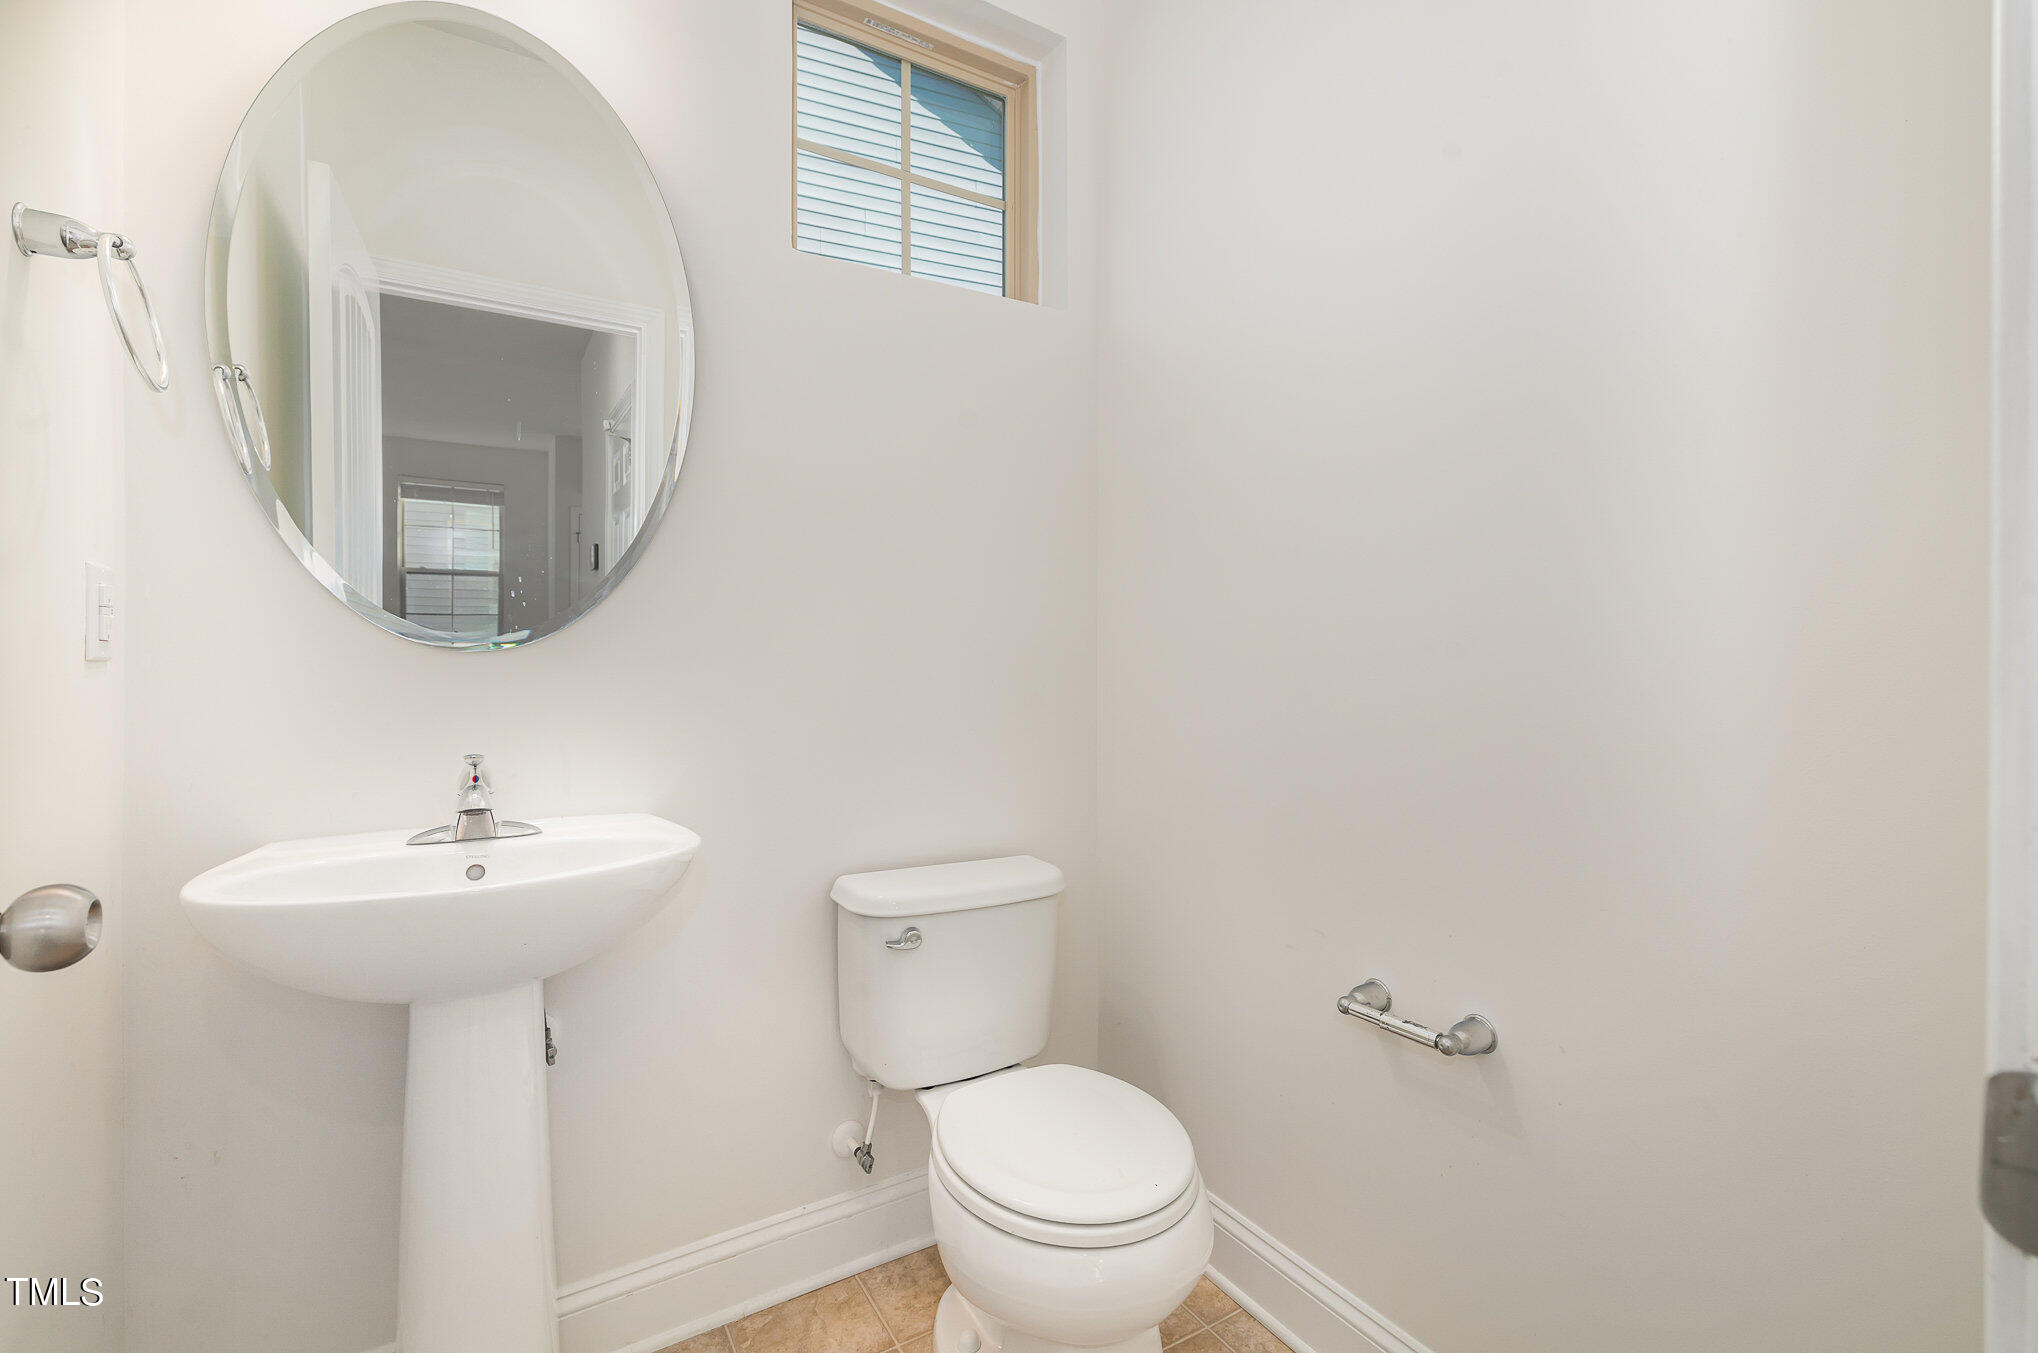
Half bathroom with a white pedestal sink, toilet, round mirror, and high window.
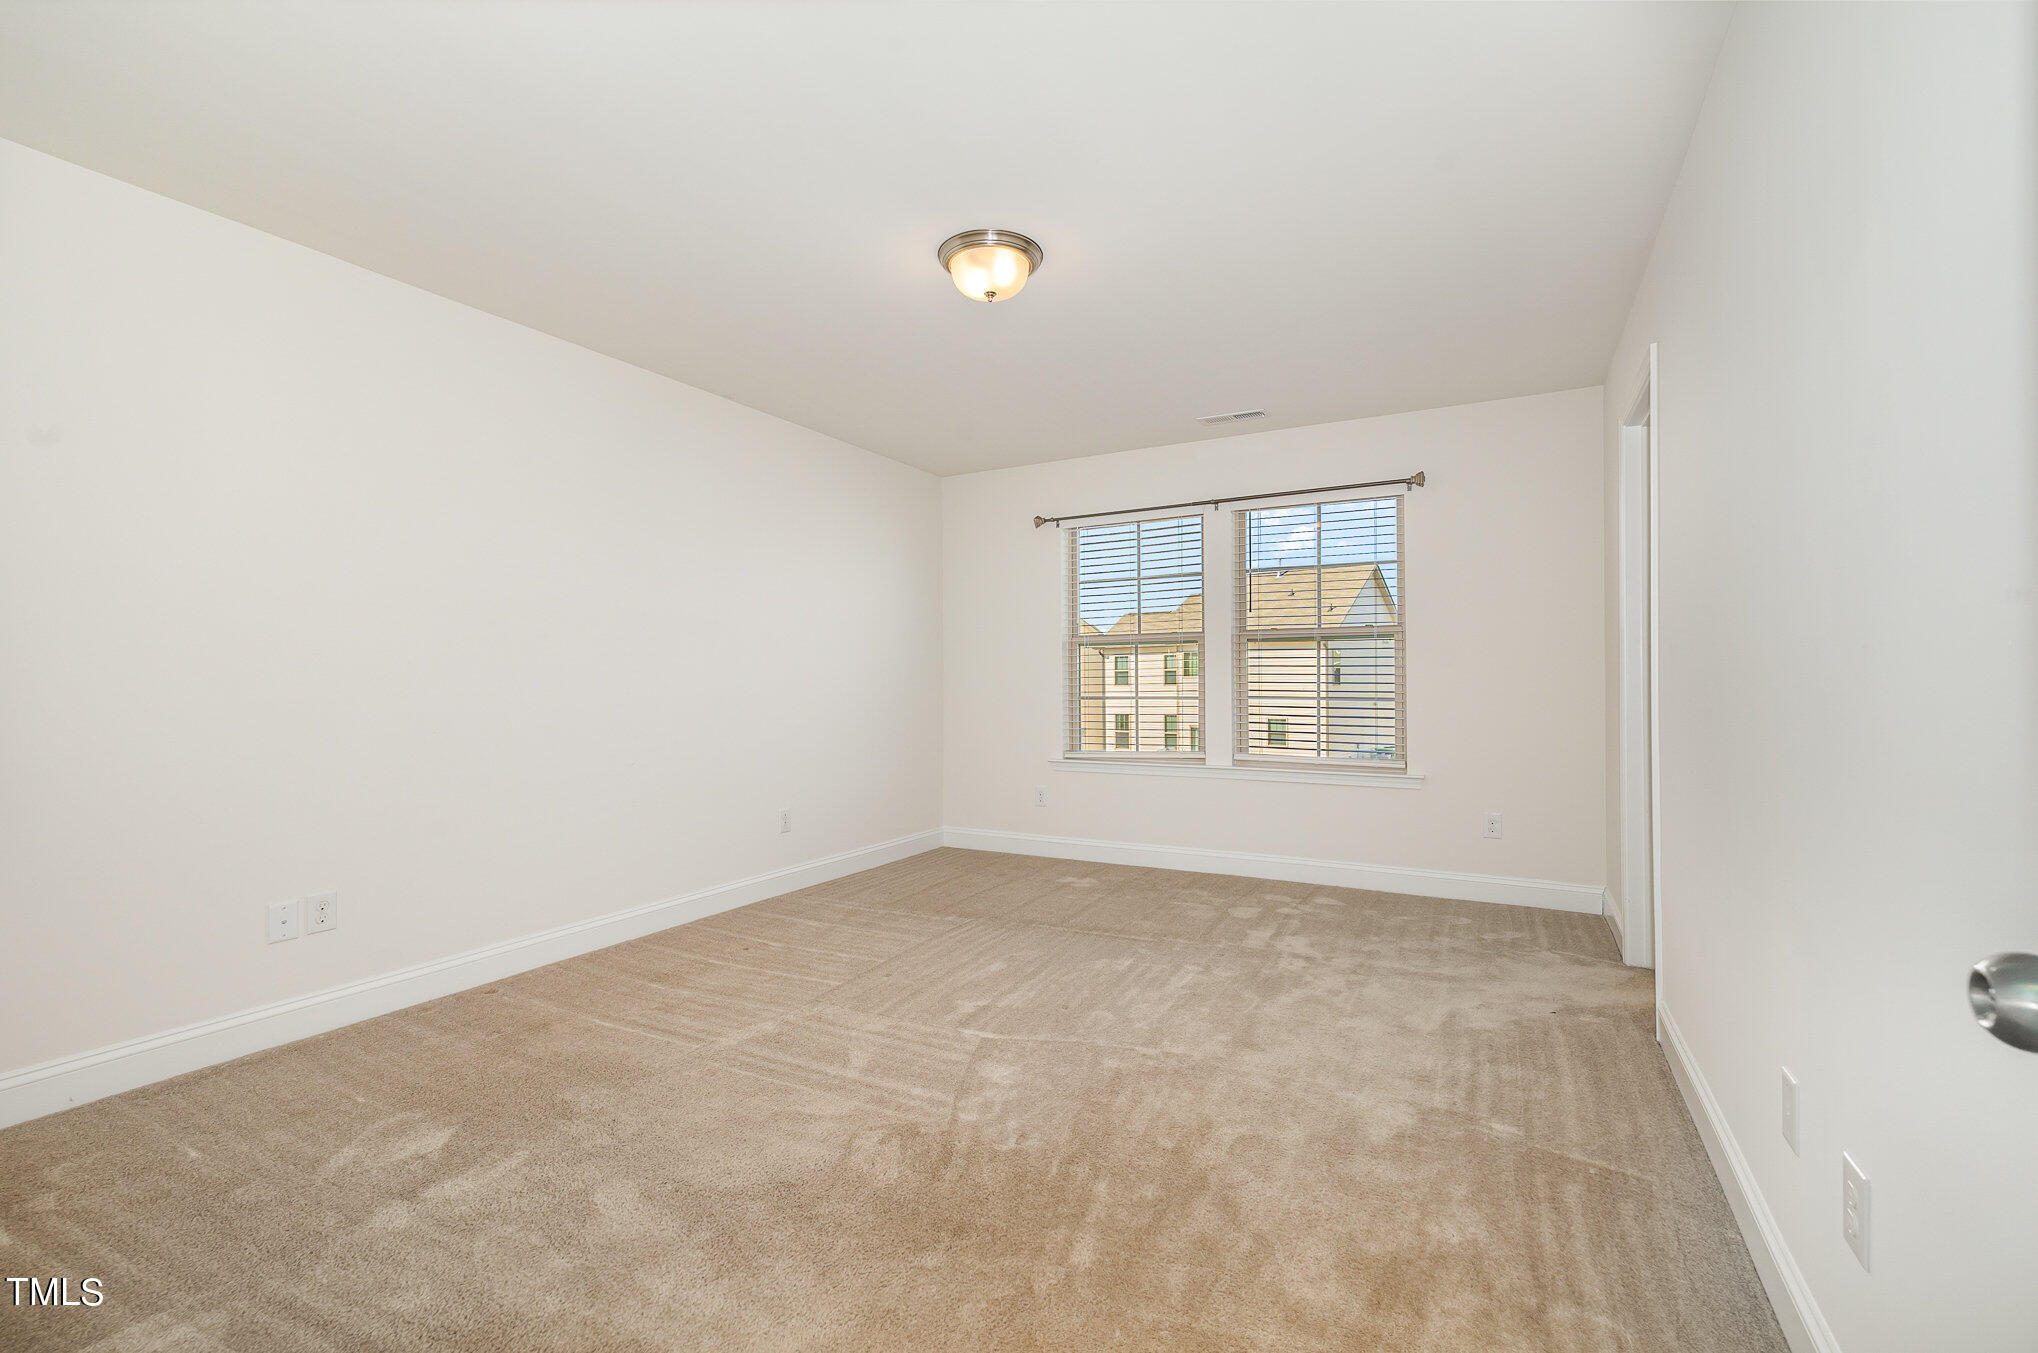
Empty bedroom with beige carpet and two windows with blinds.
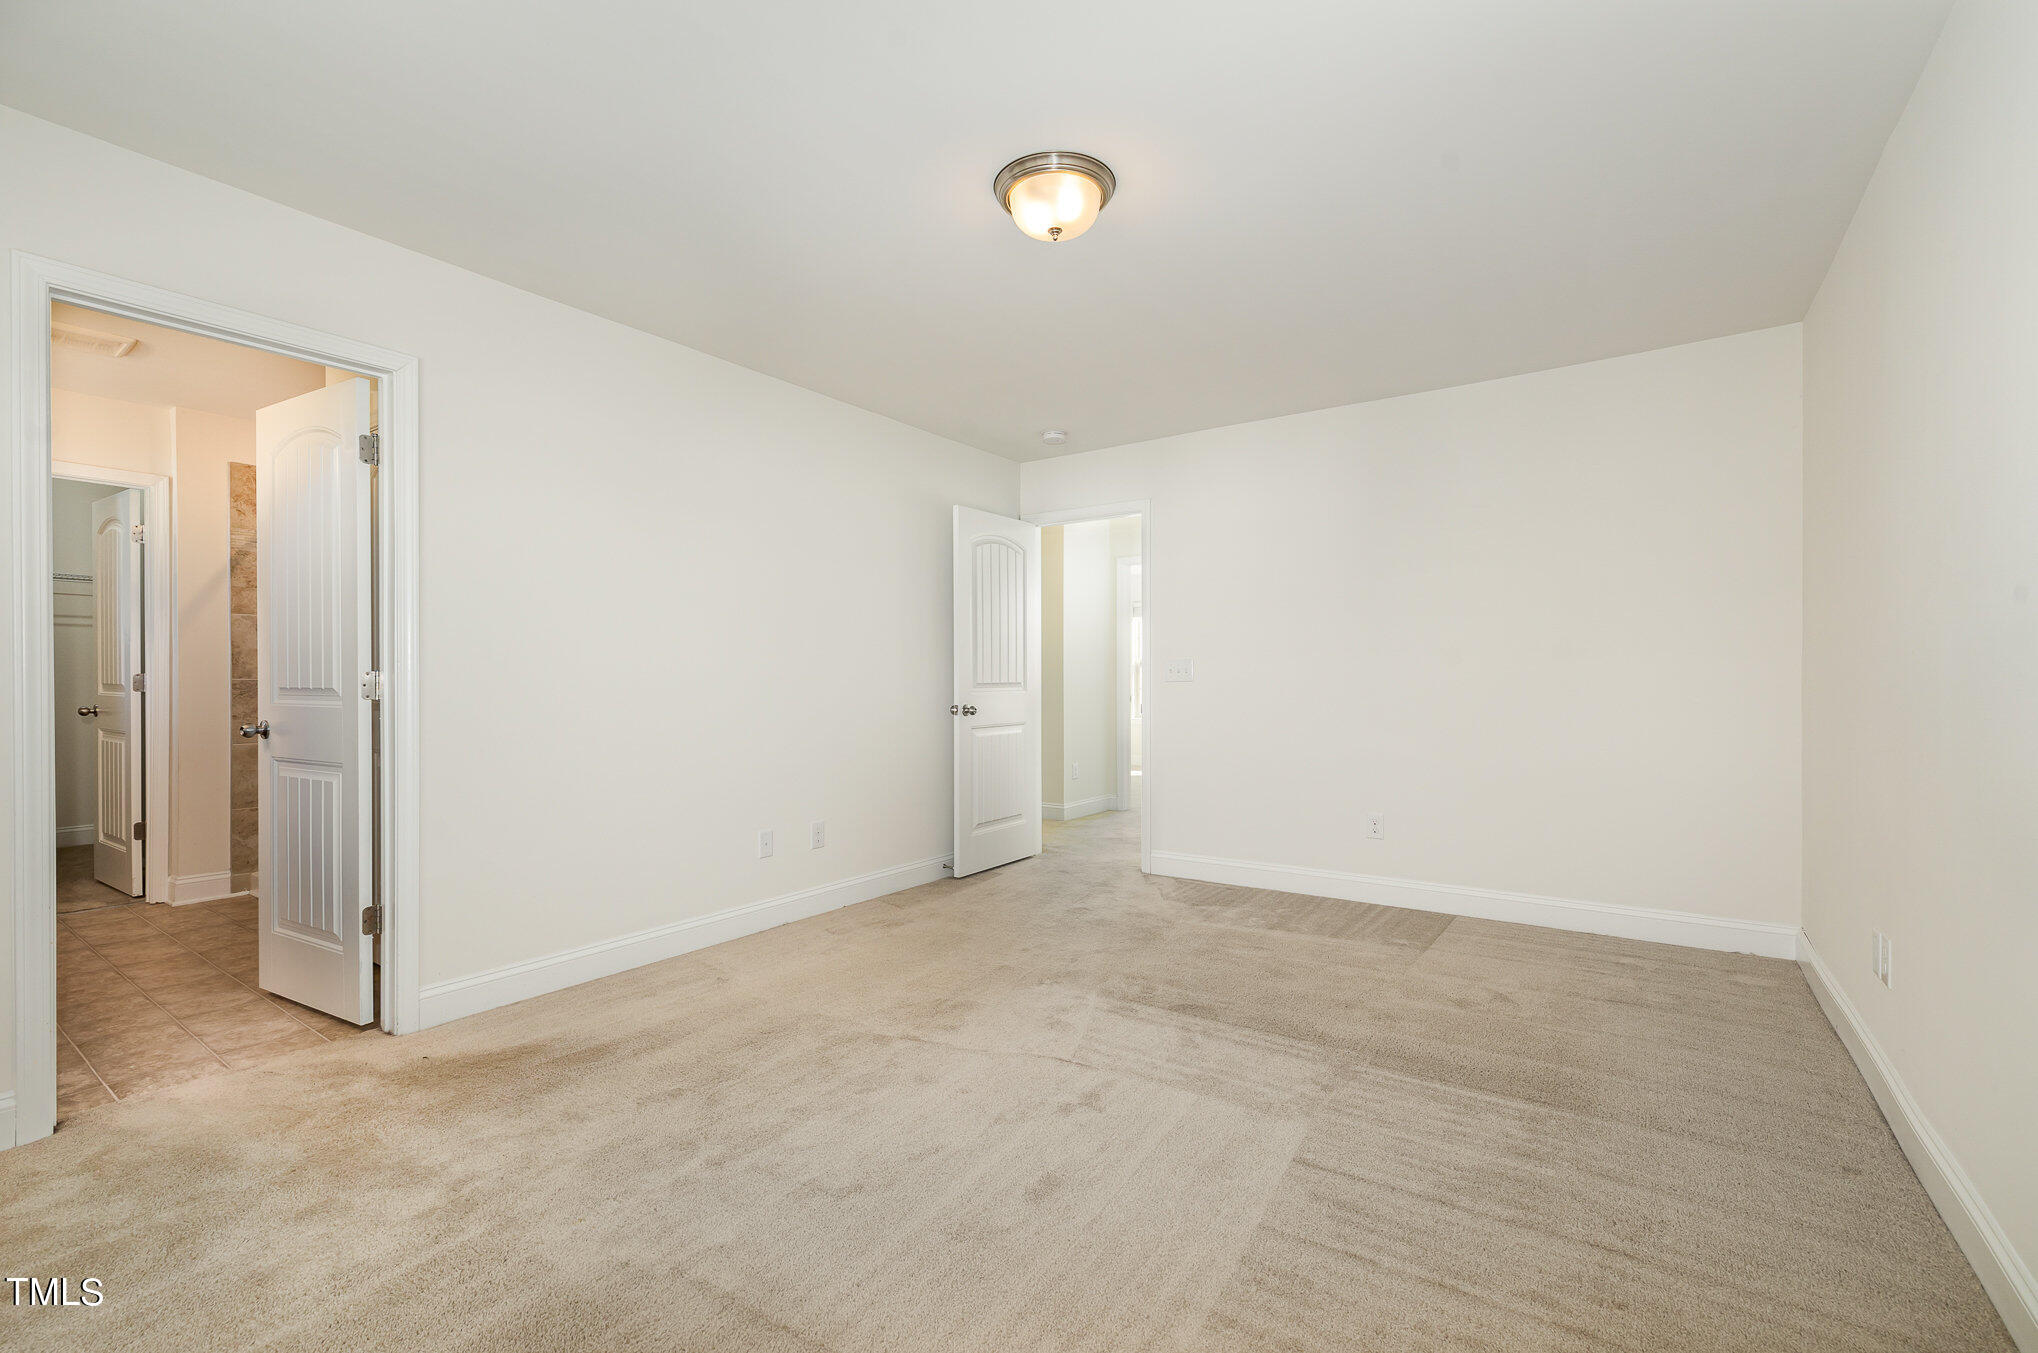
Empty carpeted bedroom with white walls and open doors to a tiled bathroom and hallway.
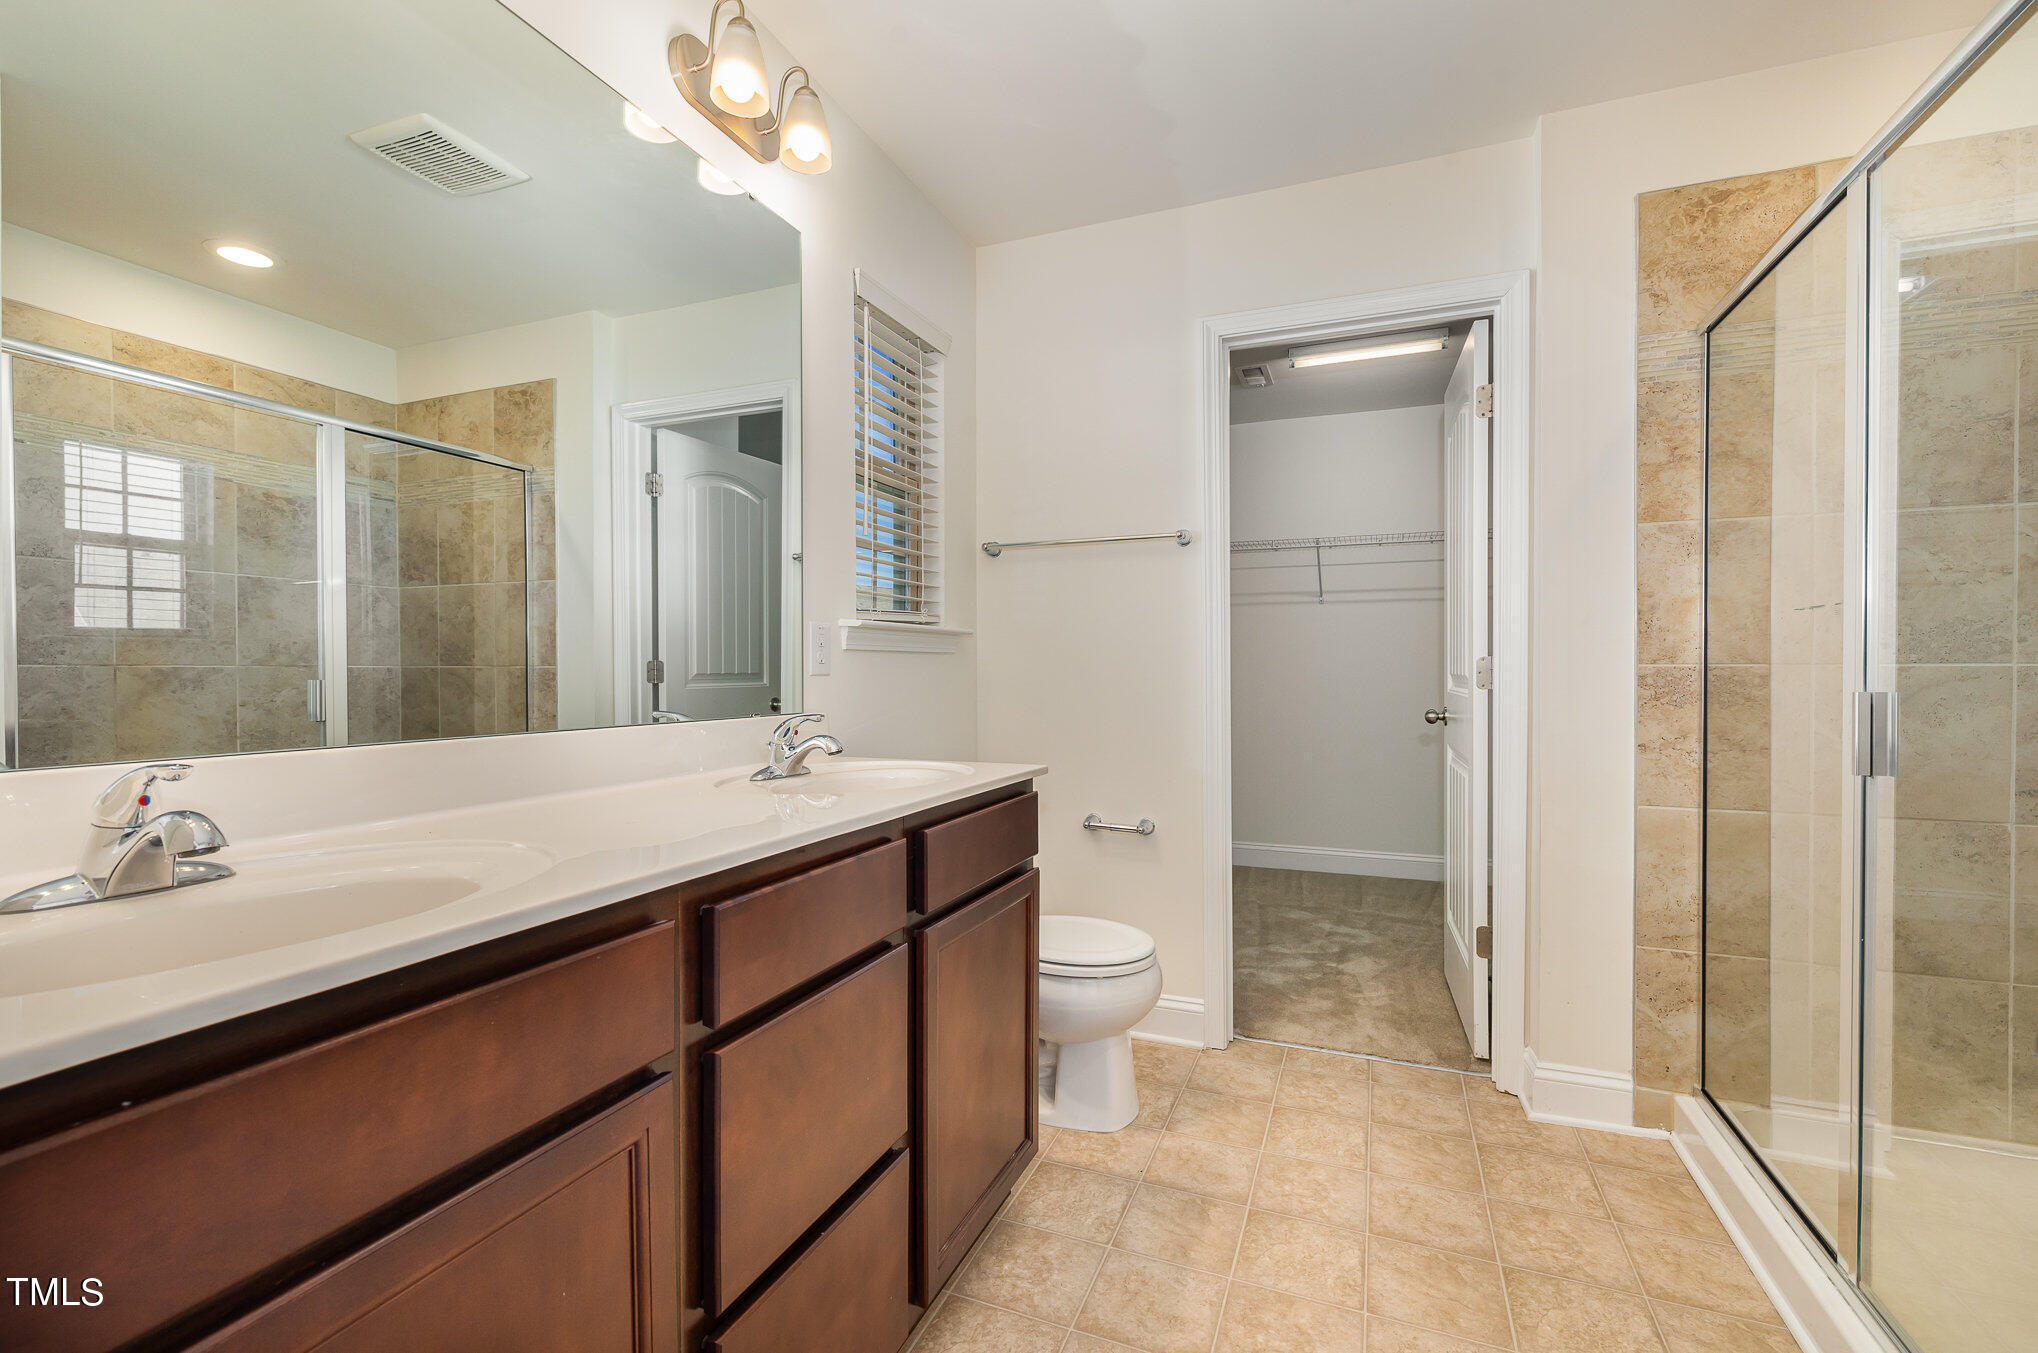
Bathroom with a dark double vanity, tan-tile glass shower, and doorway to a walk-in closet.
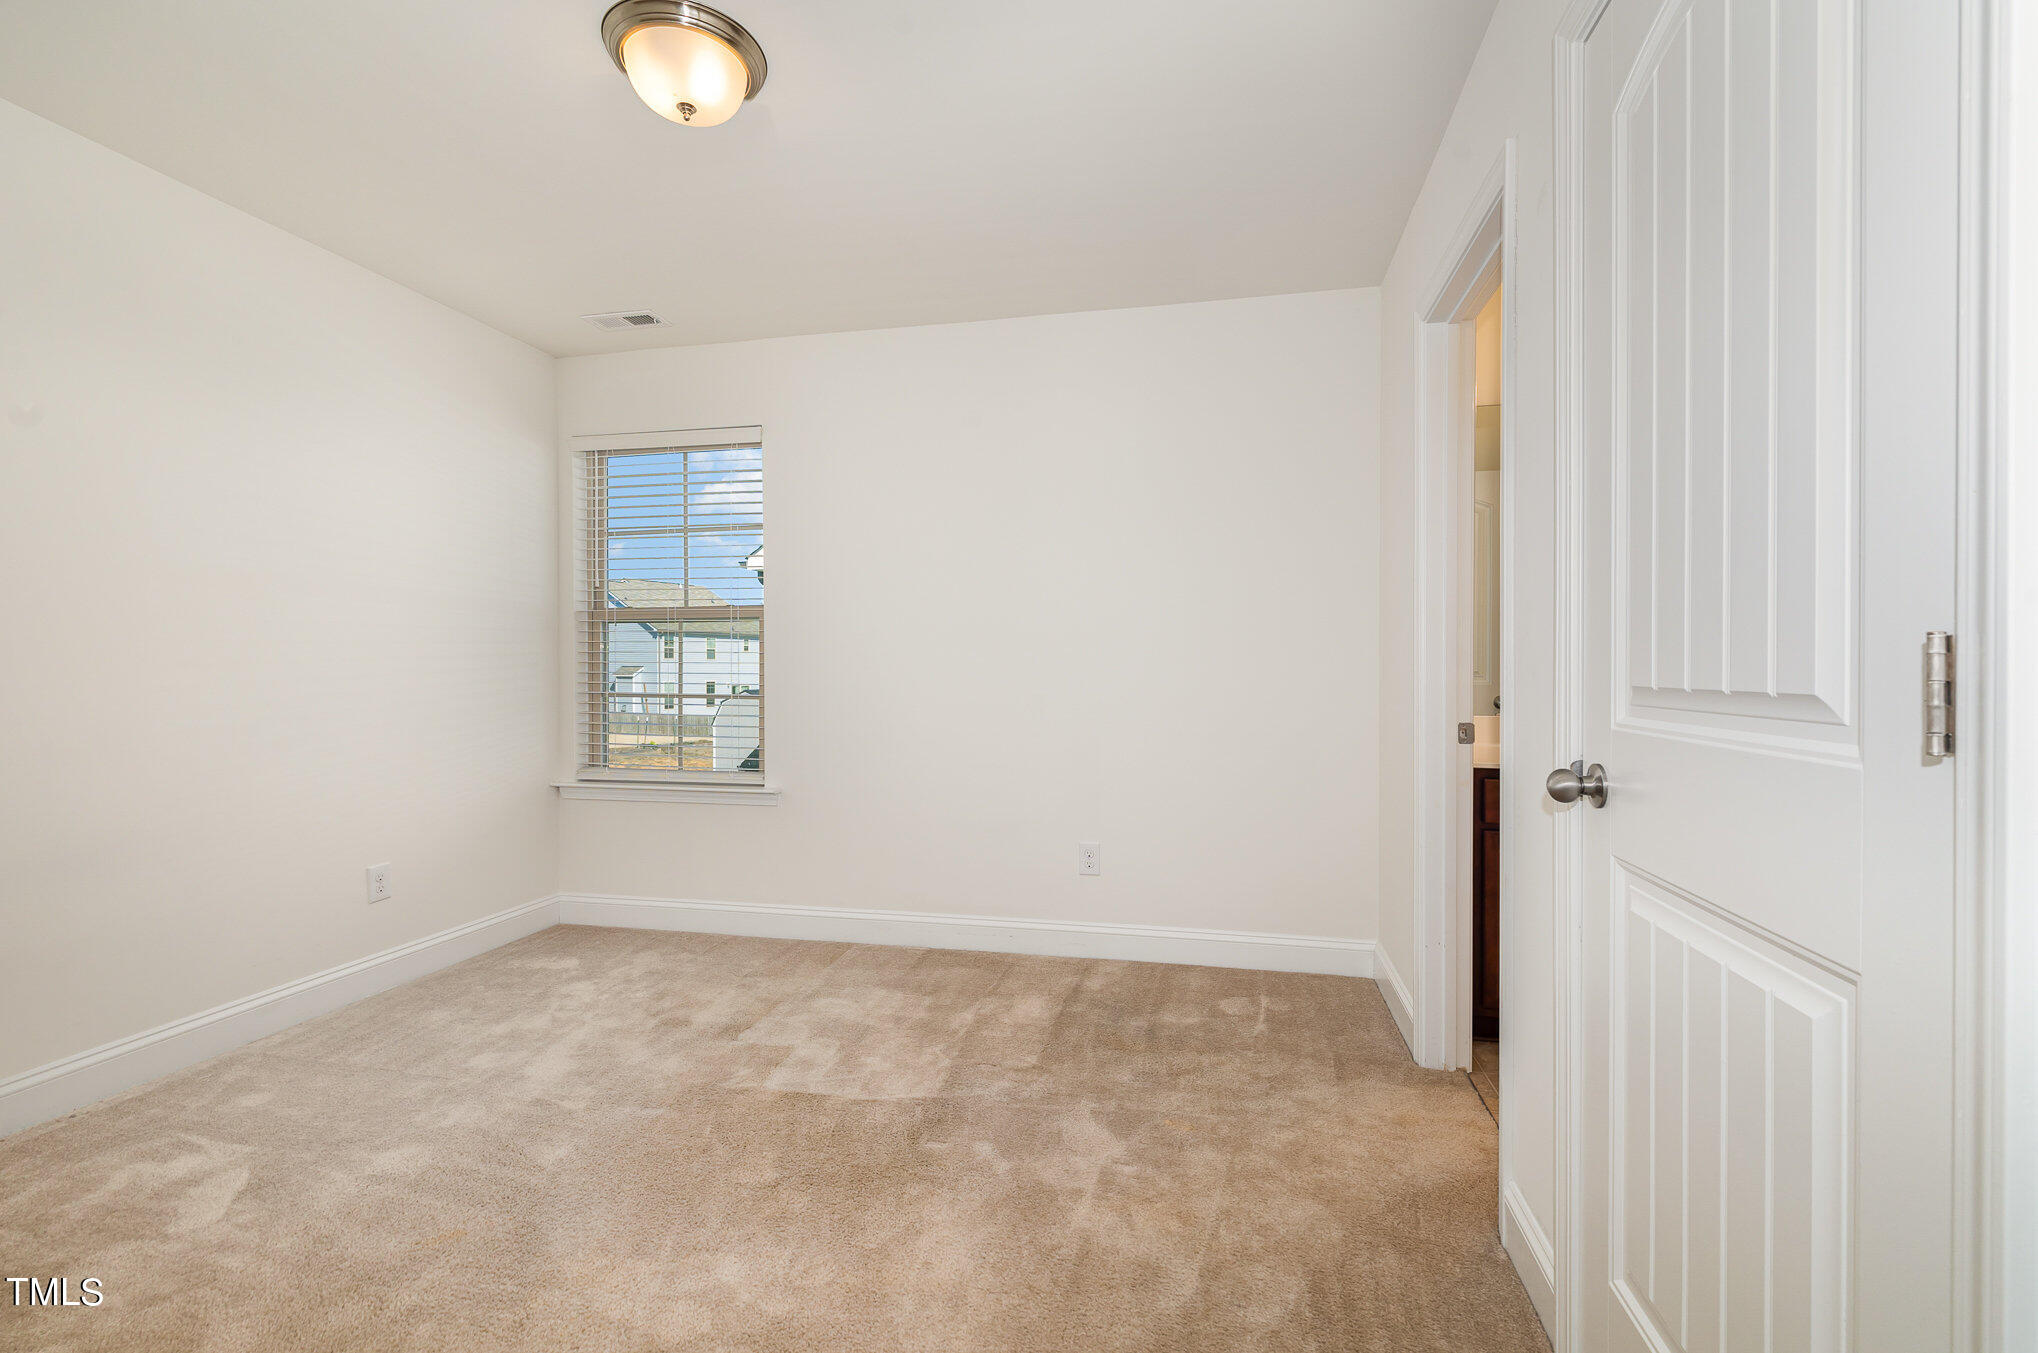
Empty bedroom with beige carpet, a window with blinds, and an open white door.
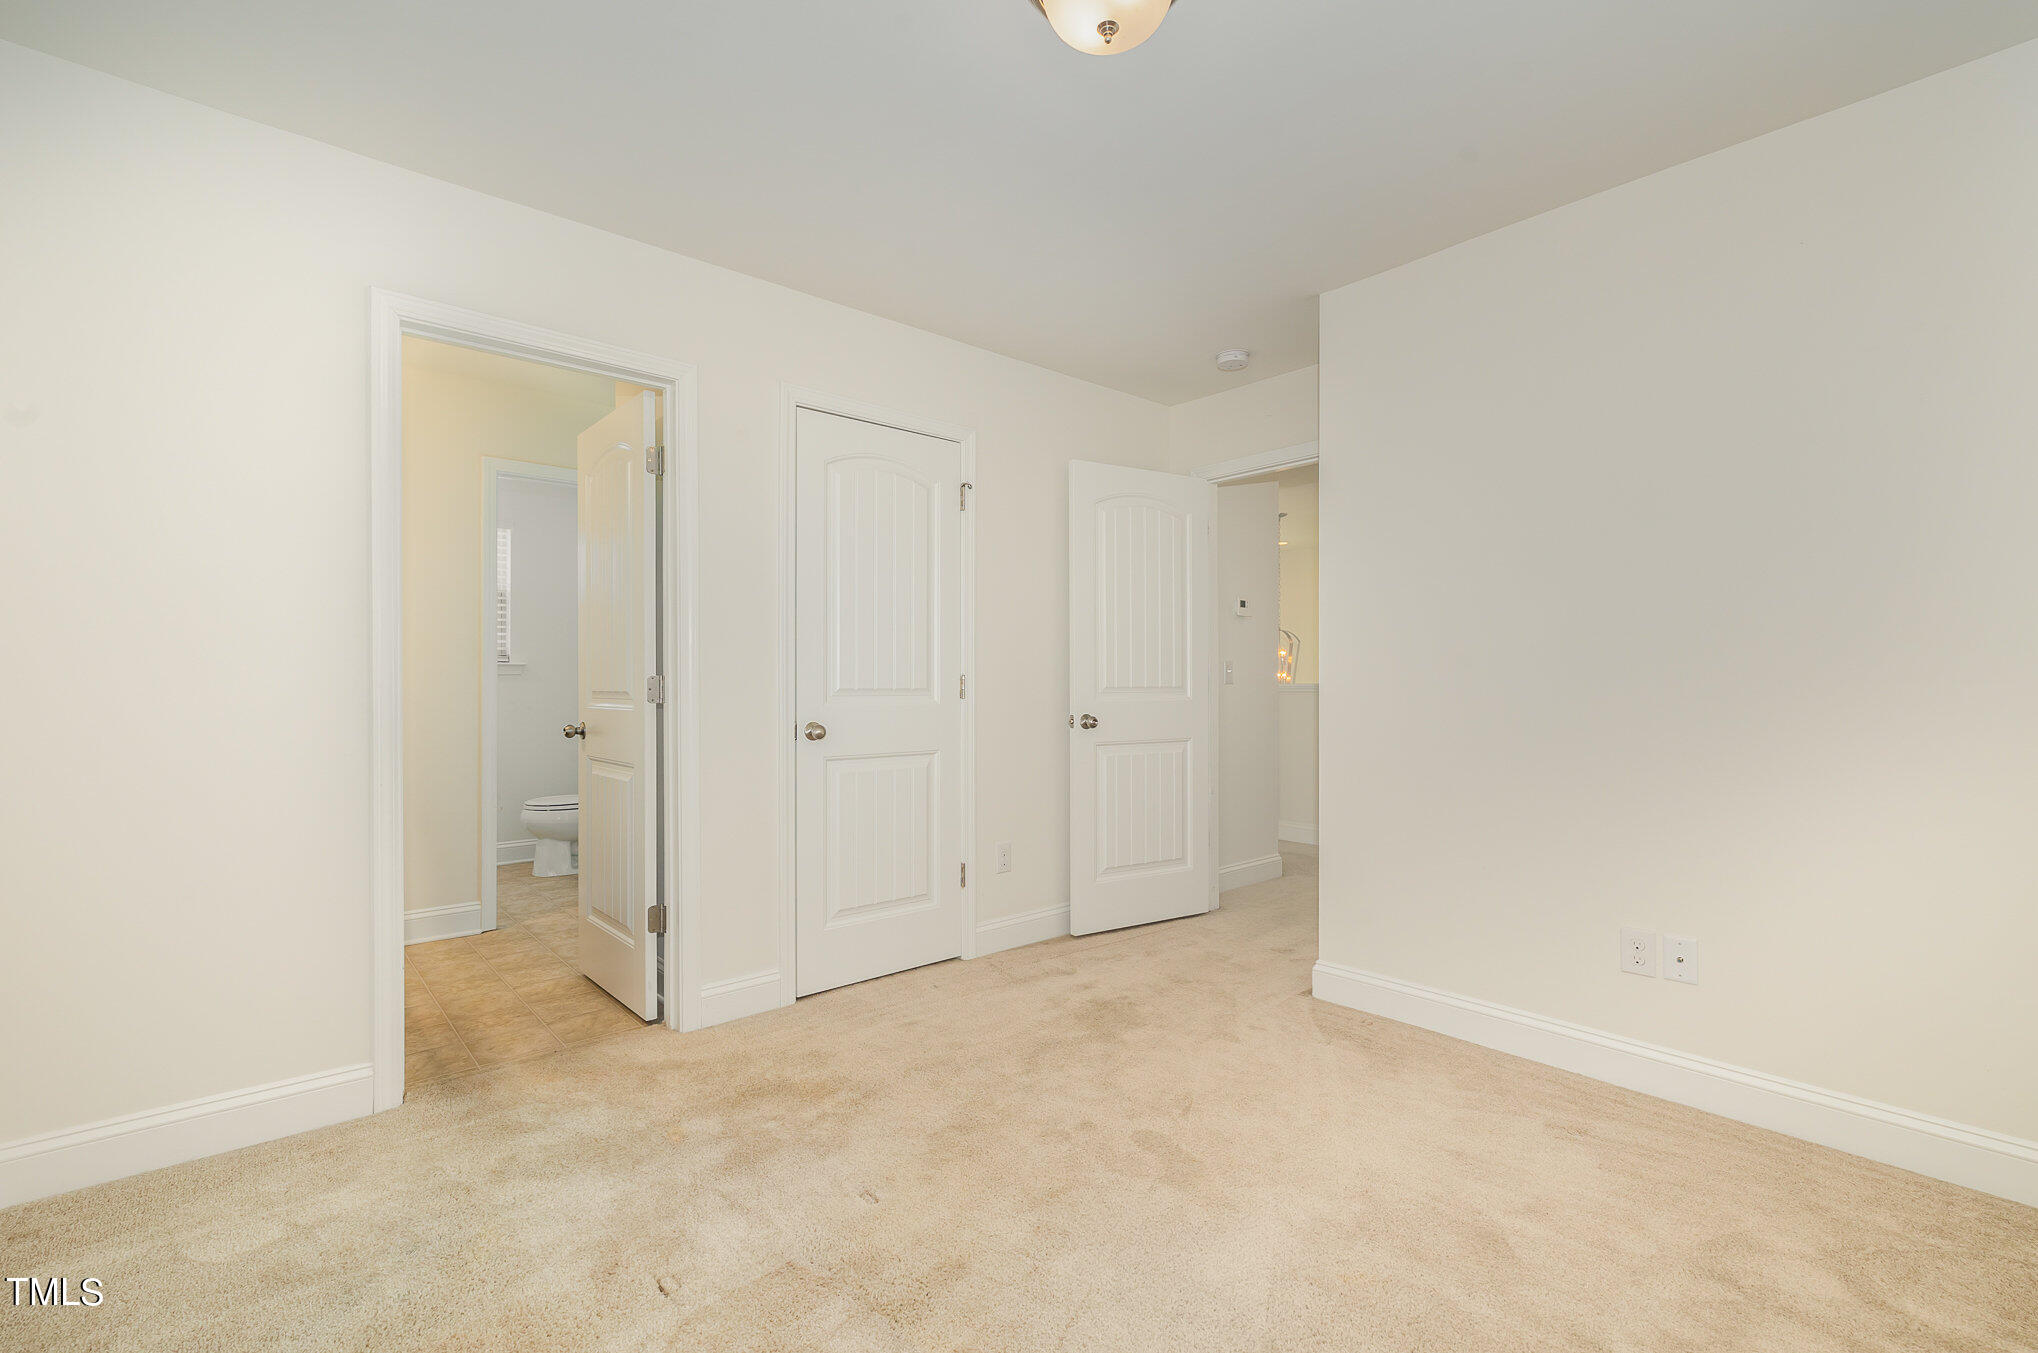
Empty carpeted bedroom with white paneled doors and an open doorway to a bathroom.
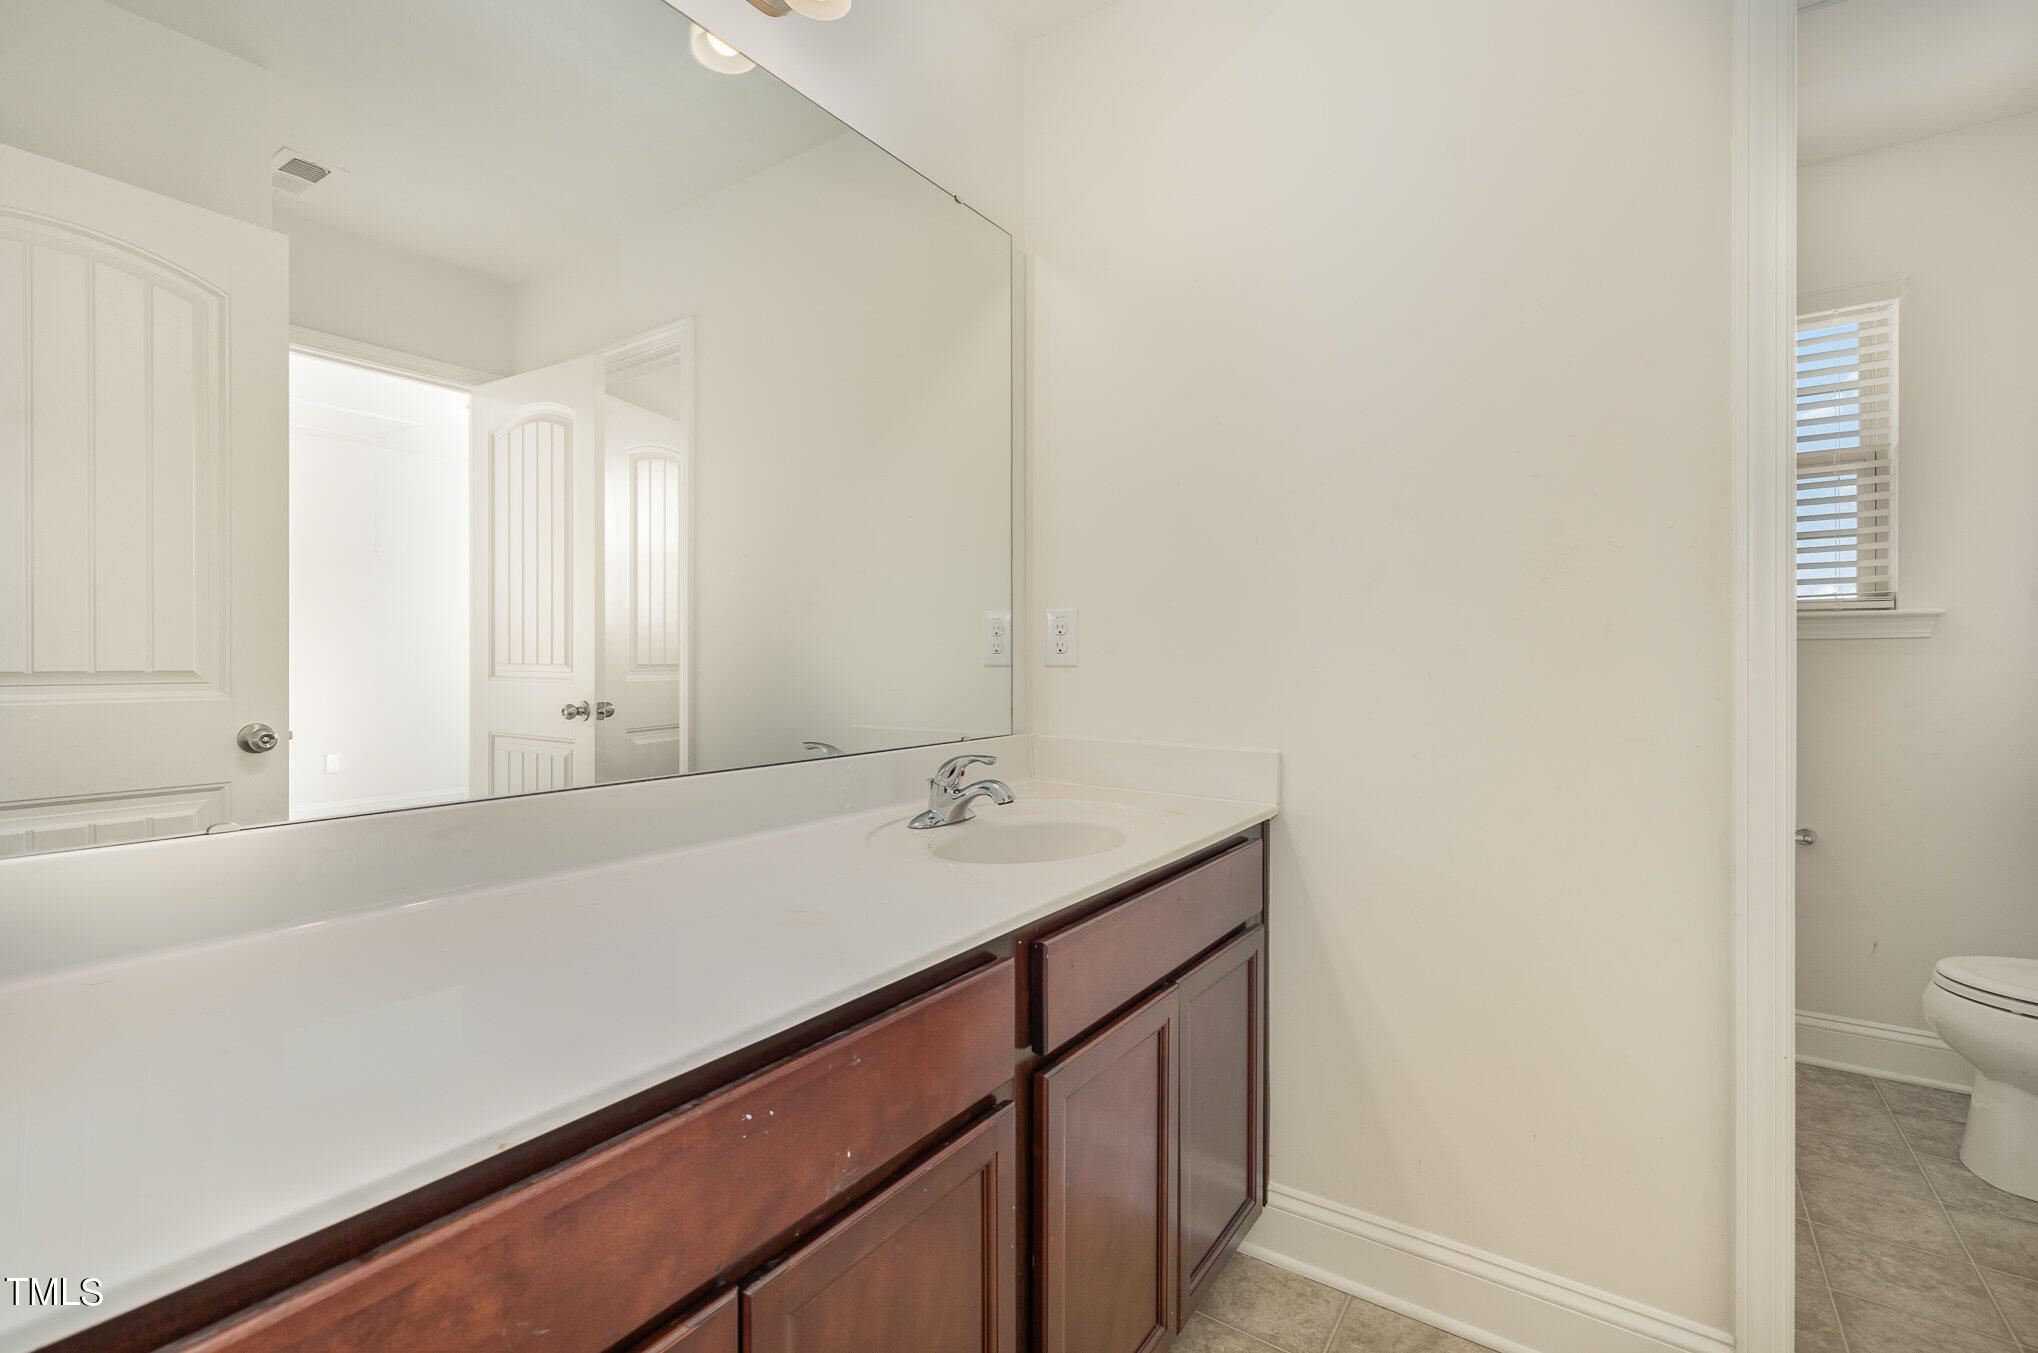
Bathroom with a long white vanity, dark wood cabinets, large mirror, and toilet visible through the doorway.
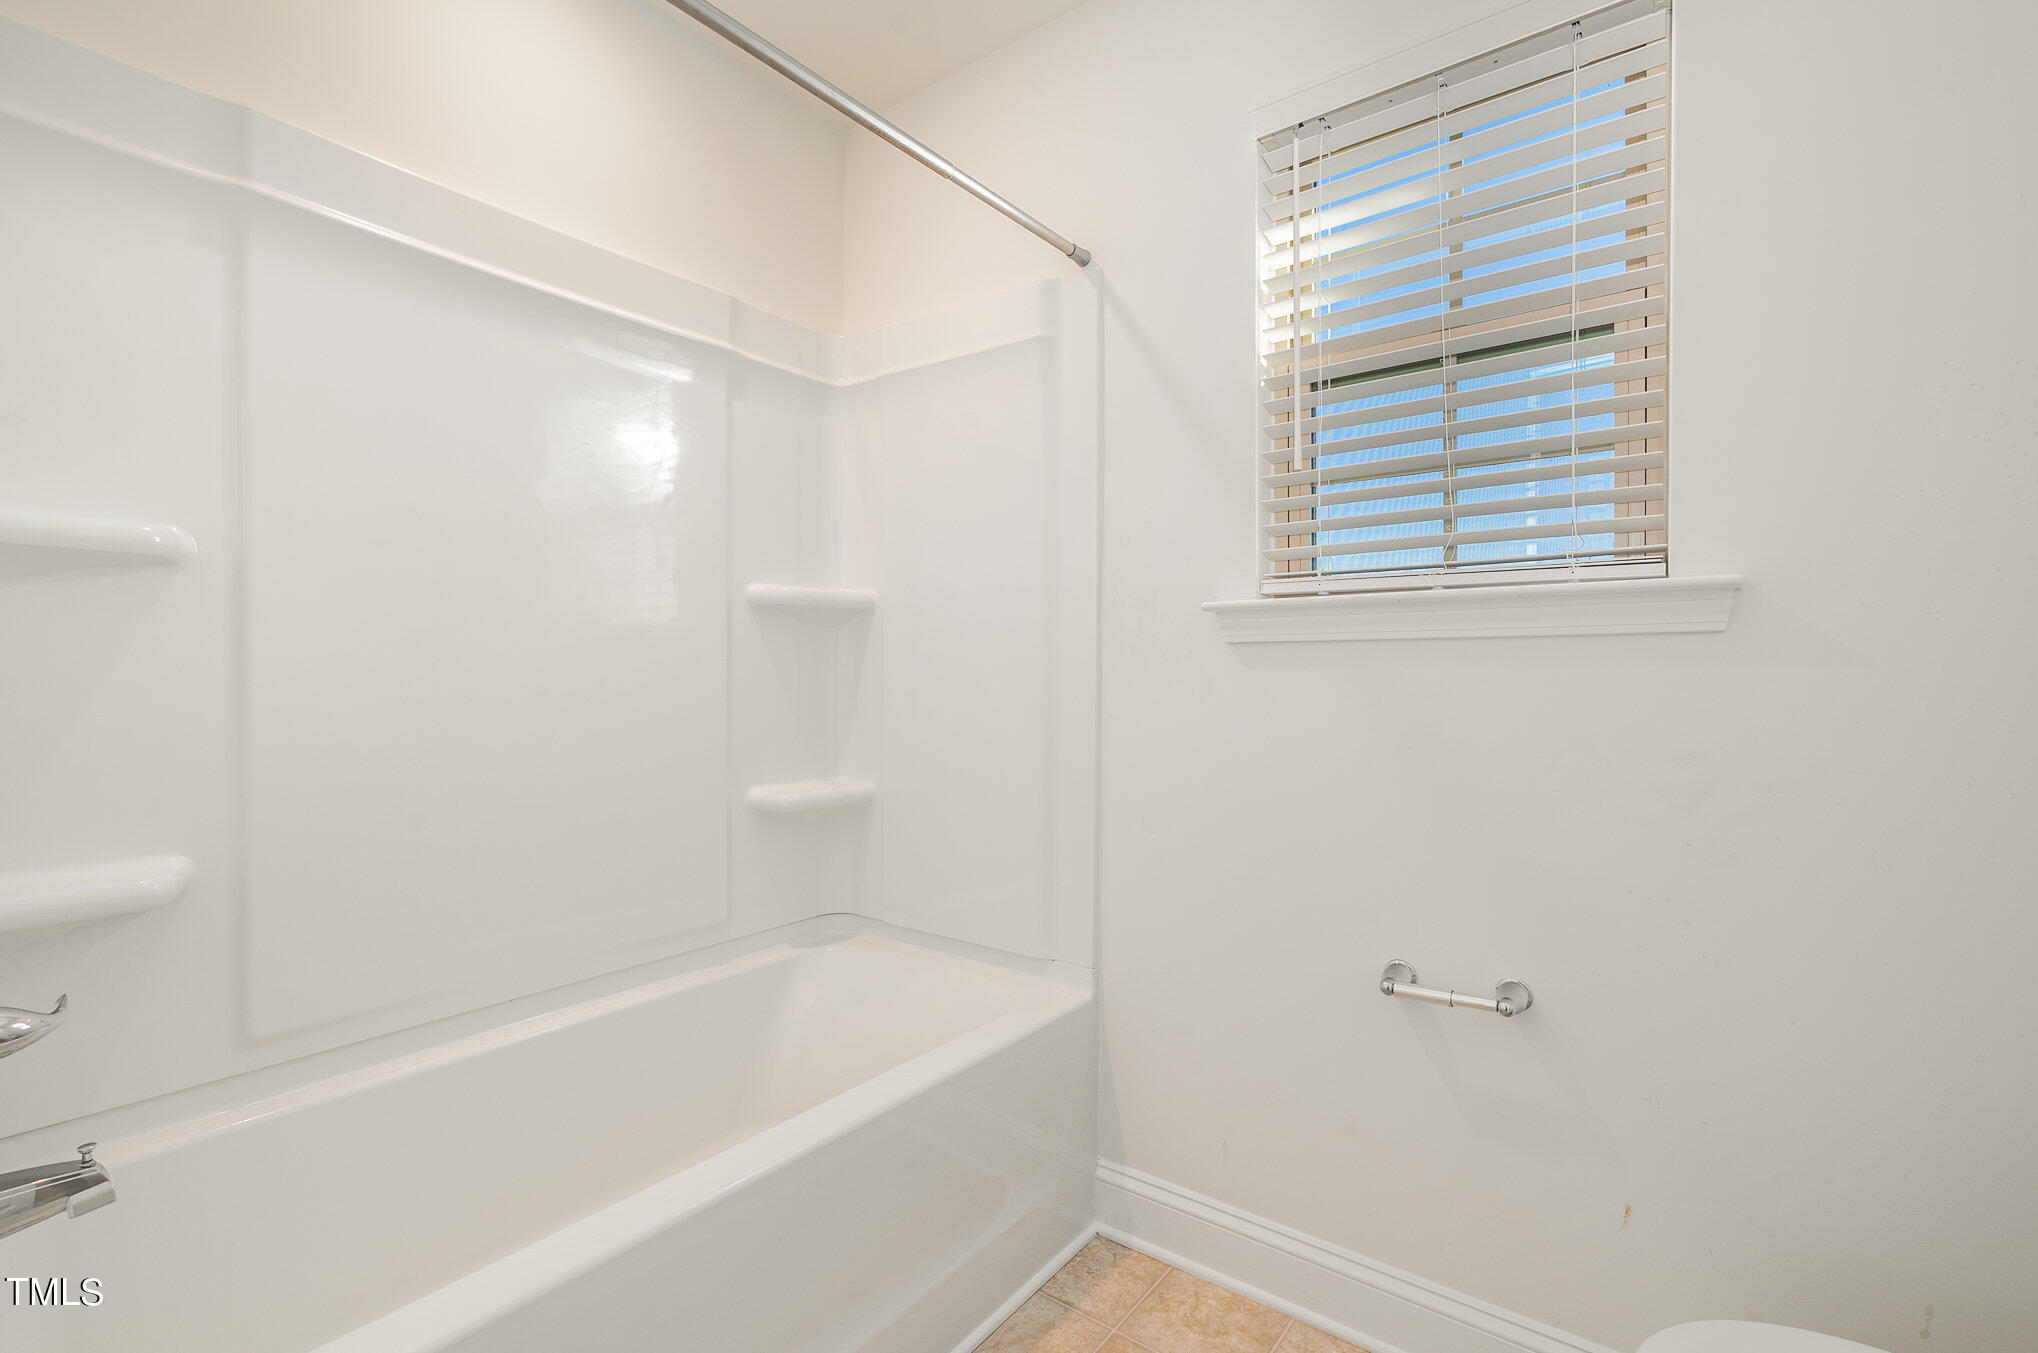
Bathroom tub and shower with built-in shelves and a window with blinds.
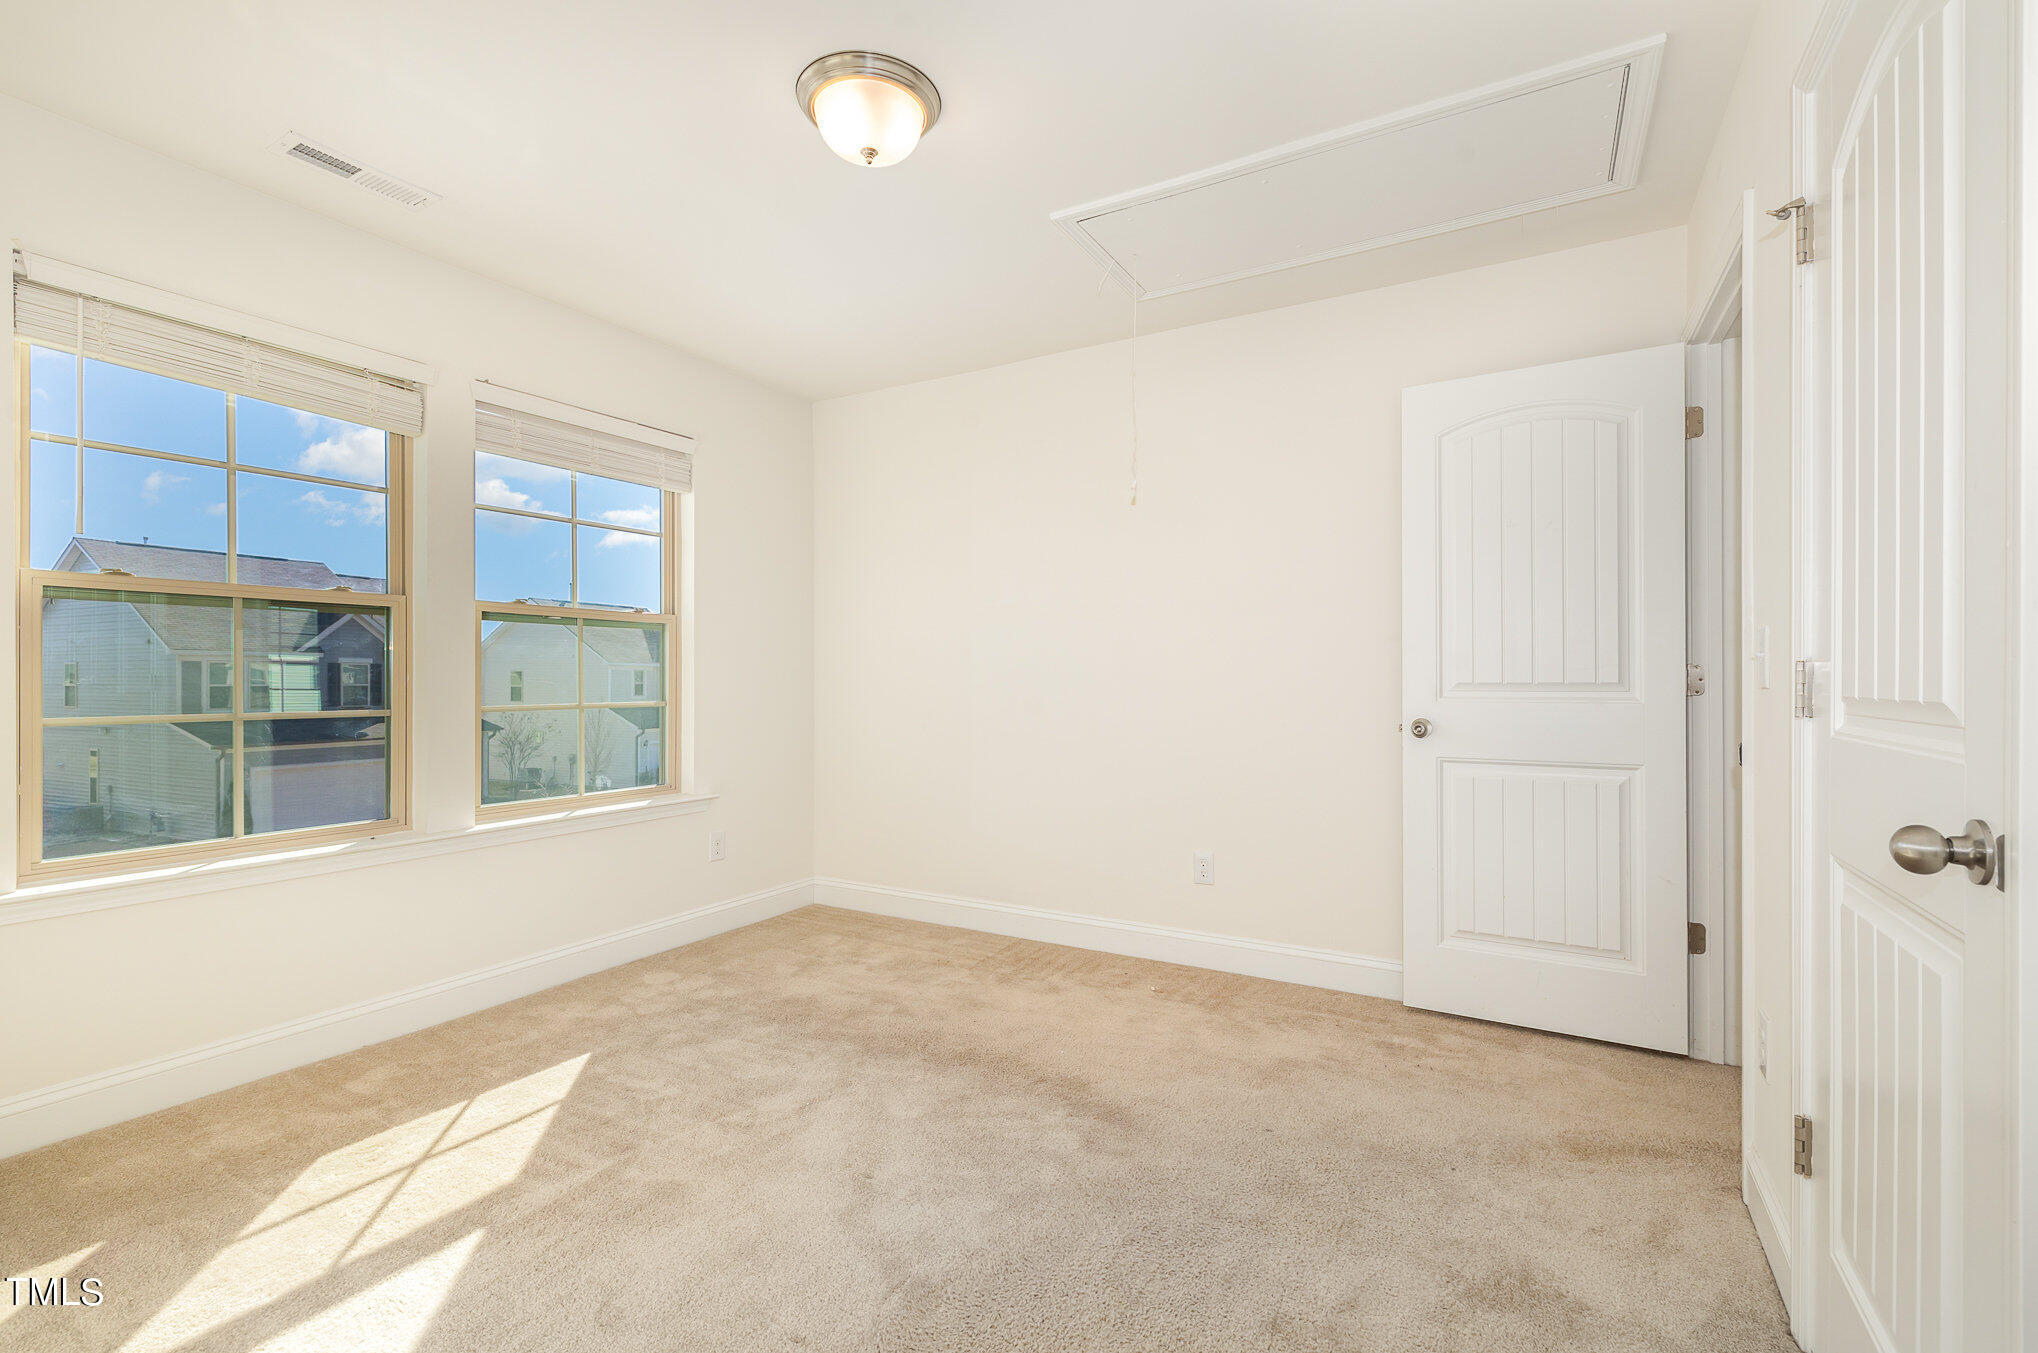
Vacant bedroom with beige carpet, two sunlit windows, and an attic access panel.
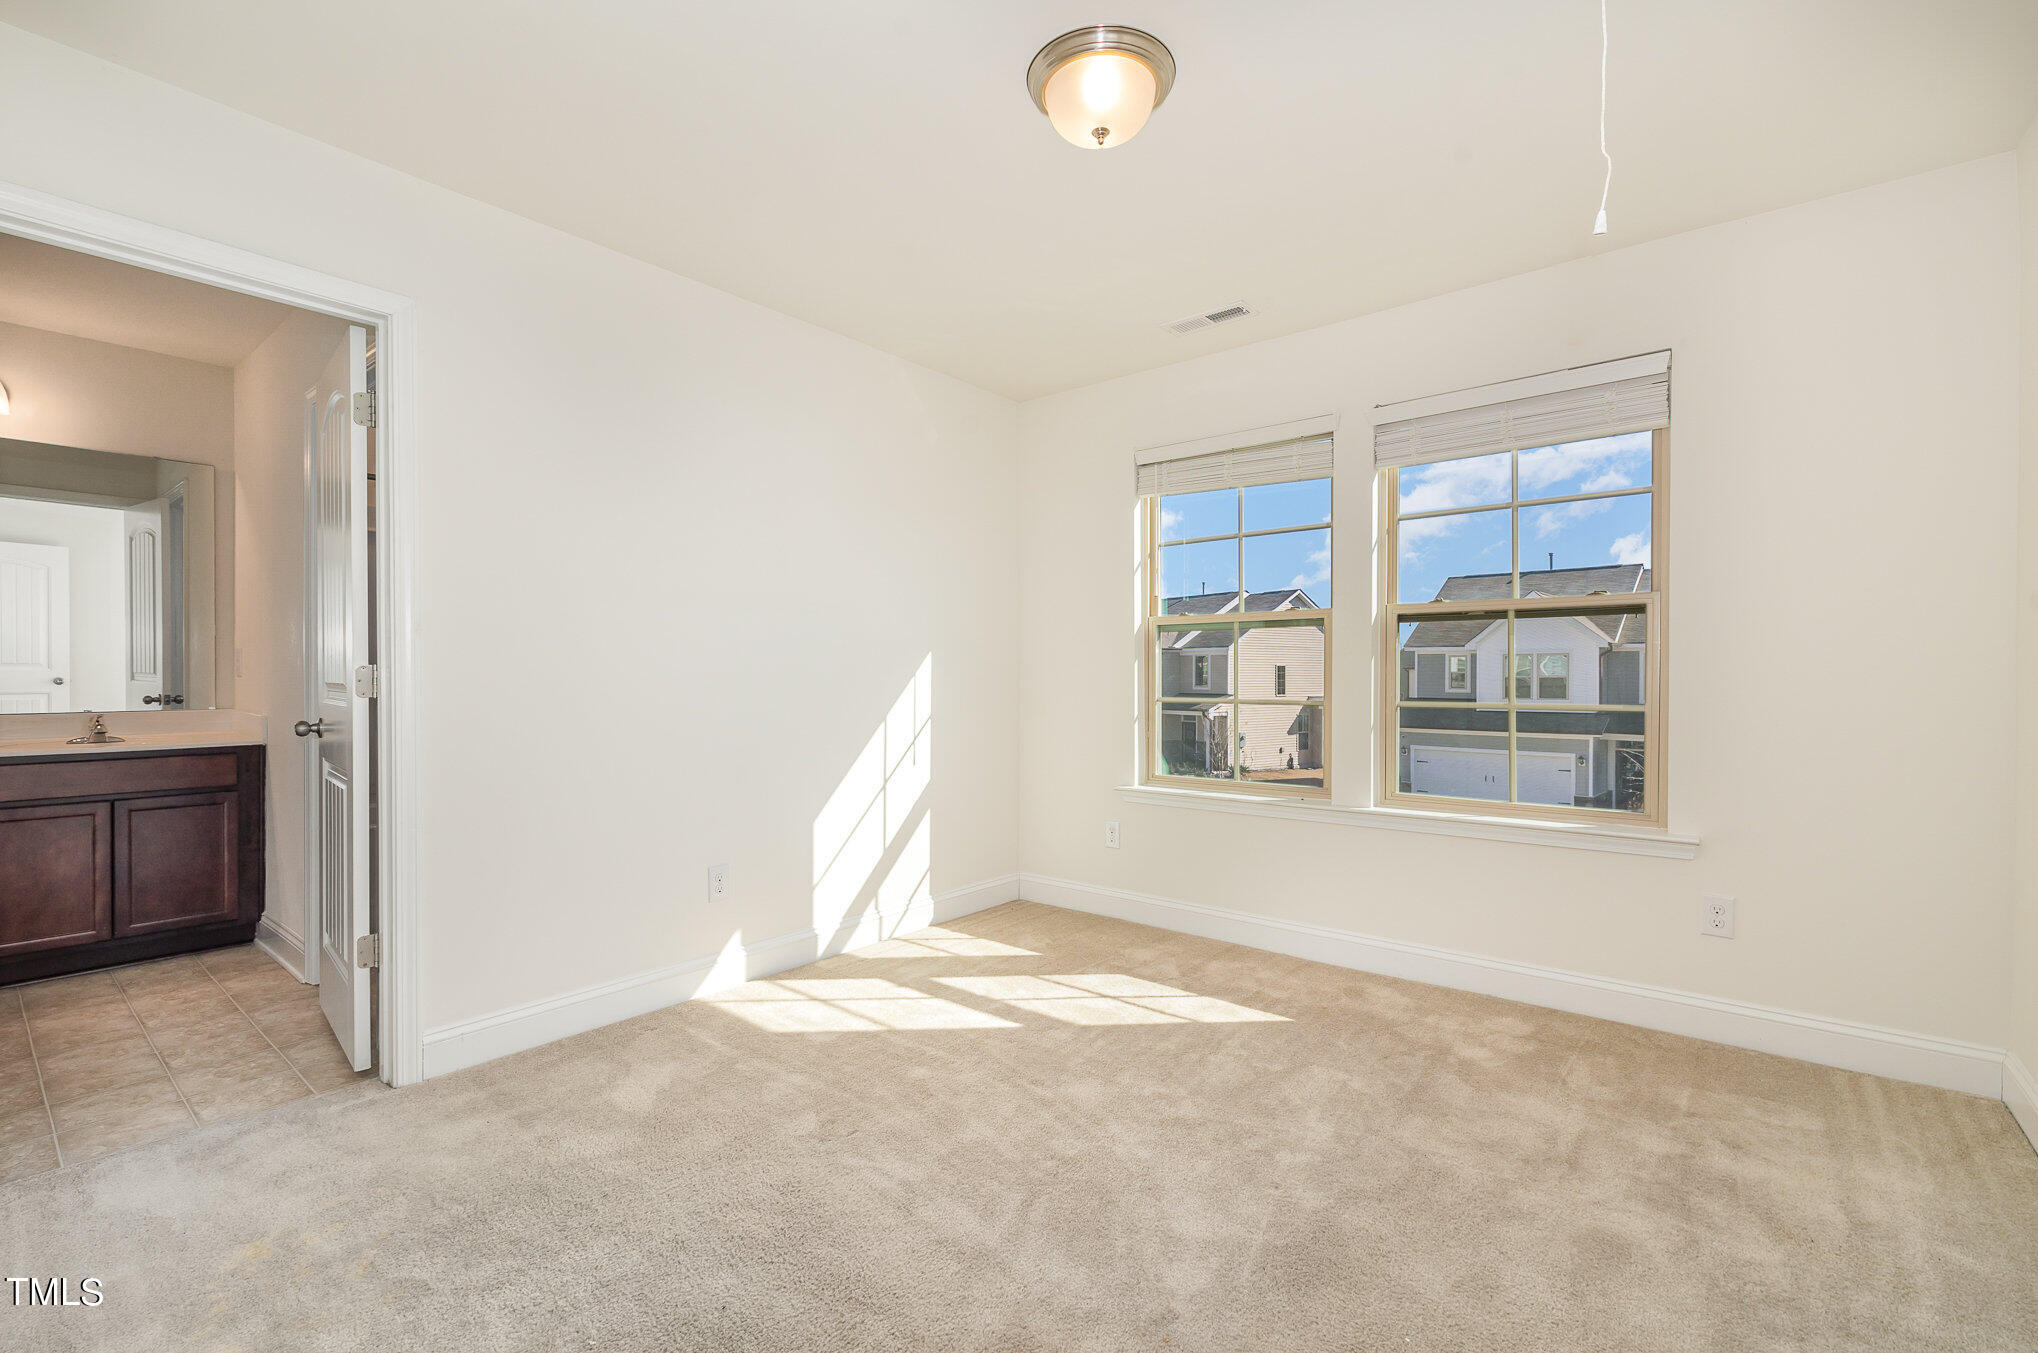
Empty carpeted bedroom with two windows and sunlight on the floor; adjoining bathroom visible through the doorway.
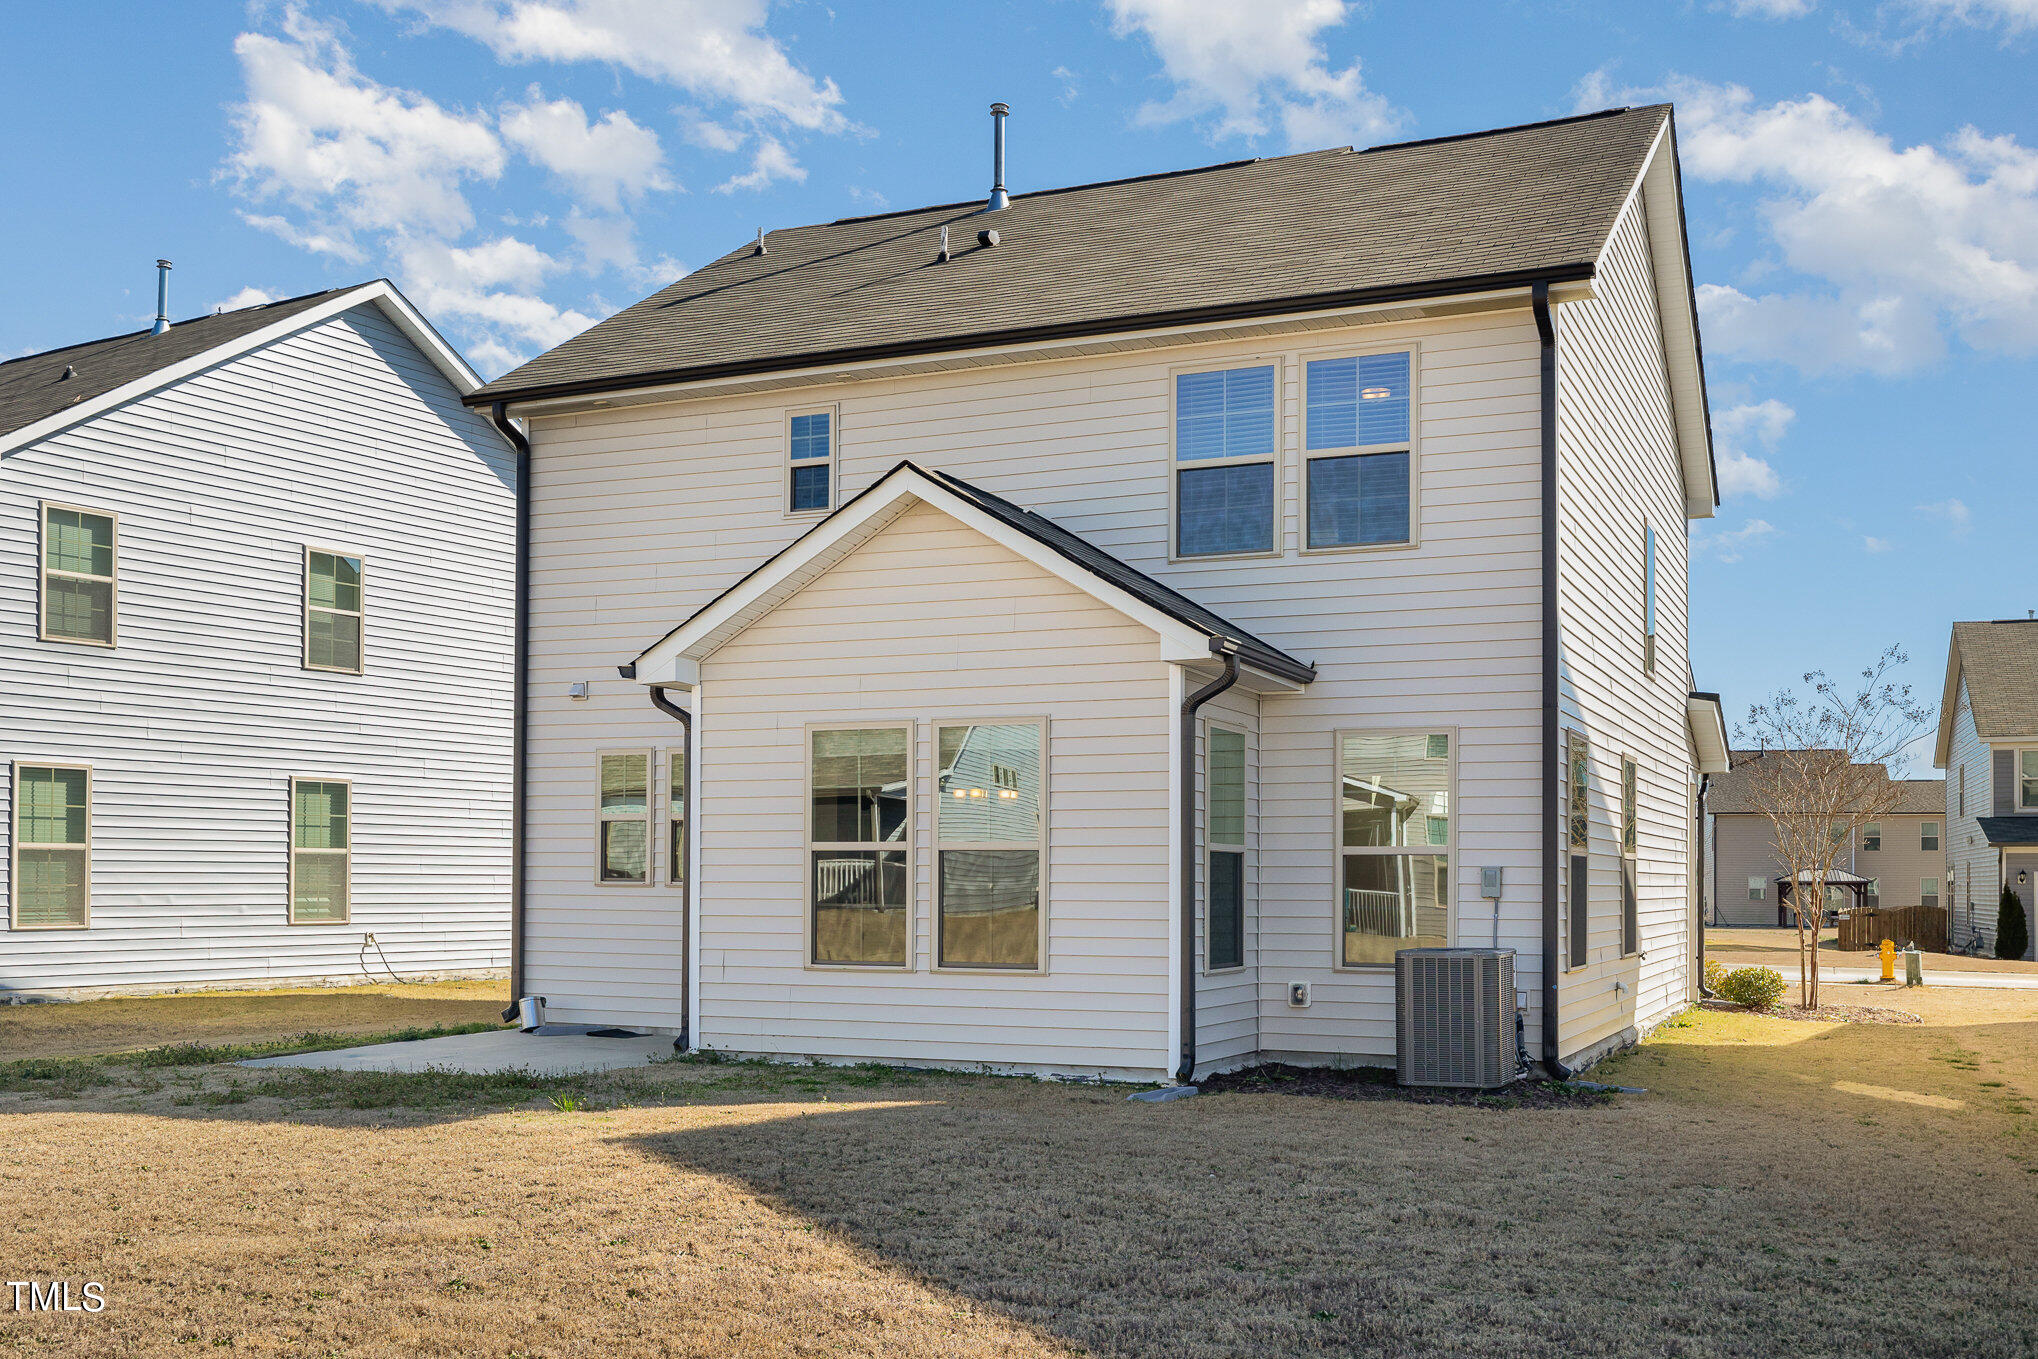
Rear of a two-story white house with a projecting gable and patchy lawn.
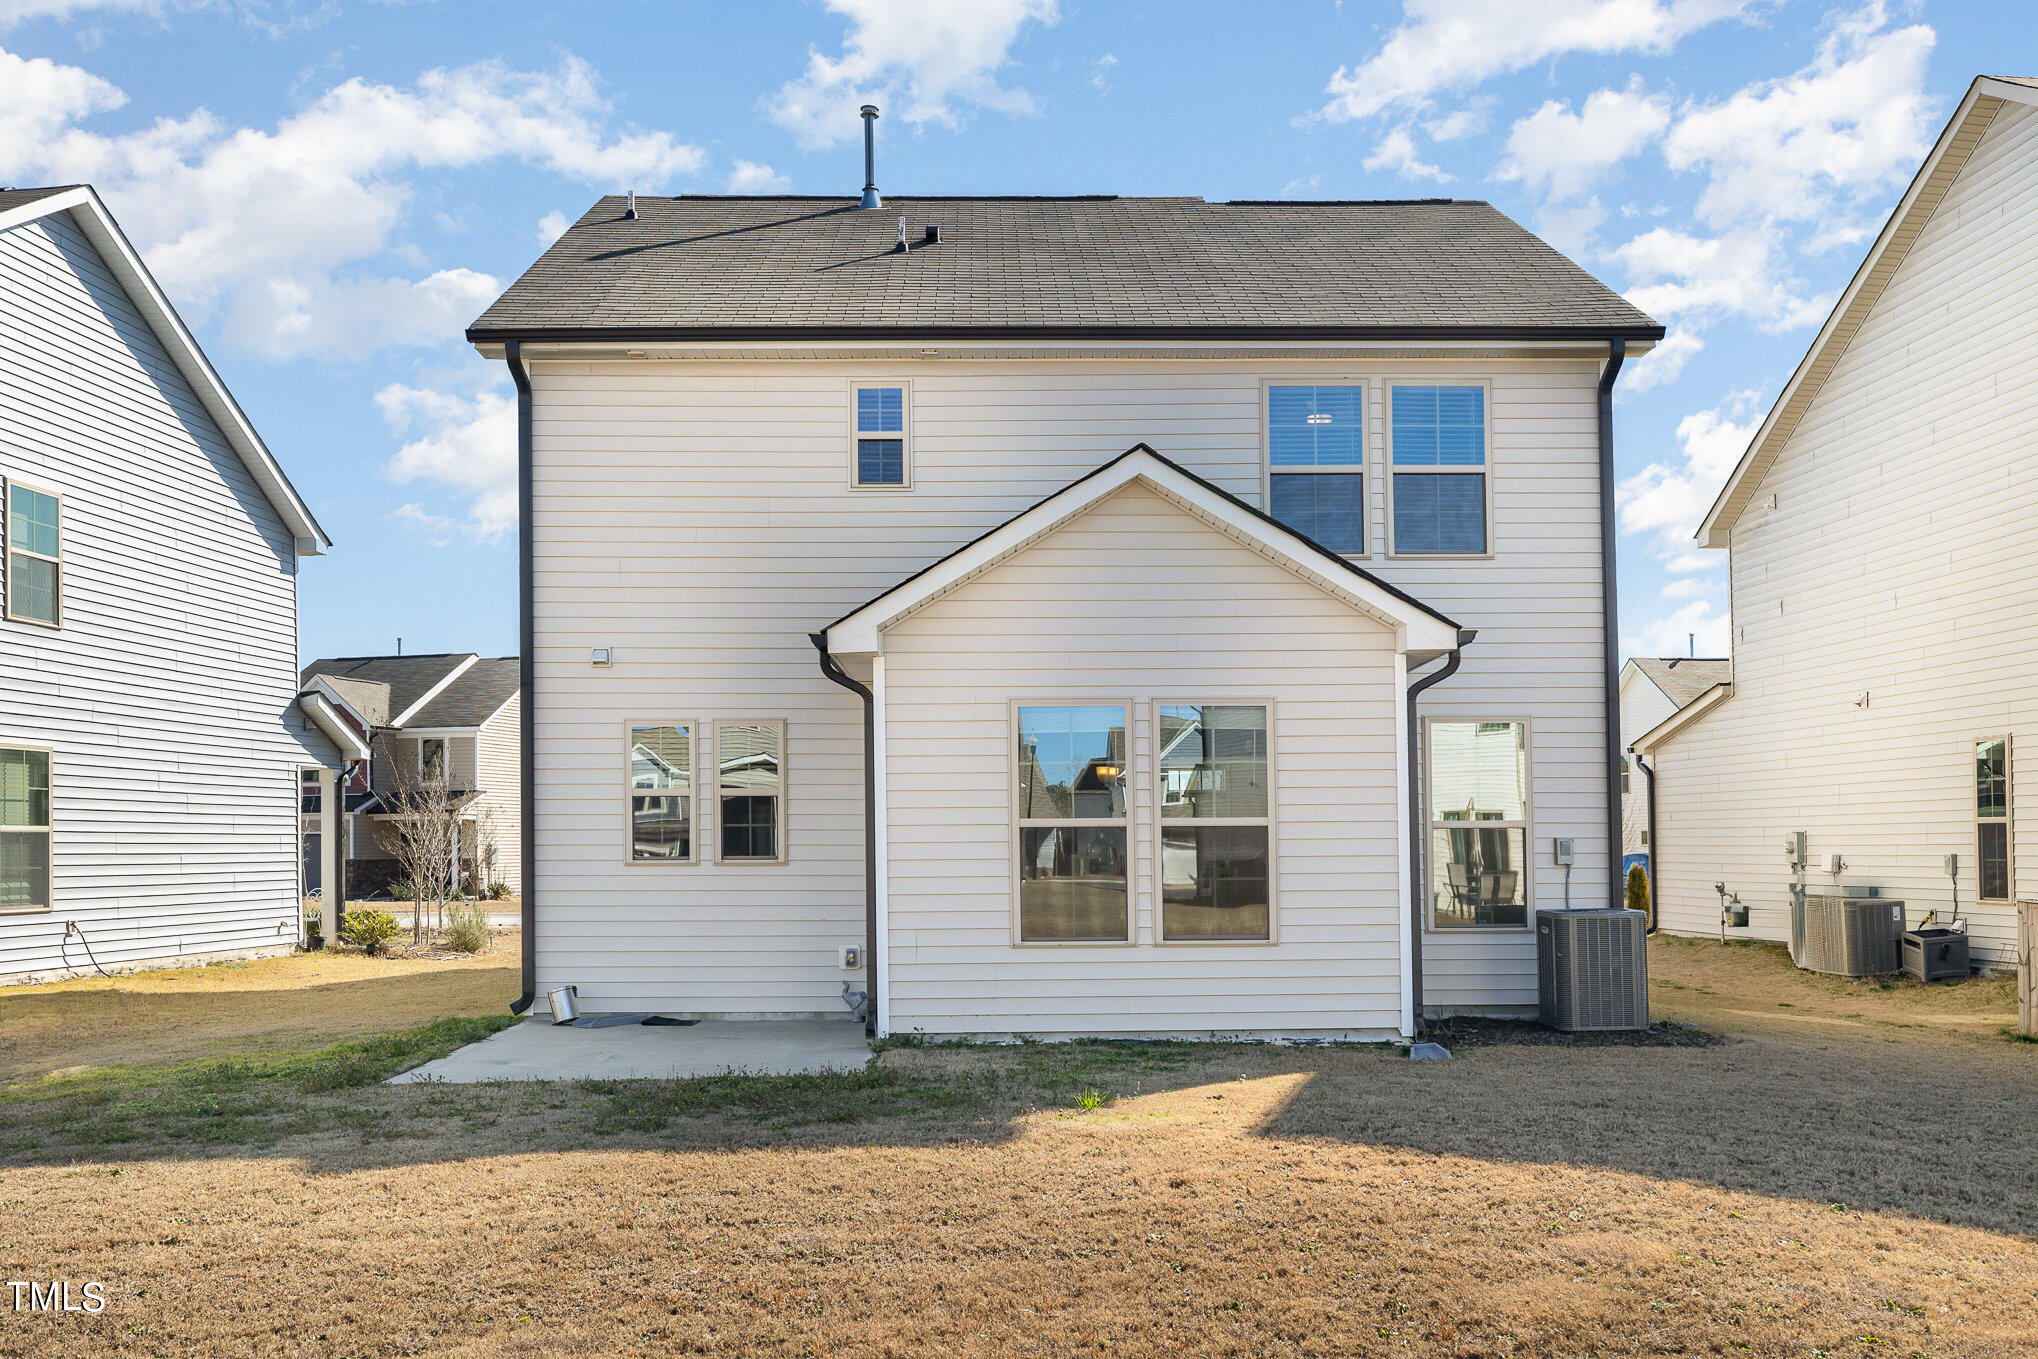
Rear of a two-story white house with a dark roof, gabled projection, and outdoor air-conditioning unit.
Two-story house with a prominent front gable, stone porch accents, and a large white double garage door.
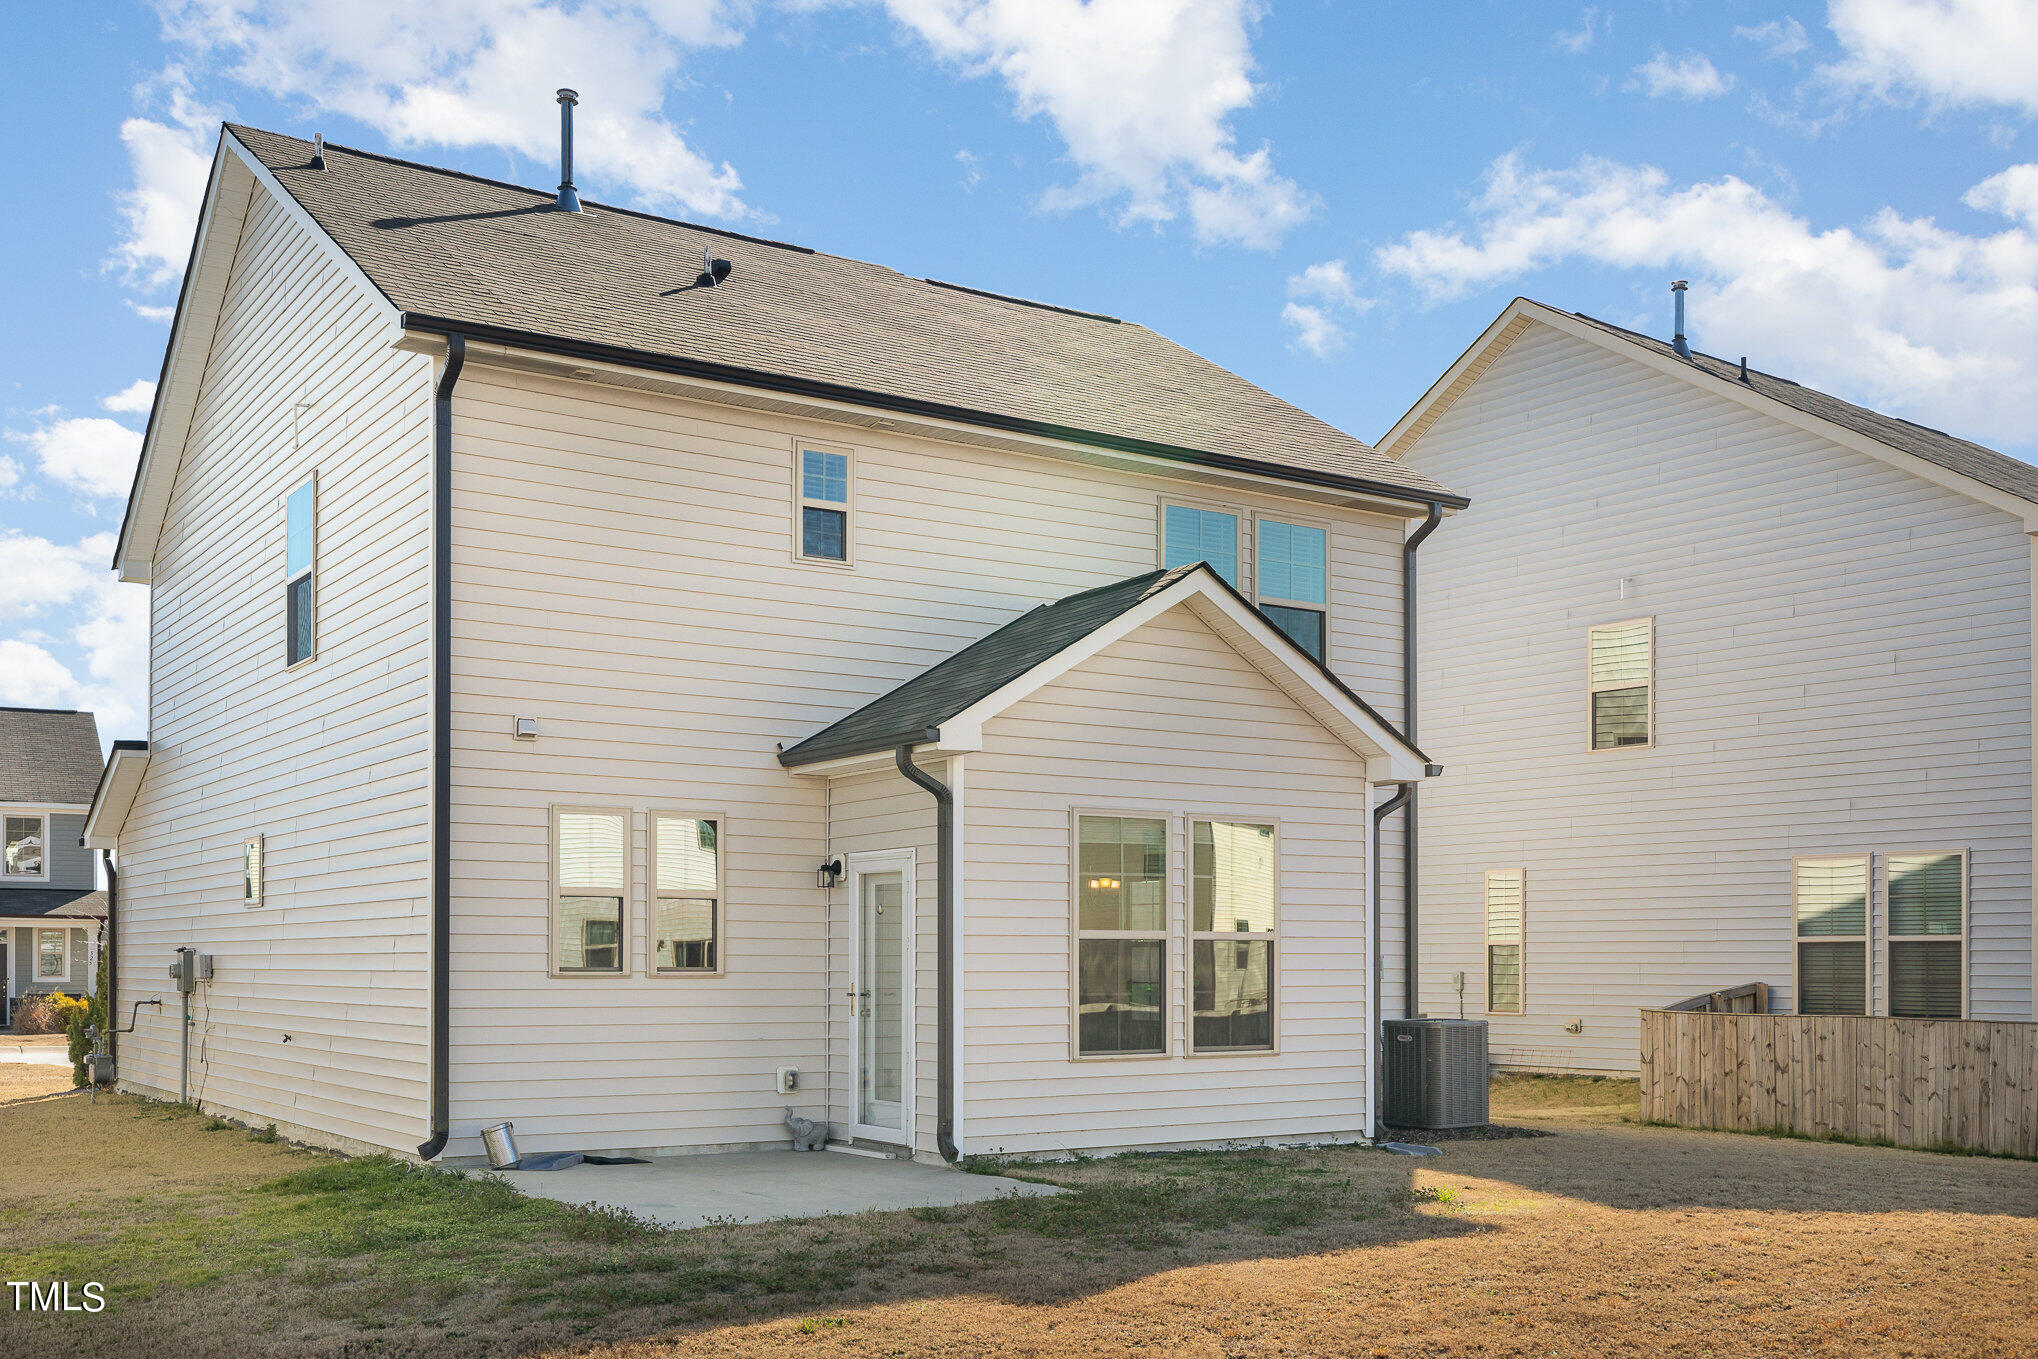
Rear of a two-story light-sided home with a covered patio entrance and fenced backyard.
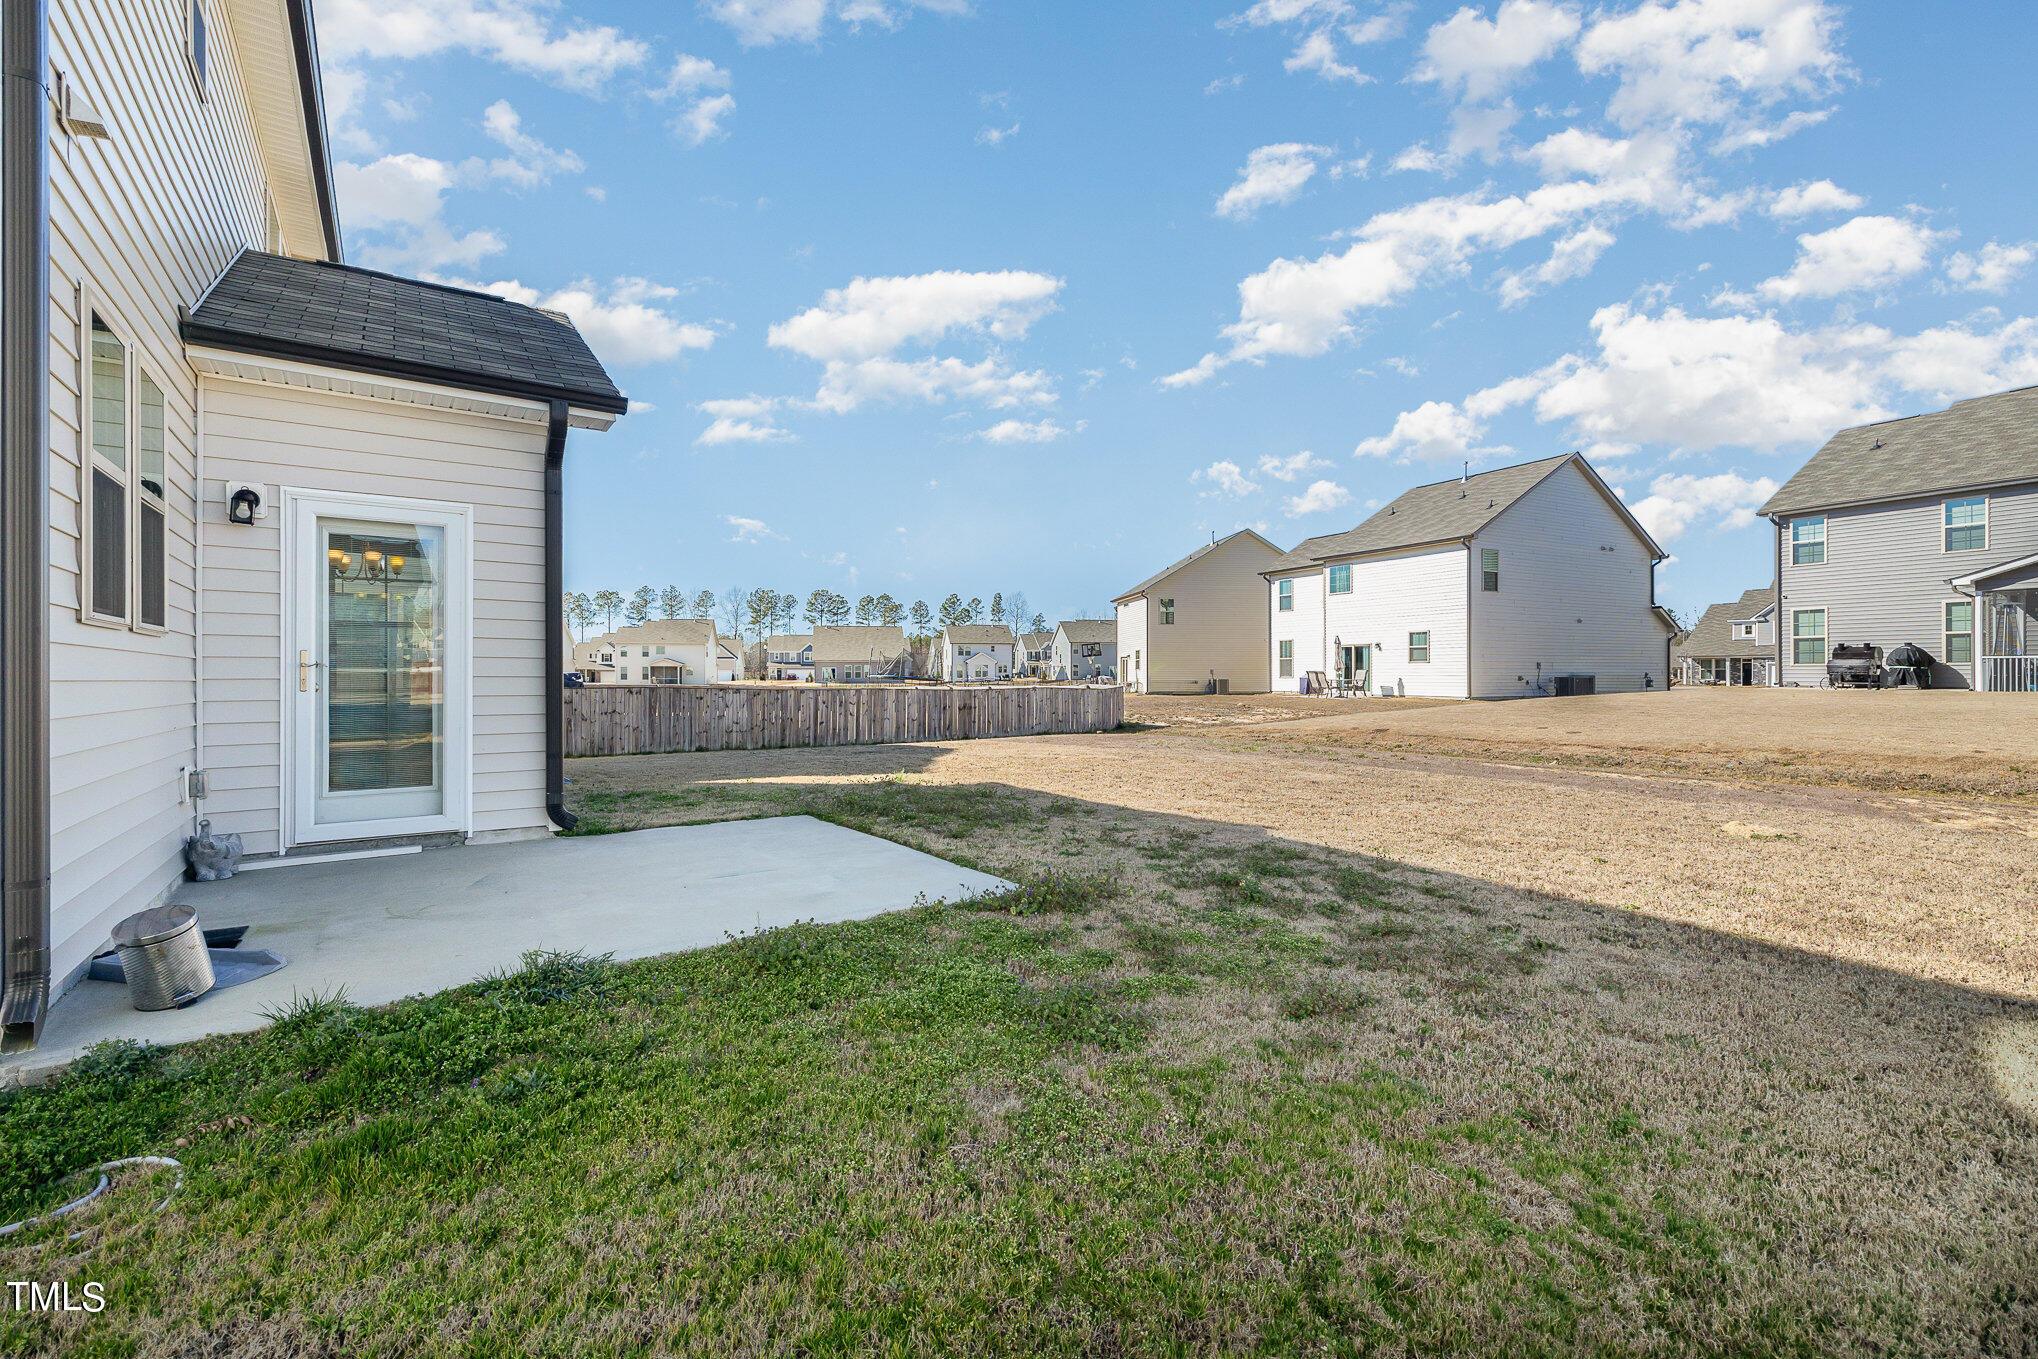
Rear exterior of a white-sided home with a concrete patio and fenced yard.
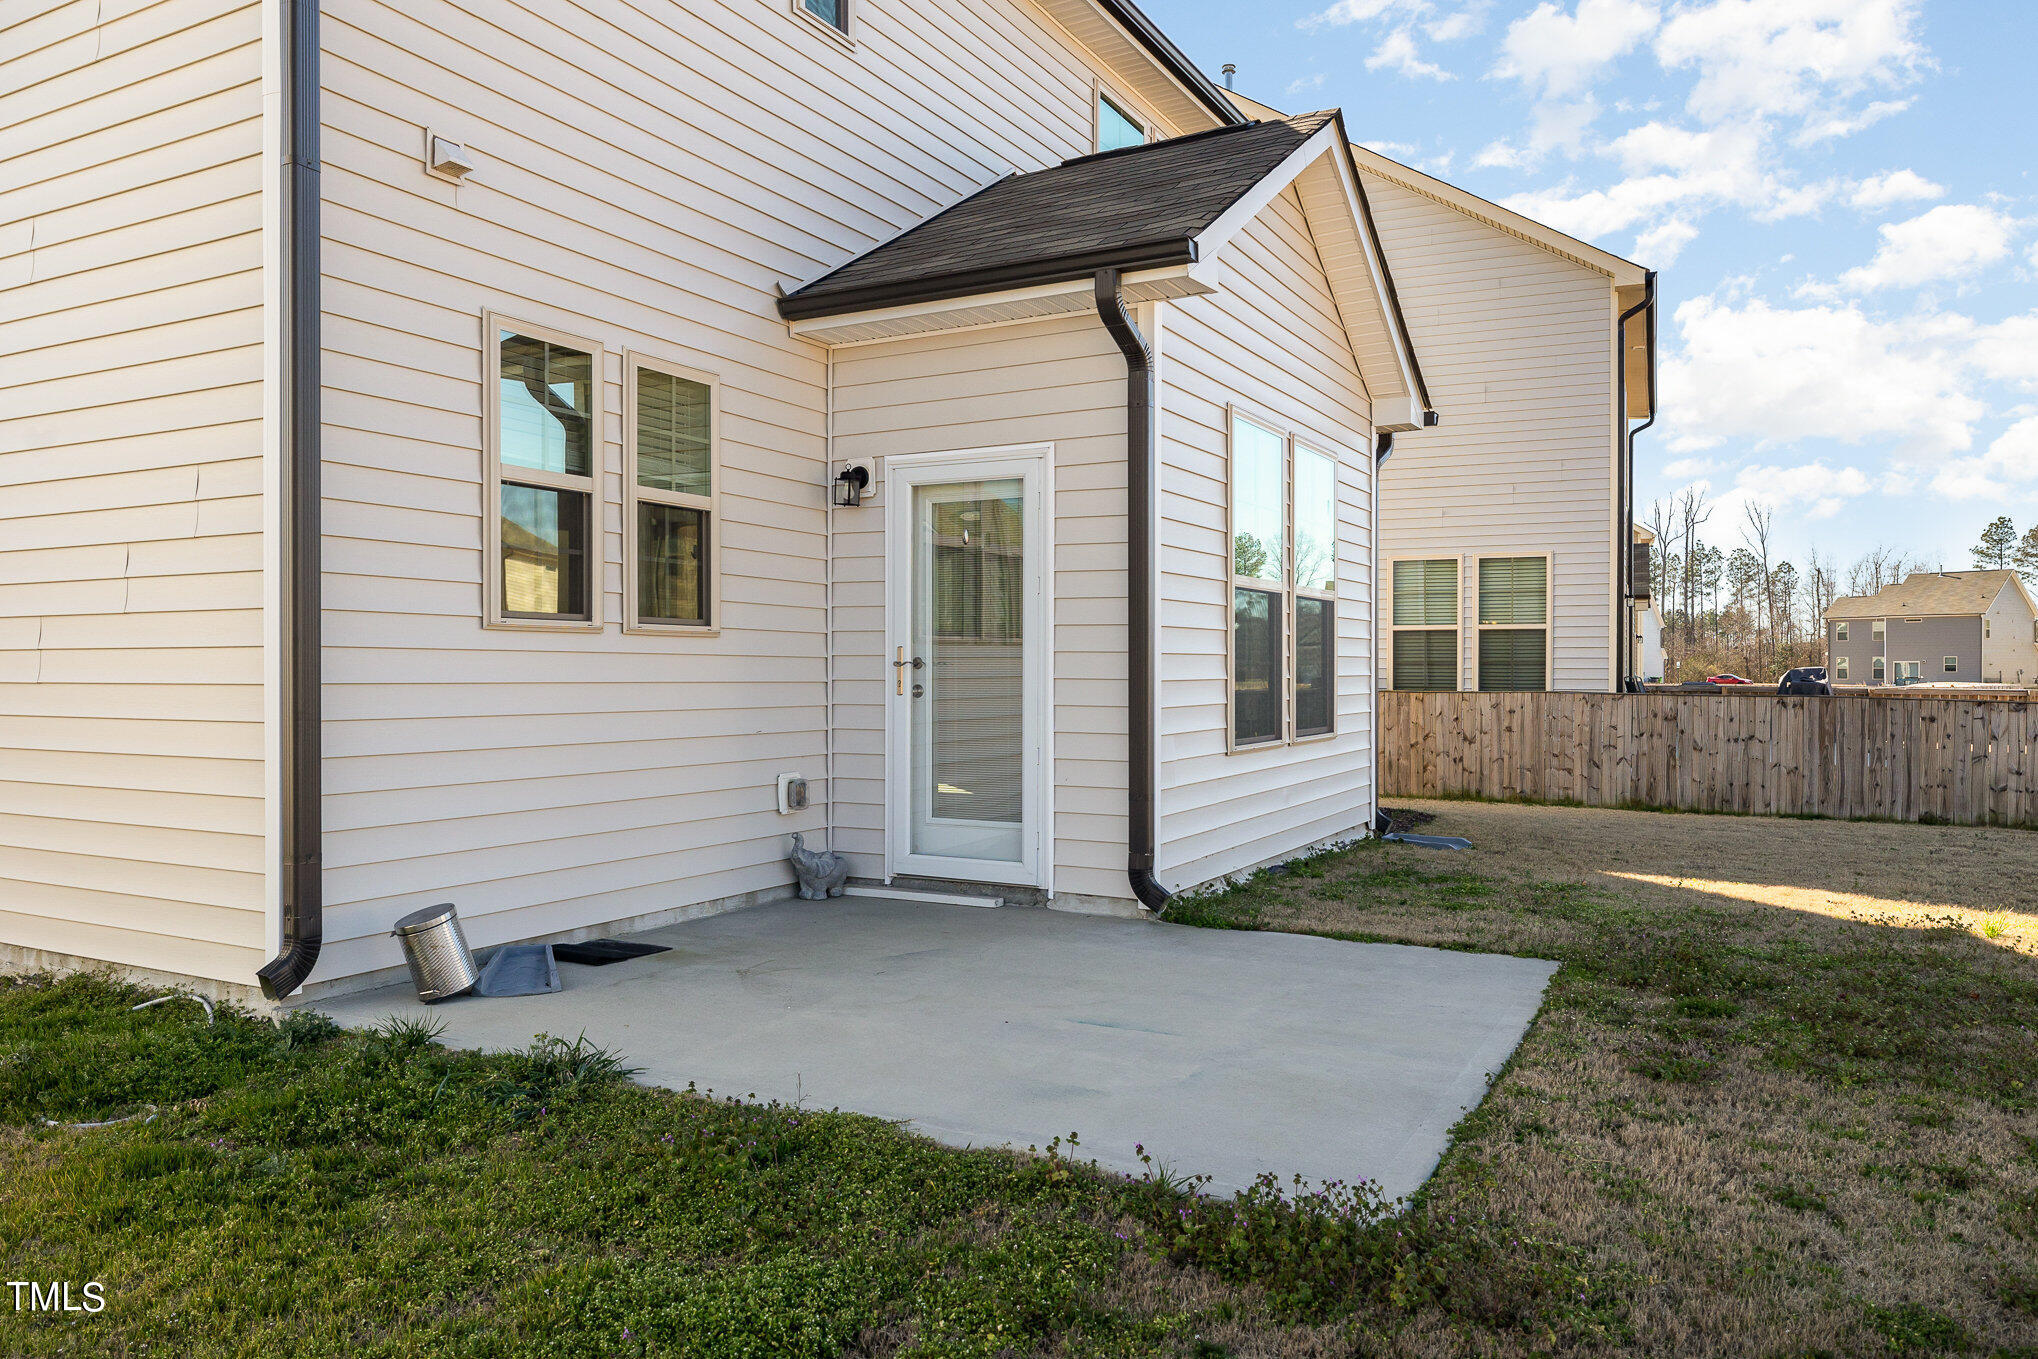
Backyard with a concrete patio beside the house, wooden fence, and neighboring homes.
Two-story house with a tan front gable, stone veneer, covered entry, and attached double garage.
SEE ALL PHOTOS
Two-story house with a tan front gable, stone porch accents, and a wide two-car garage.
Staged living room with cream seating, a wooden coffee table, and blue curtains.
Dining room with a glass-top table, cream upholstered chairs, chandelier, and large windows.
Furnished bedroom with a large white bed, paired windows with blinds, and a wall-mounted television.
Vacant living room with beige carpet, two windows, and a staircase opening.
Empty living room with beige carpet, tiled flooring, multiple windows, and a chandelier.
Empty dining area with beige tile floors, large windows, and a hanging chandelier.
Kitchen with dark cabinets, speckled countertops, stainless steel appliances, and beige tile floors.
Kitchen with dark cabinets, stainless steel appliances, speckled countertops, and windows above the sink.
Half bathroom with a white pedestal sink, toilet, round mirror, and high window.
Empty bedroom with beige carpet and two windows with blinds.
Empty carpeted bedroom with white walls and open doors to a tiled bathroom and hallway.
Bathroom with a dark double vanity, tan-tile glass shower, and doorway to a walk-in closet.
Empty bedroom with beige carpet, a window with blinds, and an open white door.
Empty carpeted bedroom with white paneled doors and an open doorway to a bathroom.
Bathroom with a long white vanity, dark wood cabinets, large mirror, and toilet visible through the doorway.
Bathroom tub and shower with built-in shelves and a window with blinds.
Vacant bedroom with beige carpet, two sunlit windows, and an attic access panel.
Empty carpeted bedroom with two windows and sunlight on the floor; adjoining bathroom visible through the doorway.
Rear of a two-story white house with a projecting gable and patchy lawn.
Rear of a two-story white house with a dark roof, gabled projection, and outdoor air-conditioning unit.
Two-story house with a prominent front gable, stone porch accents, and a large white double garage door.
Rear of a two-story light-sided home with a covered patio entrance and fenced backyard.
Rear exterior of a white-sided home with a concrete patio and fenced yard.
Backyard with a concrete patio beside the house, wooden fence, and neighboring homes.
Two-story house with a tan front gable, stone veneer, covered entry, and attached double garage.
Listing courtesy of Mark Spain Real Estate
Sold

528 Carissa Lane

528 Carissa Lane, Zebulon, NC 27597

$302,000
Welcome to your dream community in the perfect location! This established planned neighborhood offers an incredible lifestyle with fantastic amenities and a close-knit community atmosphere. Weaver's Pond is an exceptional master-planned community in Zebulon. A host of amenities await you here, including a cabana-style bathhouse, a Junior Olympic-size swimming pool, and a shared-access public park. Two serene ponds add to the natural beauty and schools are nearby. As you step into the heart of this home, you'll be captivated by the spacious kitchen, perfect for culinary adventures and entertaining loved ones. The open two story foyer creates a seamless flow, connecting the kitchen, dining room area, and large family room, making it an ideal space for creating lasting memories. The second story exudes an airy and inviting ambiance, flooded with natural light that fills every corner of the home. With three bedrooms and two full baths, there's plenty of room for everyone to relax and unwind. Located just minutes away from shopping, dining, and recreational areas, you'll have easy access to everything you need. Enjoy nearby parks for outdoor activities, explore the local dining scene, and have convenient access to major roads and highways. Quietly nestled off NC Highway 96 between the major roadways of US 64, US 264 Bypass, and I-540, Weaver's Pond is centrally located for easy access to Raleigh, Wendell, and Knightdale as well as Rocky Mount and Wilson. A short 15-minute drive down I-540 connects Zebulon to NC's capital city, with easy connections to Raleigh-Durham International Airport, Chapel Hill, the Research Triangle Park, and more. This home truly embodies the perfect place to call home. Don't miss out on the opportunity to be part of this vibrant community. Call now to schedule a viewing and experience the joy and convenience of living in this exceptional neighborhood. Your dream lifestyle awaits!

3
beds

3
baths

1,686 Sq.Ft. LIVING AREA

6,534 Sq.Ft. lot

Summer Provancha

Summer Provancha

Features & Amenities

Interior

  • total bedrooms3
  • Total bathrooms3
  • full bathrooms2
  • half bathroom1

Area & Lot

  • Status Sold
  • Date Sold March 7, 2024
  • Living Area1,686 Sq.Ft.
  • Total Area1,686 Sq.Ft.
  • Lot Area6,534 Sq.Ft.
  • MLS® ID10010634
  • TypeResidential
  • YEAR BUILT2019
  • Elementary SchoolWake - Wakelon
  • Middle SchoolWake - Zebulon
  • High SchoolWake - East Wake

Exterior

  • STORIES2
  • Garage Space2.0
  • HOA AmenitiesUnknown

Financial

  • Sales Price$302,000
  • Real Estate Tax $2,661/yr
  • HOA $330

Work With Summer

I'm blessed to be a part of the Jenne Homes Team at Compass. A group of strong, ambitious, talented real estate agents, who happen to be moms and know how to juggle all the 'things'. Combining our market insights with our Compass tech tools, marketing platform, and market data gives you an advantage in this marketplace.Let's work together!

Follow Me on Instagram