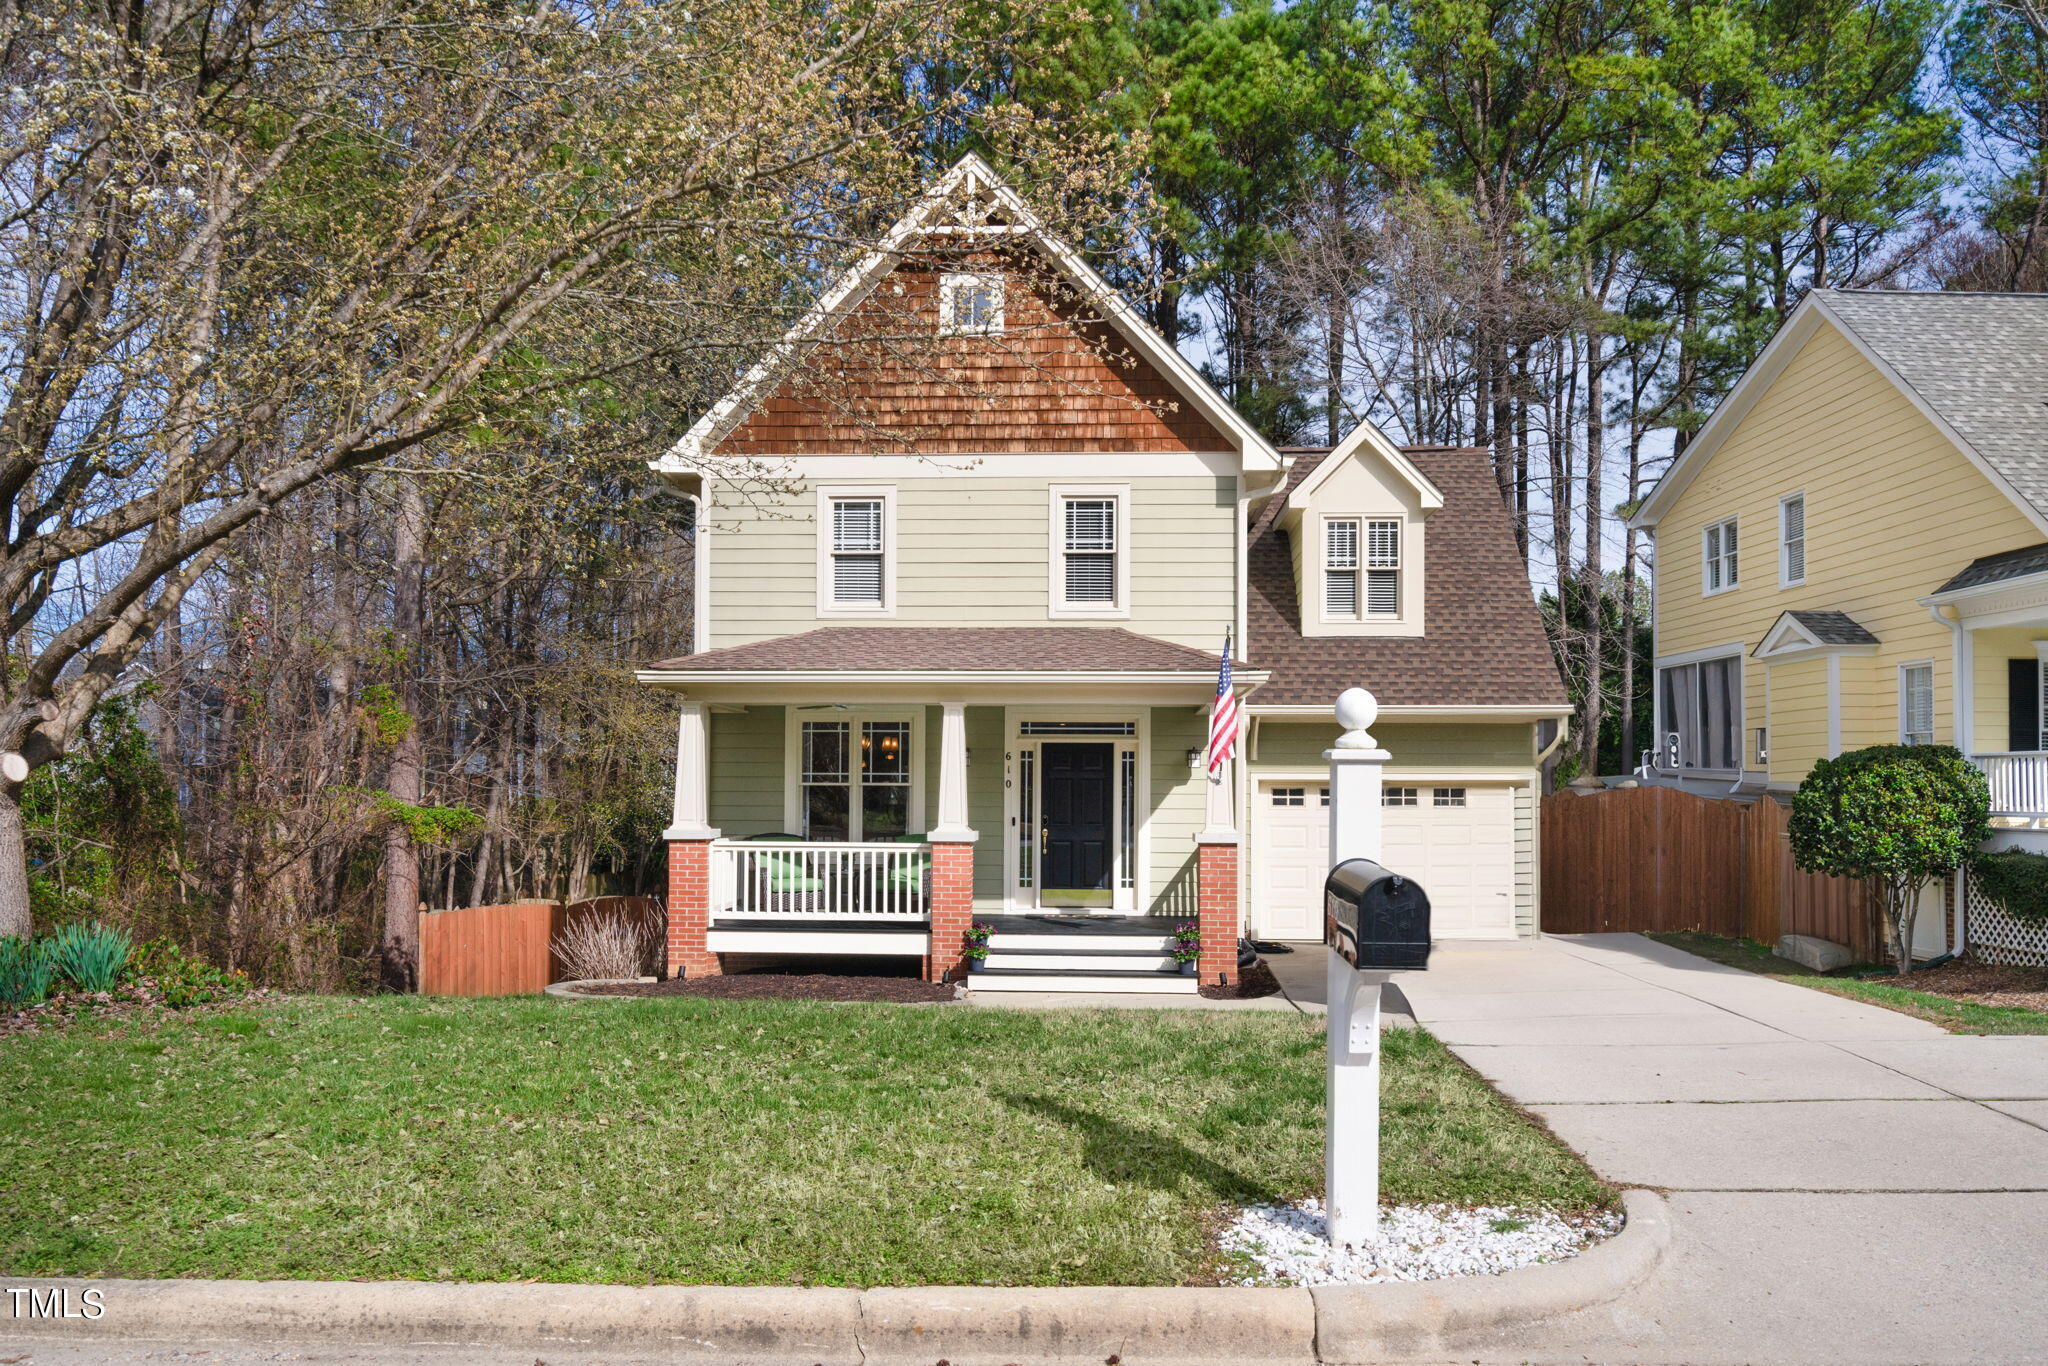
Two-story beige house with a covered porch, attached garage, and American flag by the driveway.
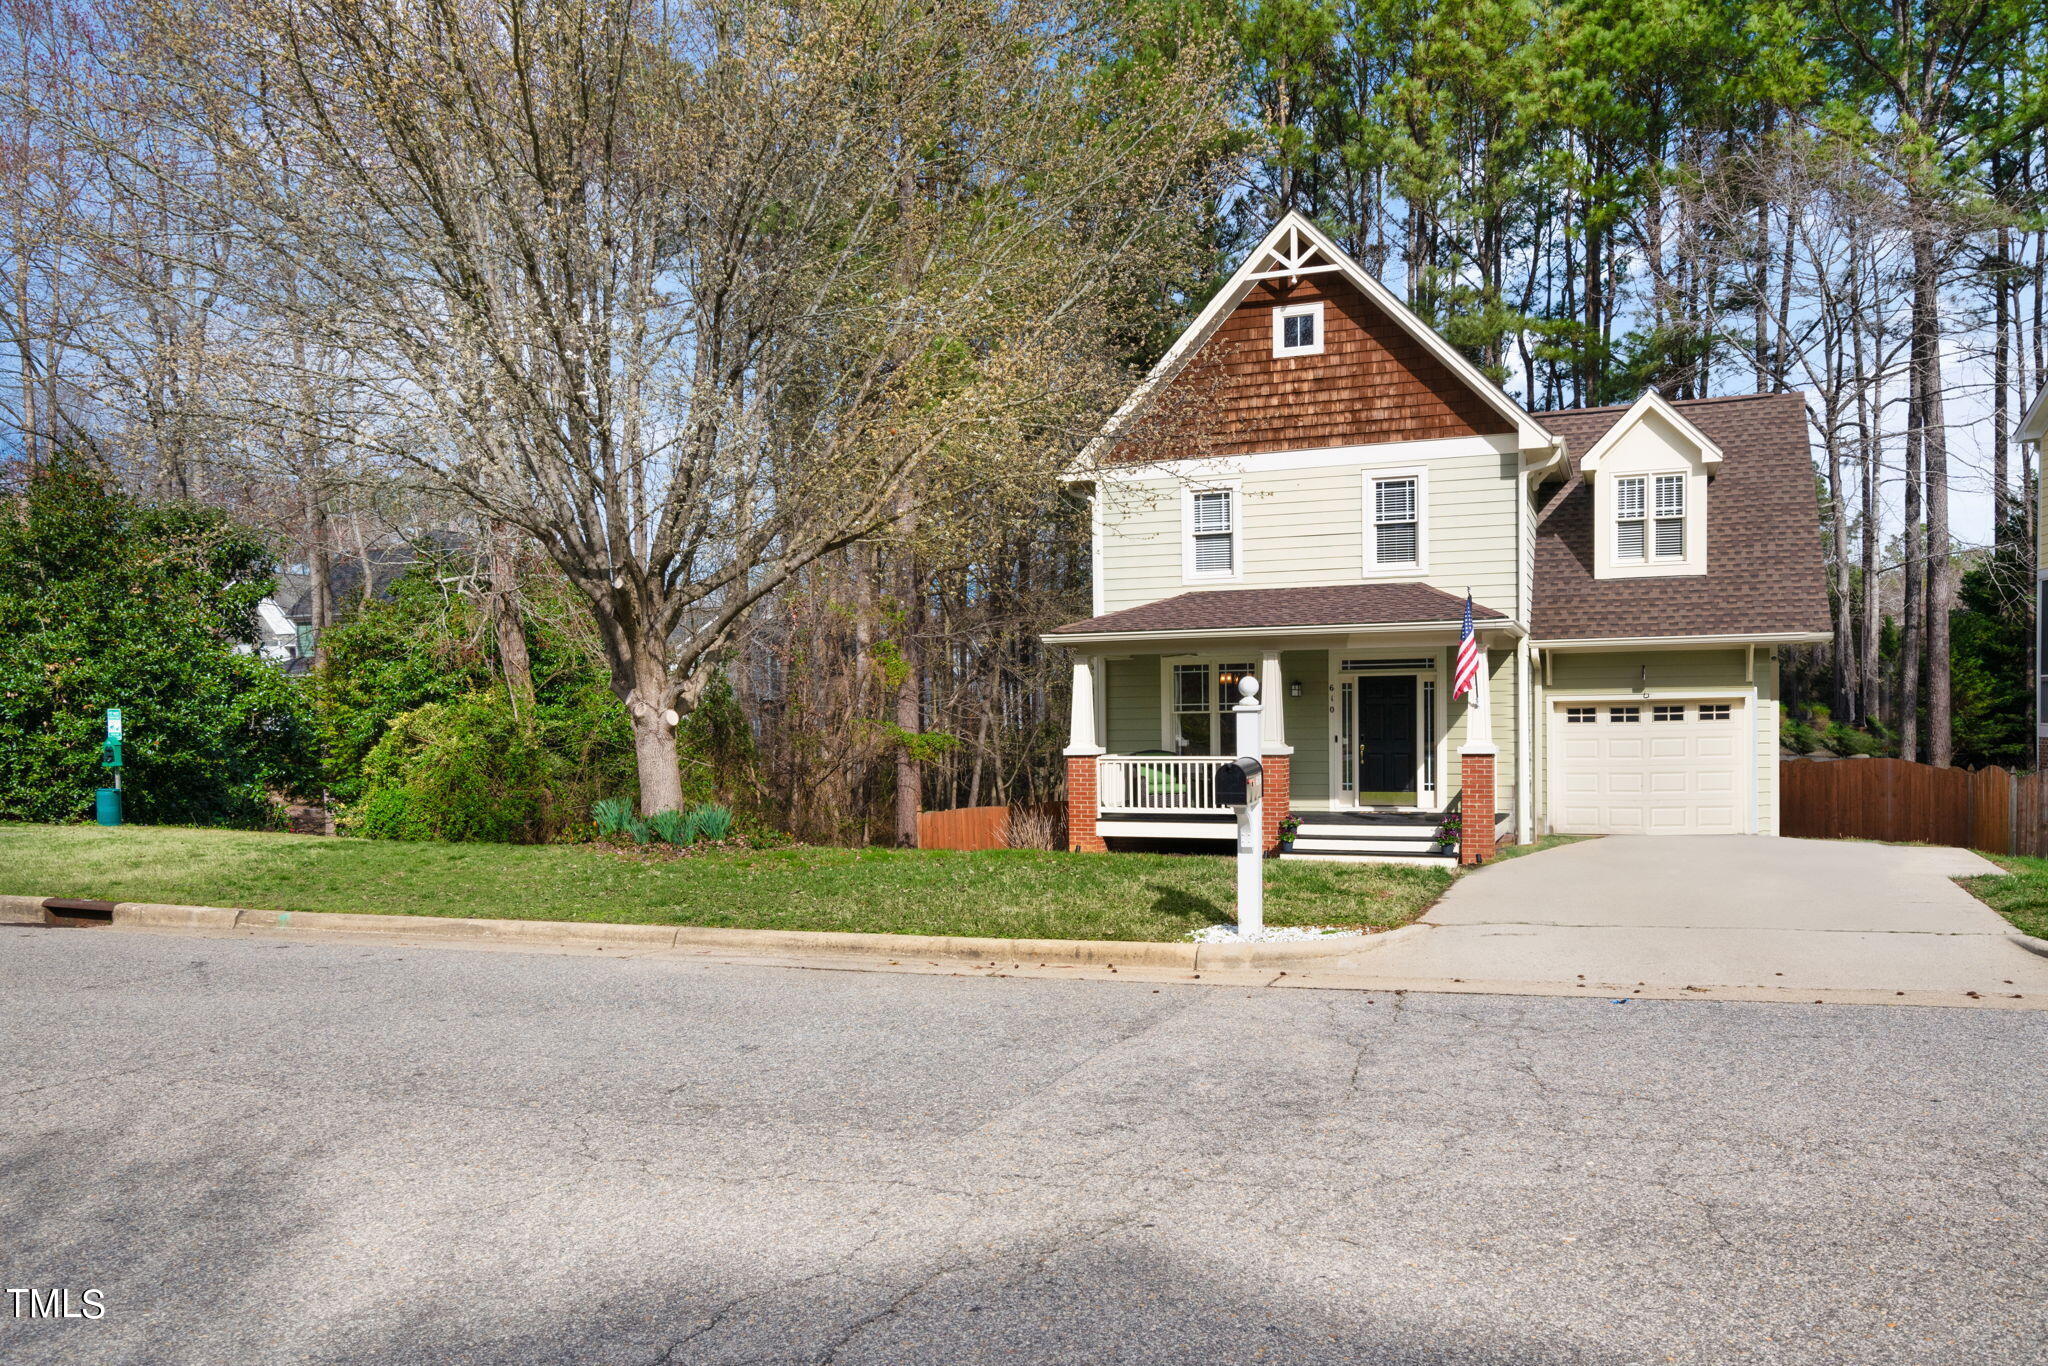
Two-story home with a shingled gable, covered porch, and attached garage among mature trees.
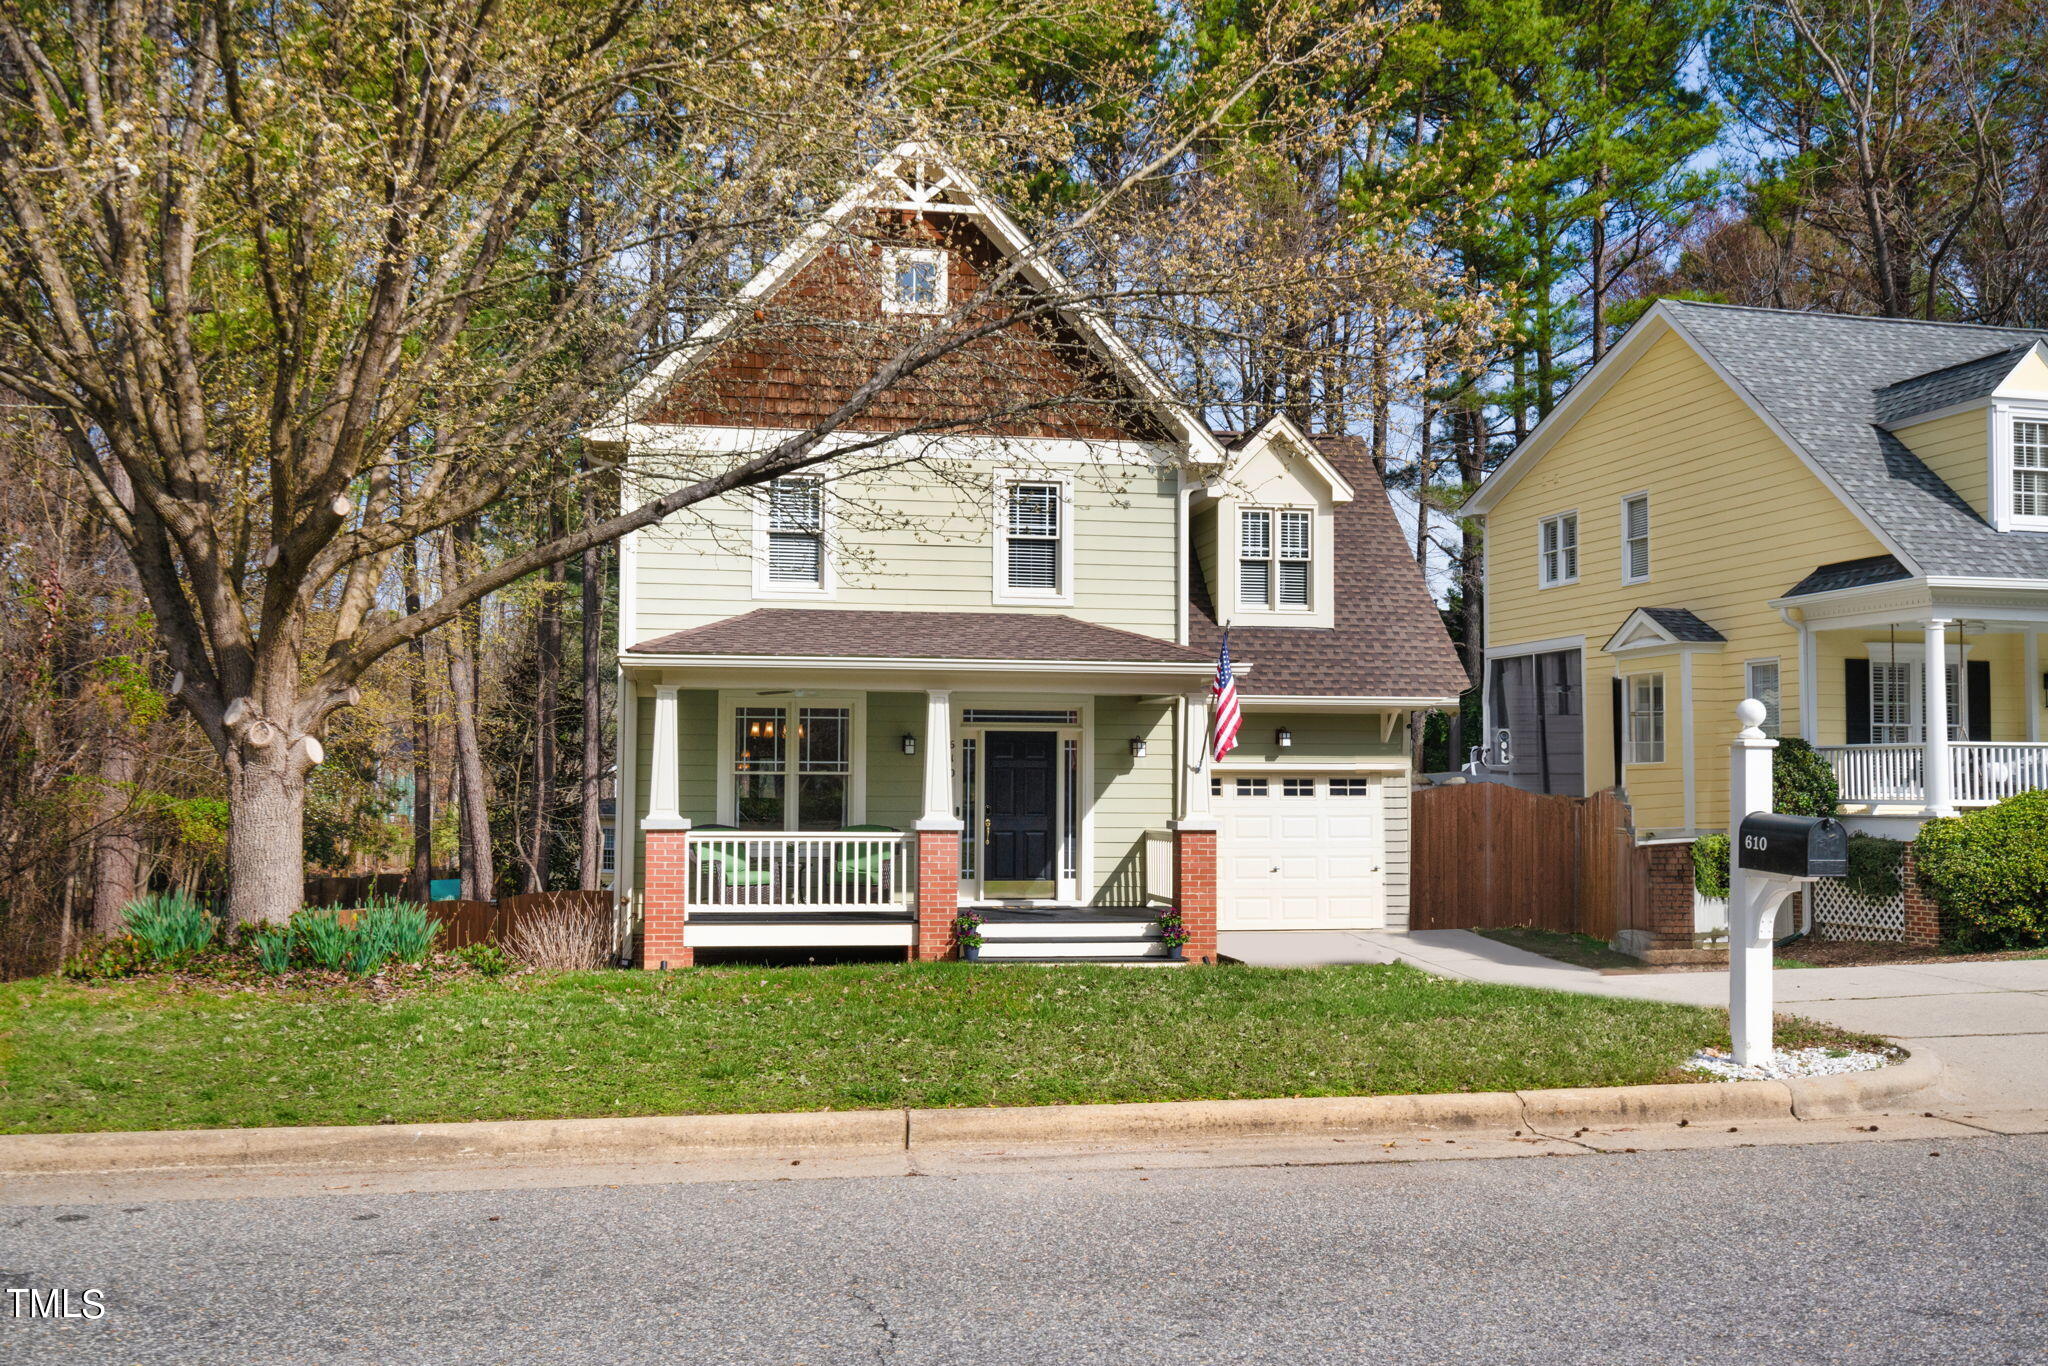
Pale green two-story home with a covered porch, attached garage, and large tree in the front yard.
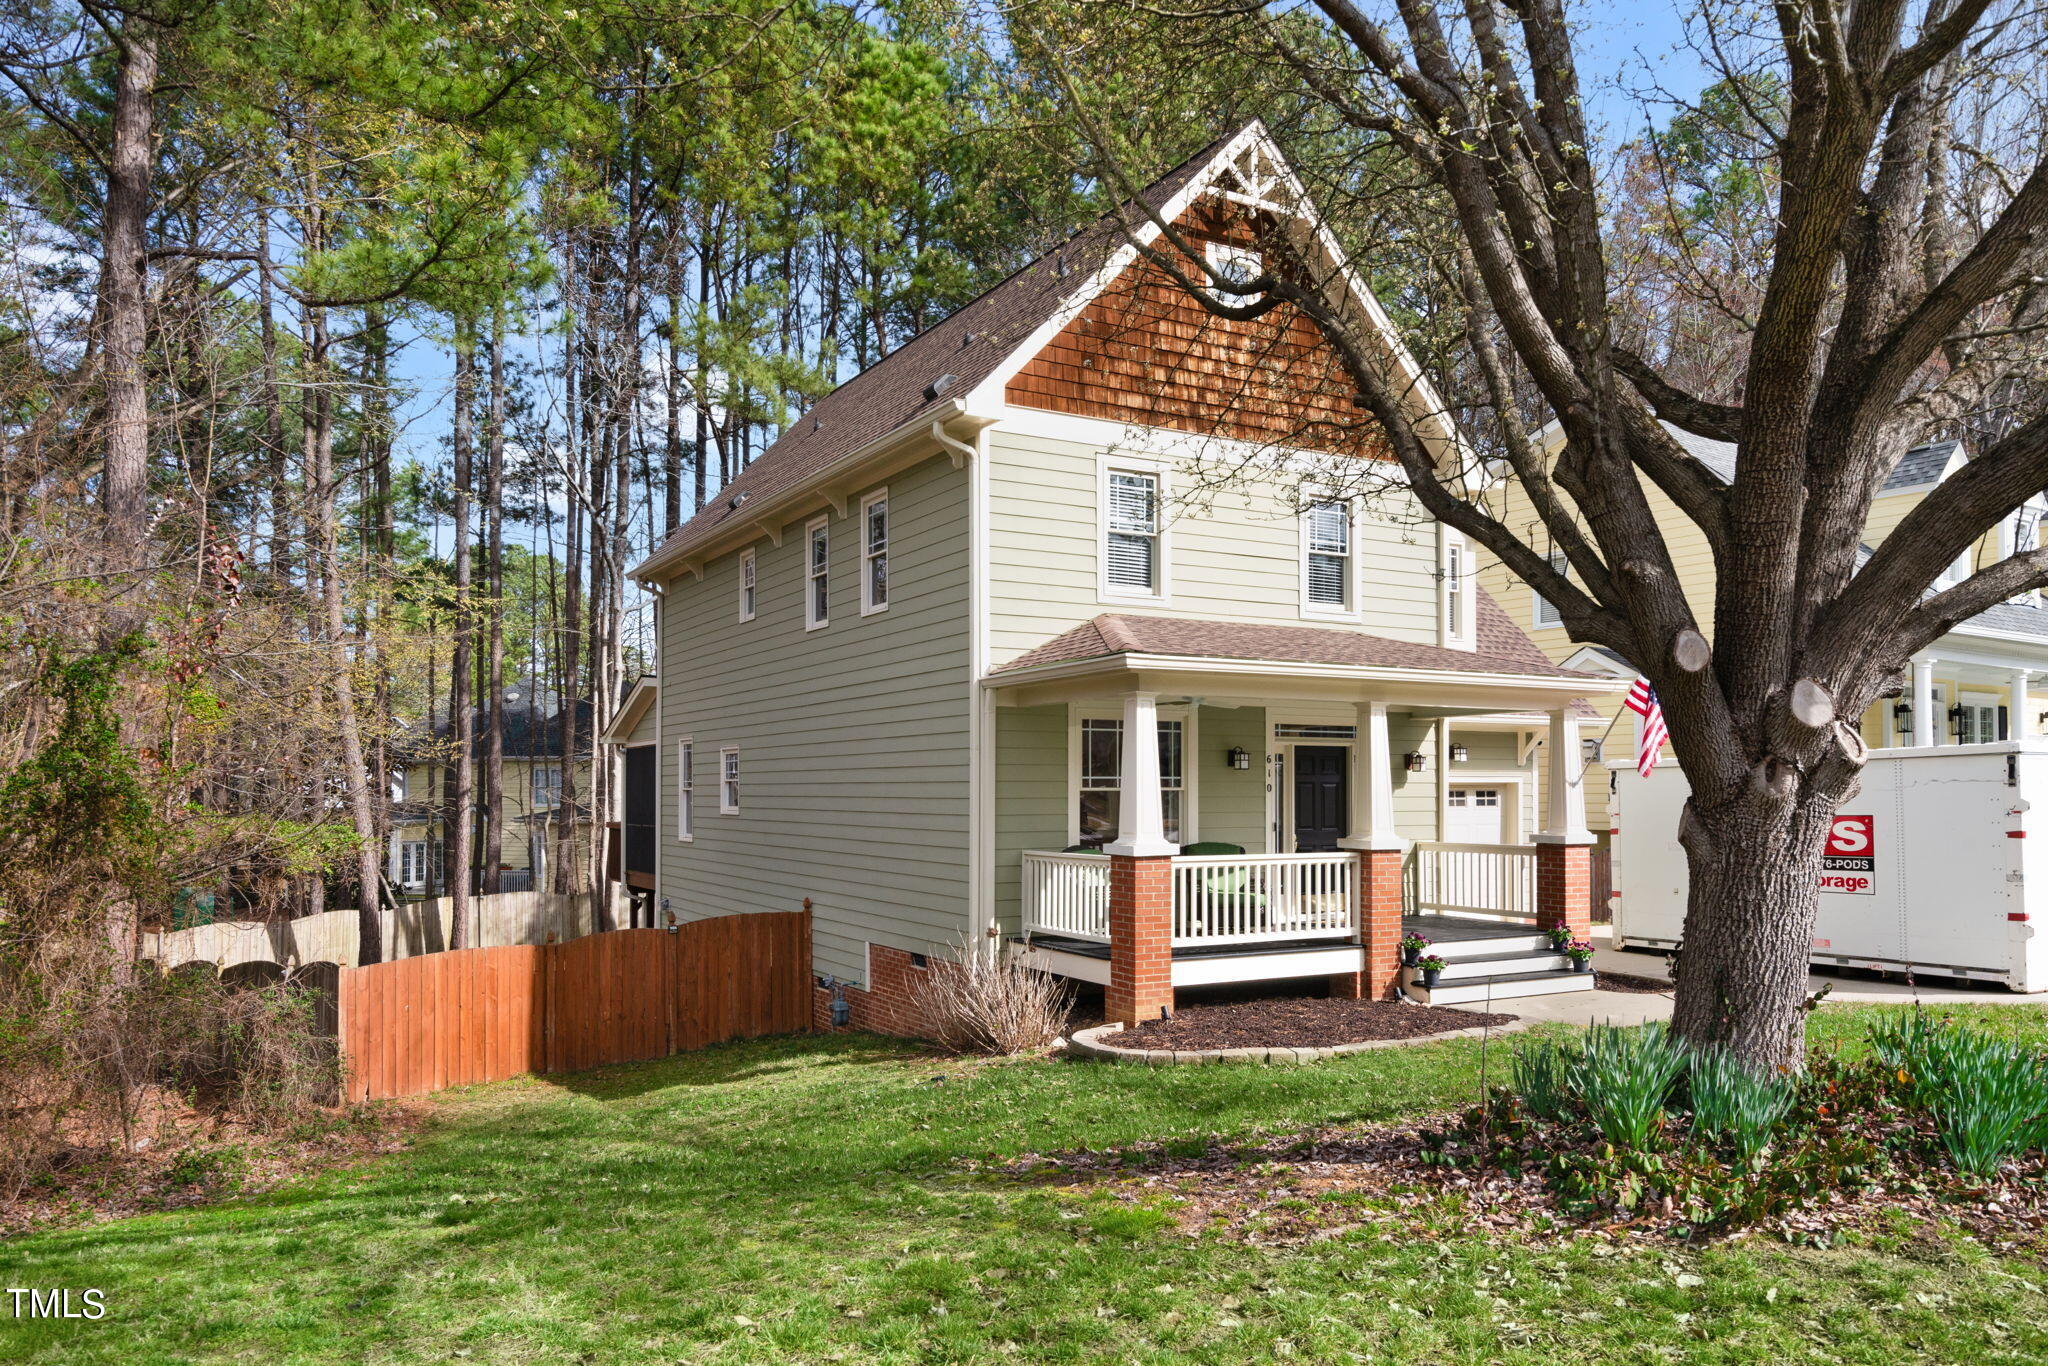
Two-story home with a covered front porch, brick porch piers, and mature trees.
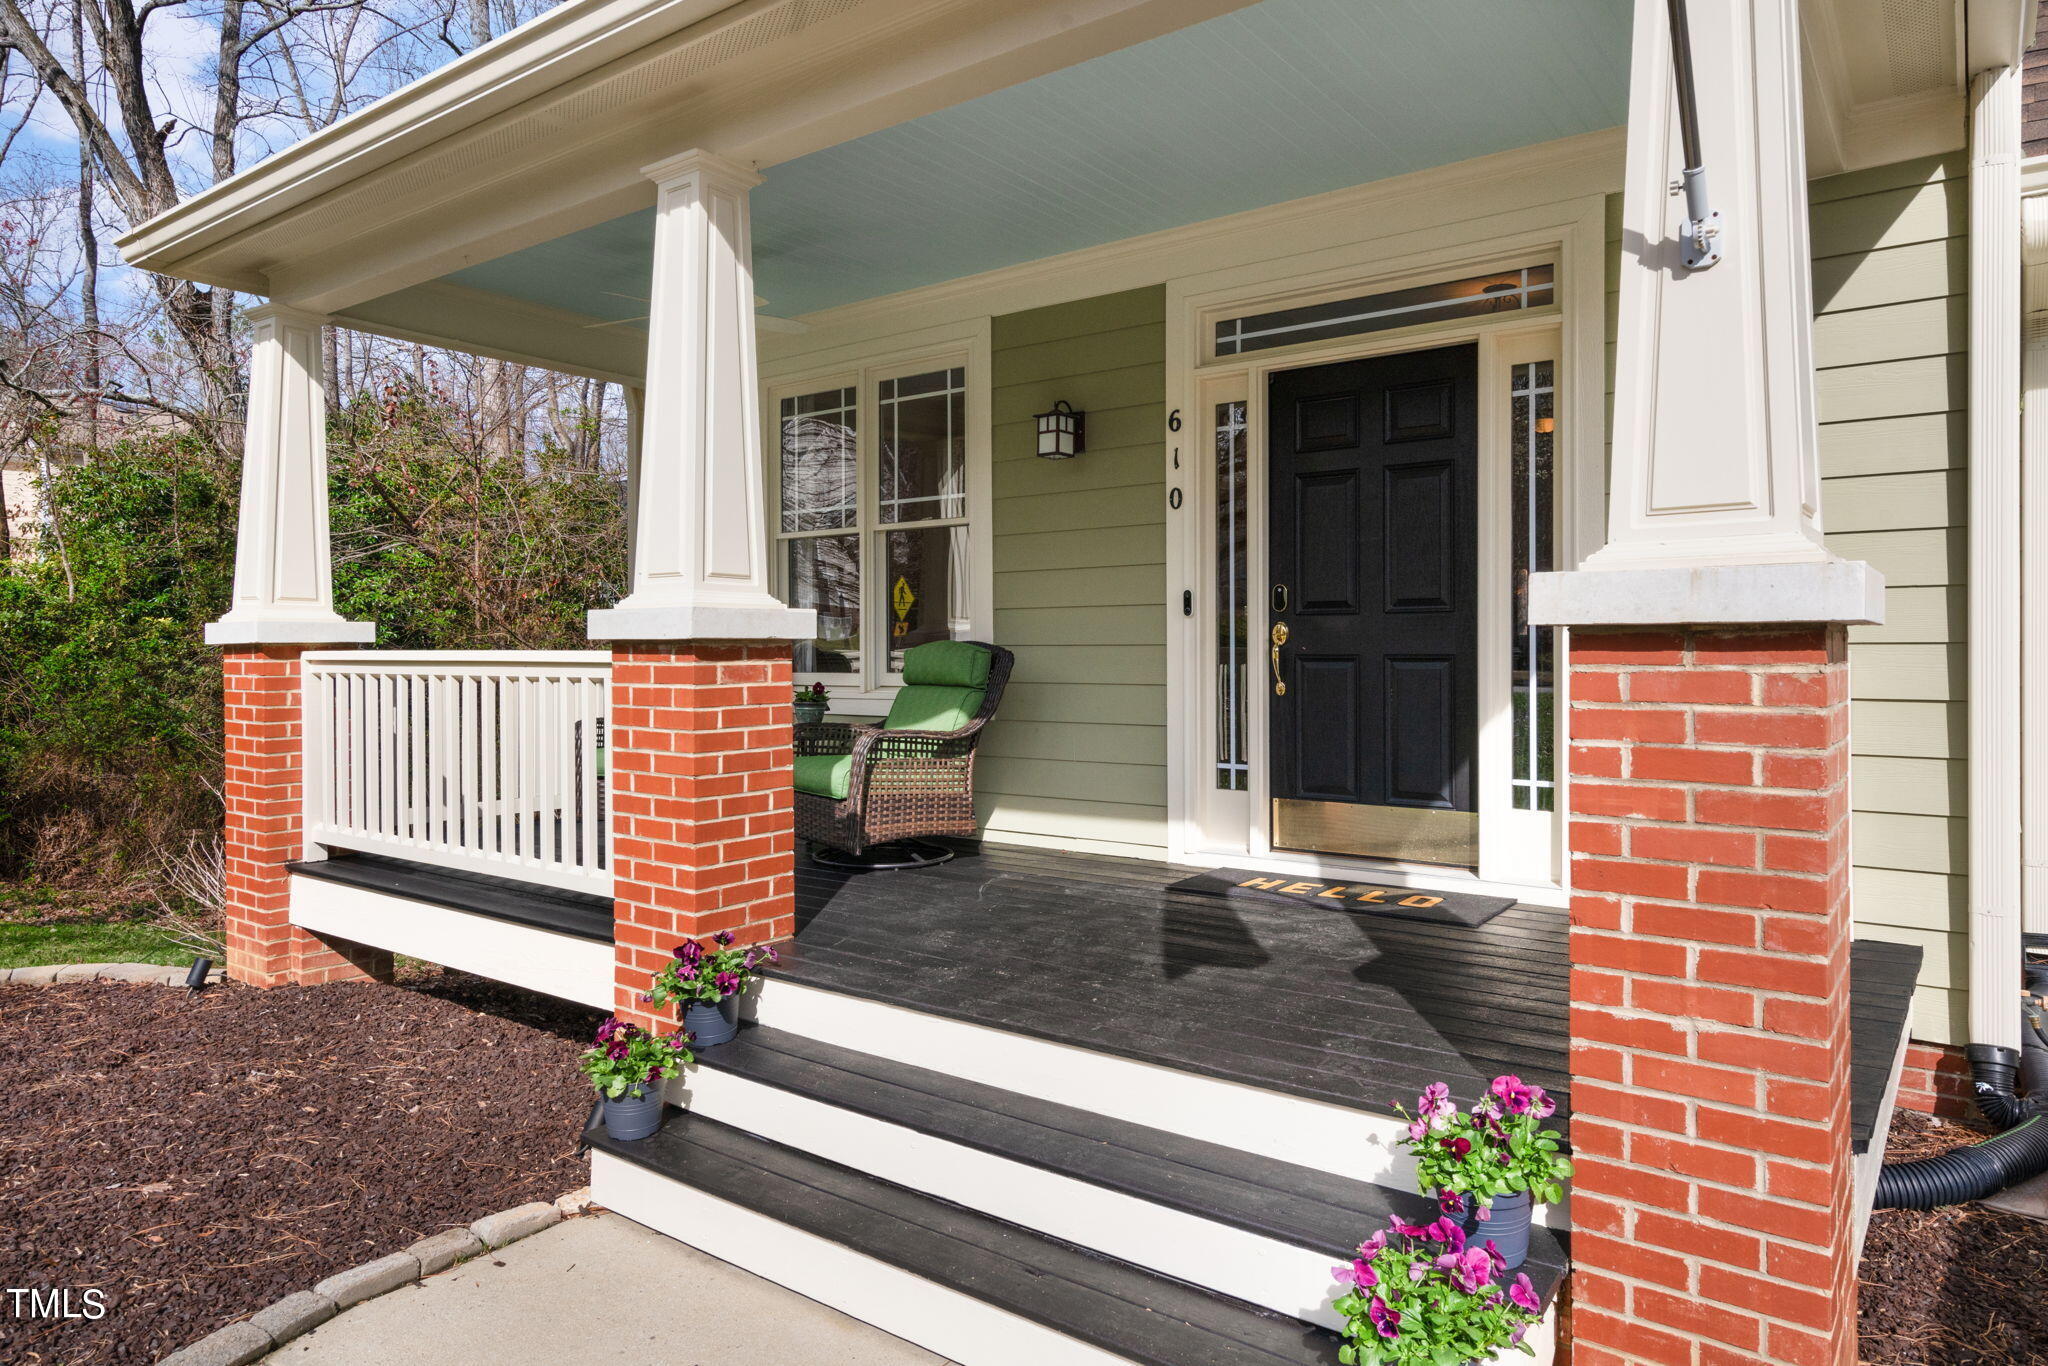
Front porch with a black door, white columns on brick bases, and flower planters.
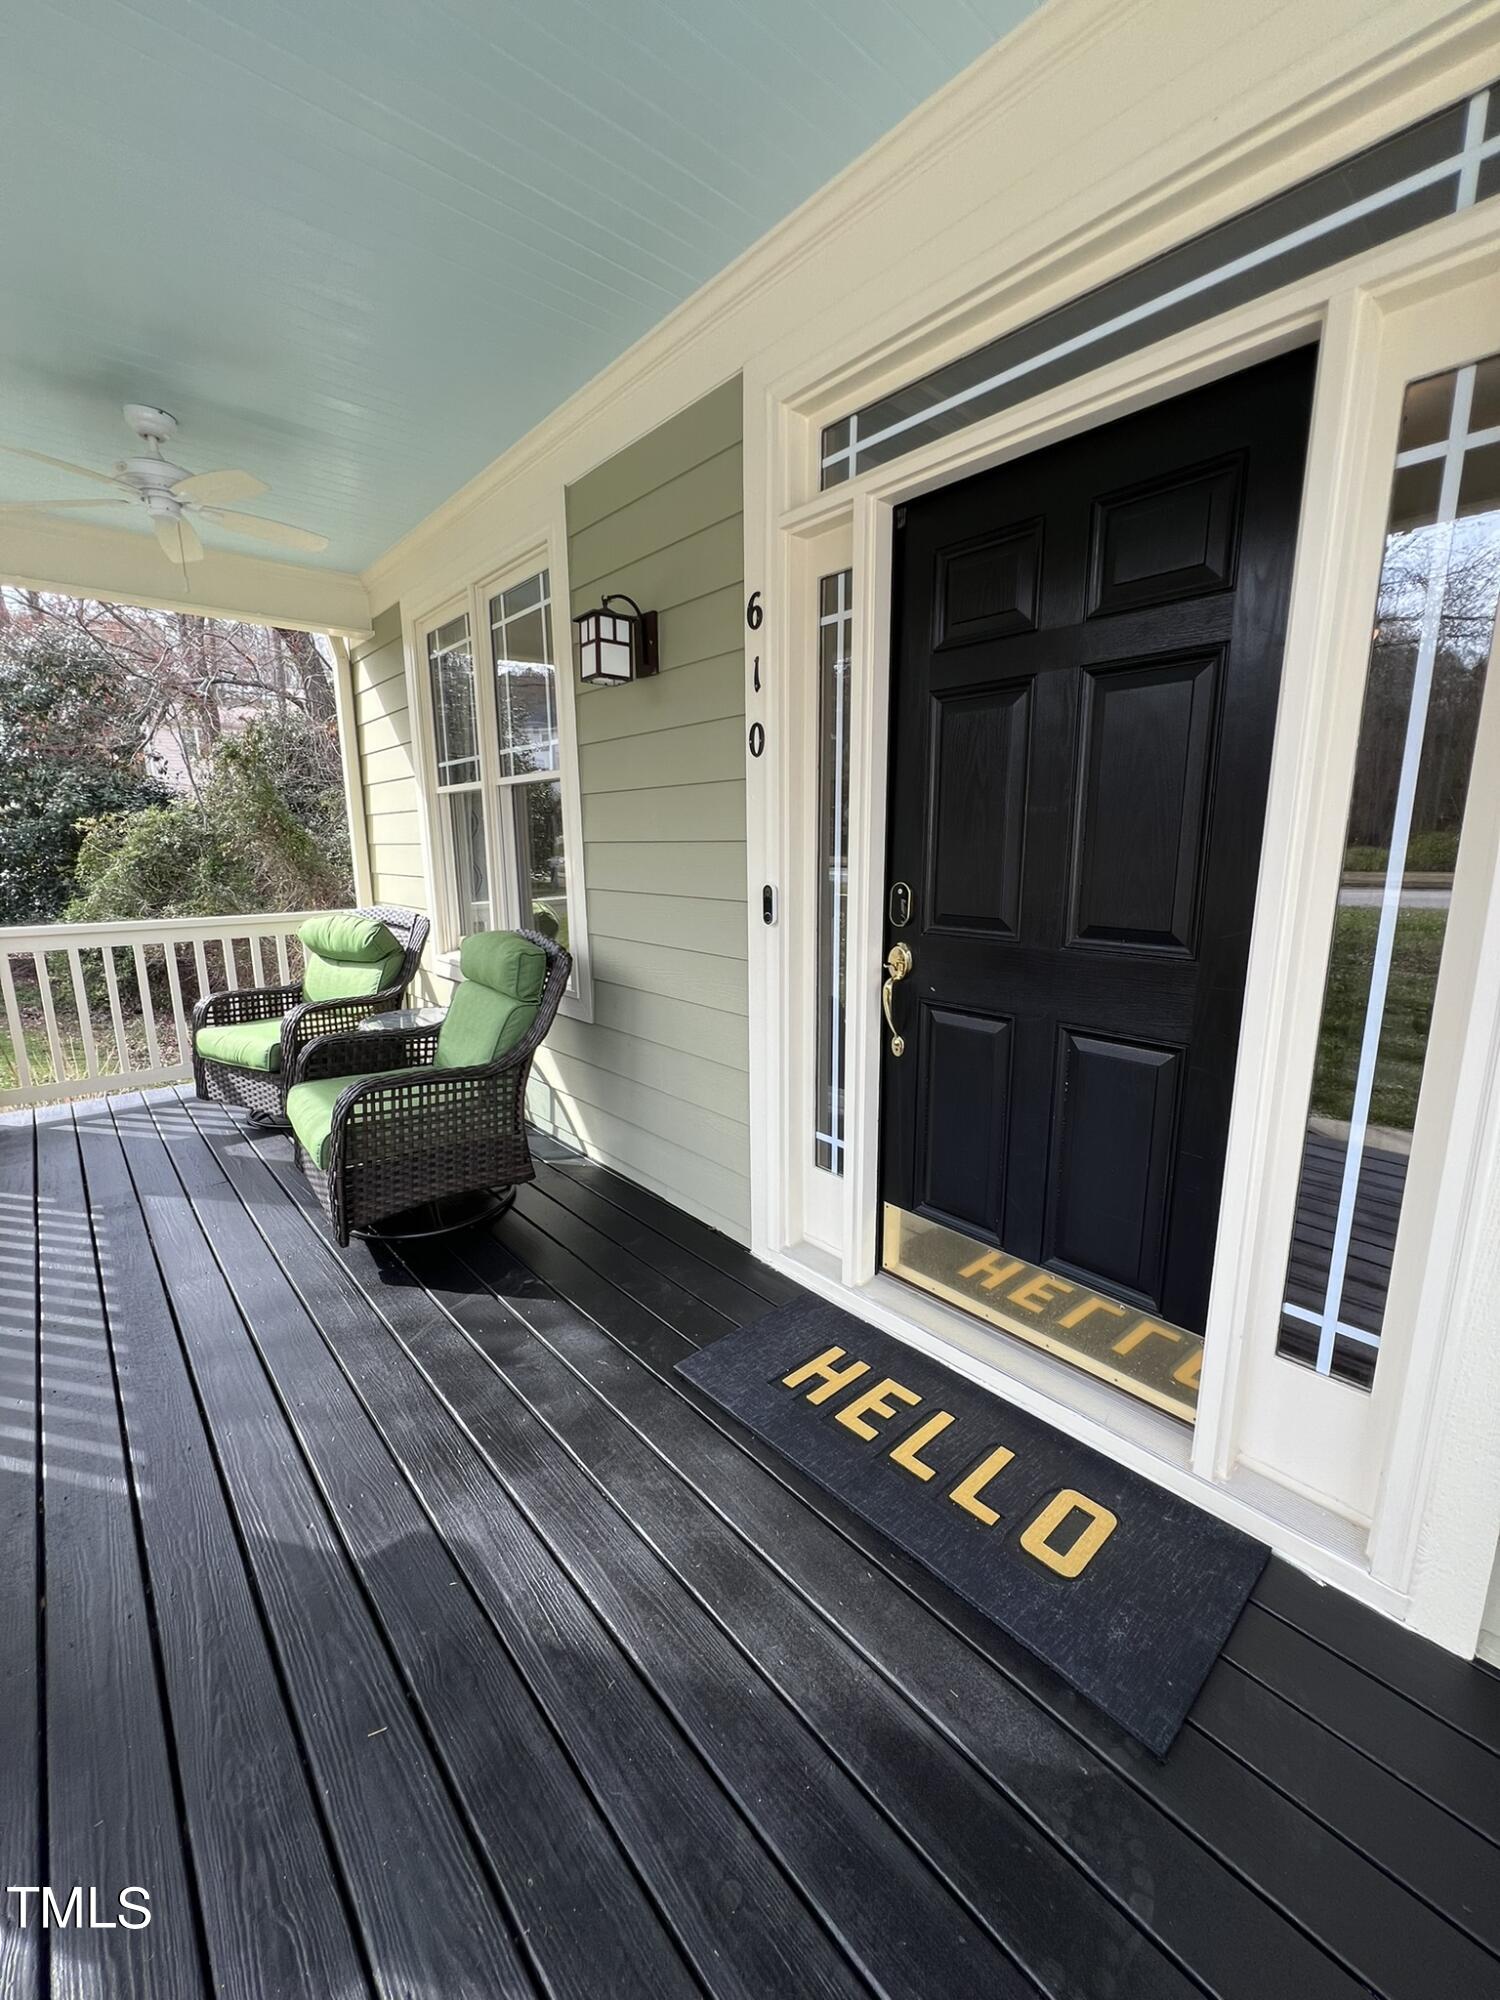
House entrance with a black front door, 610 beside it, and a porch furnished with green-cushioned chairs.
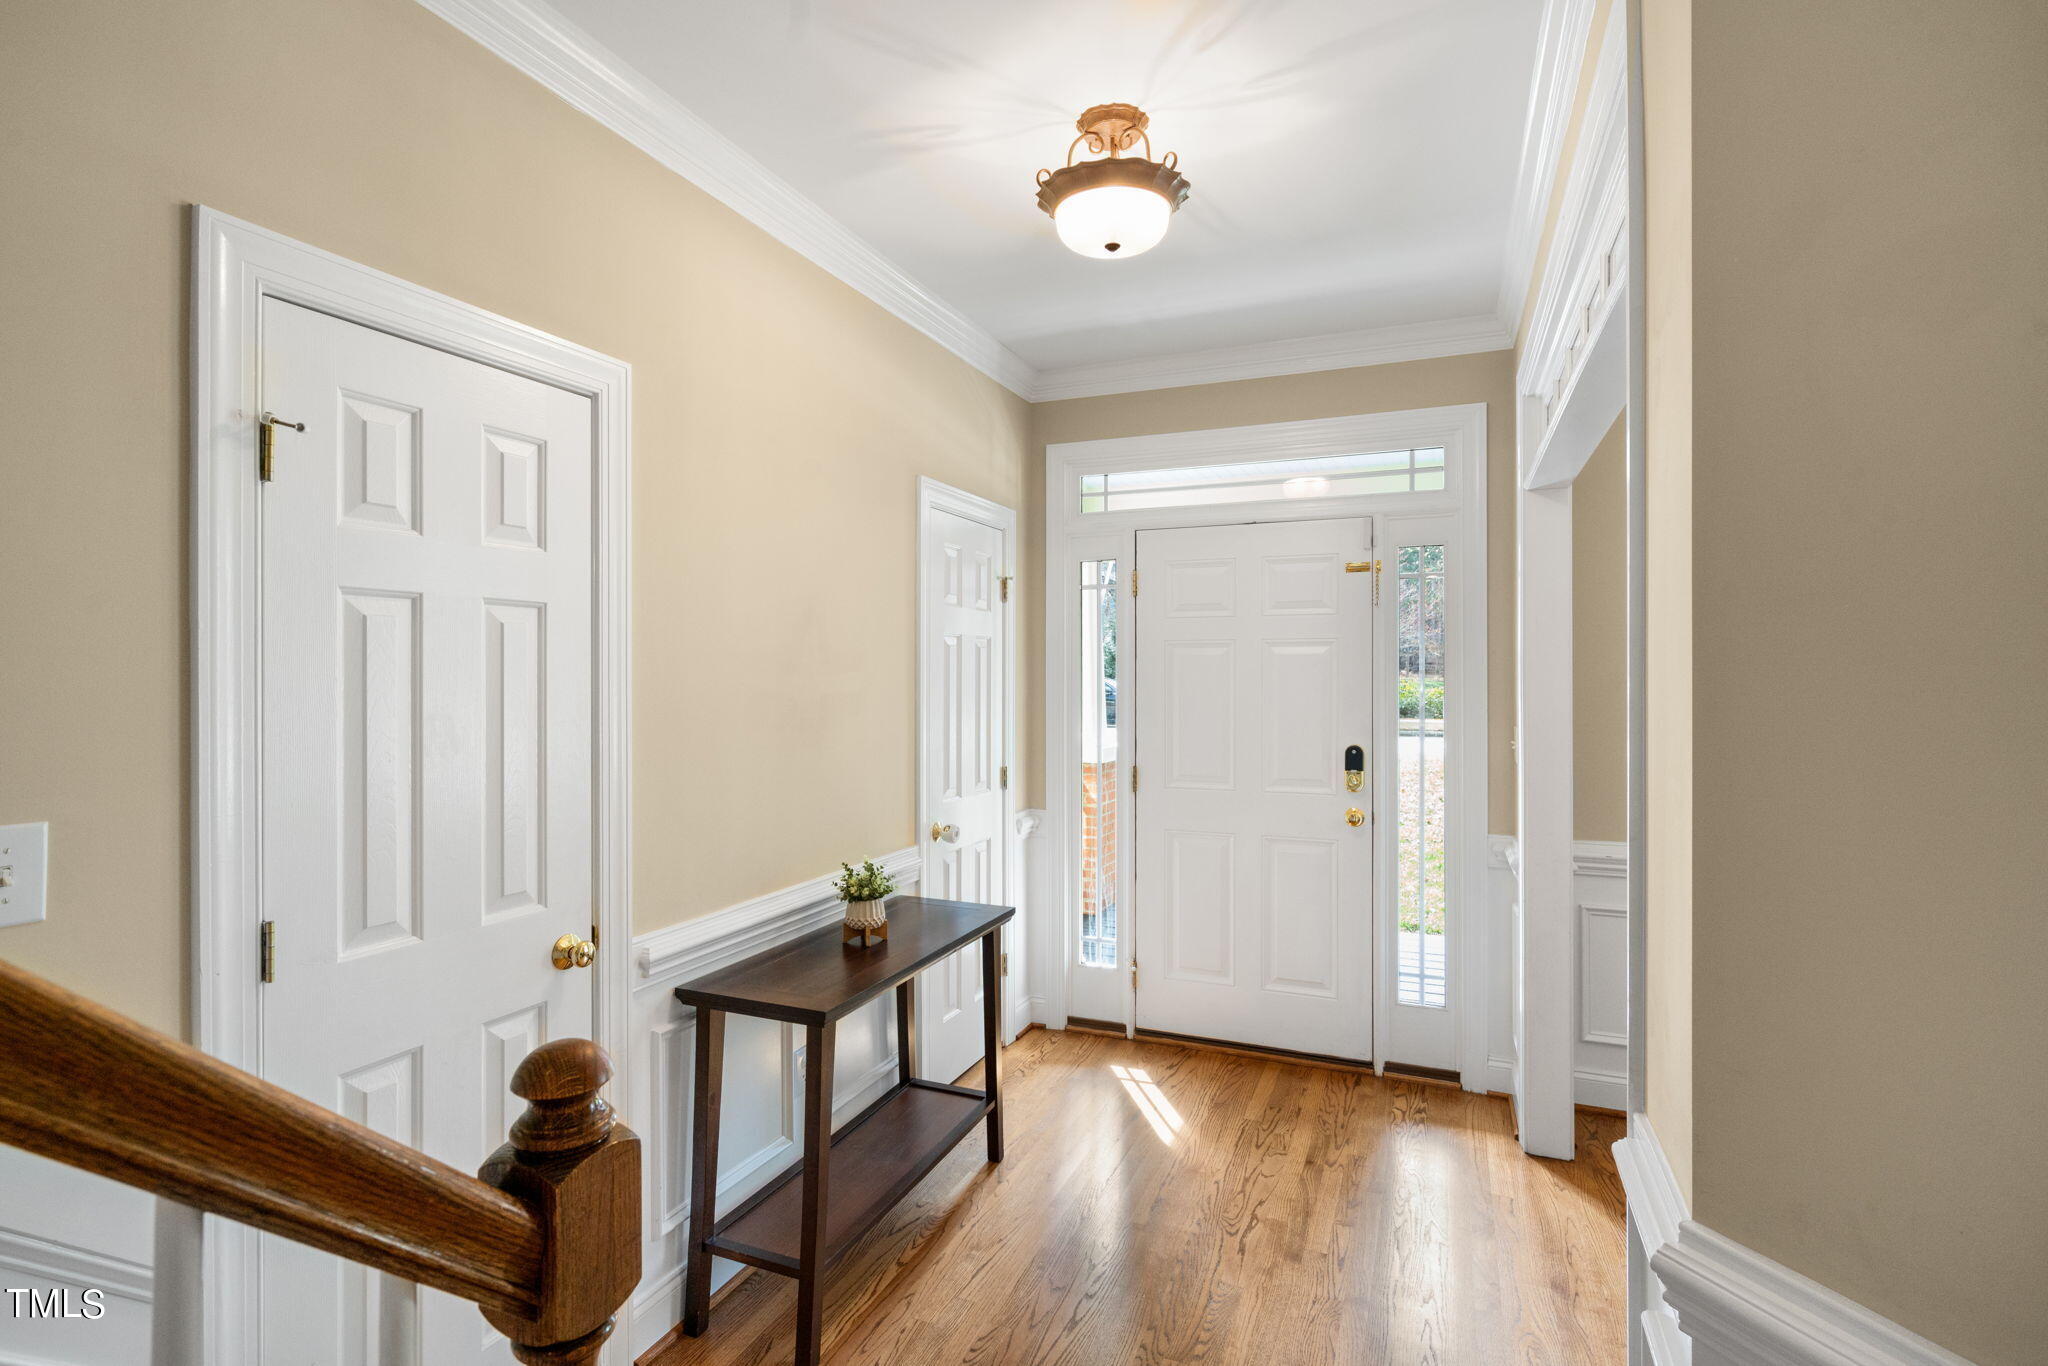
Bright foyer with hardwood floors, white entry door and sidelights, wainscoting, and a dark console table.
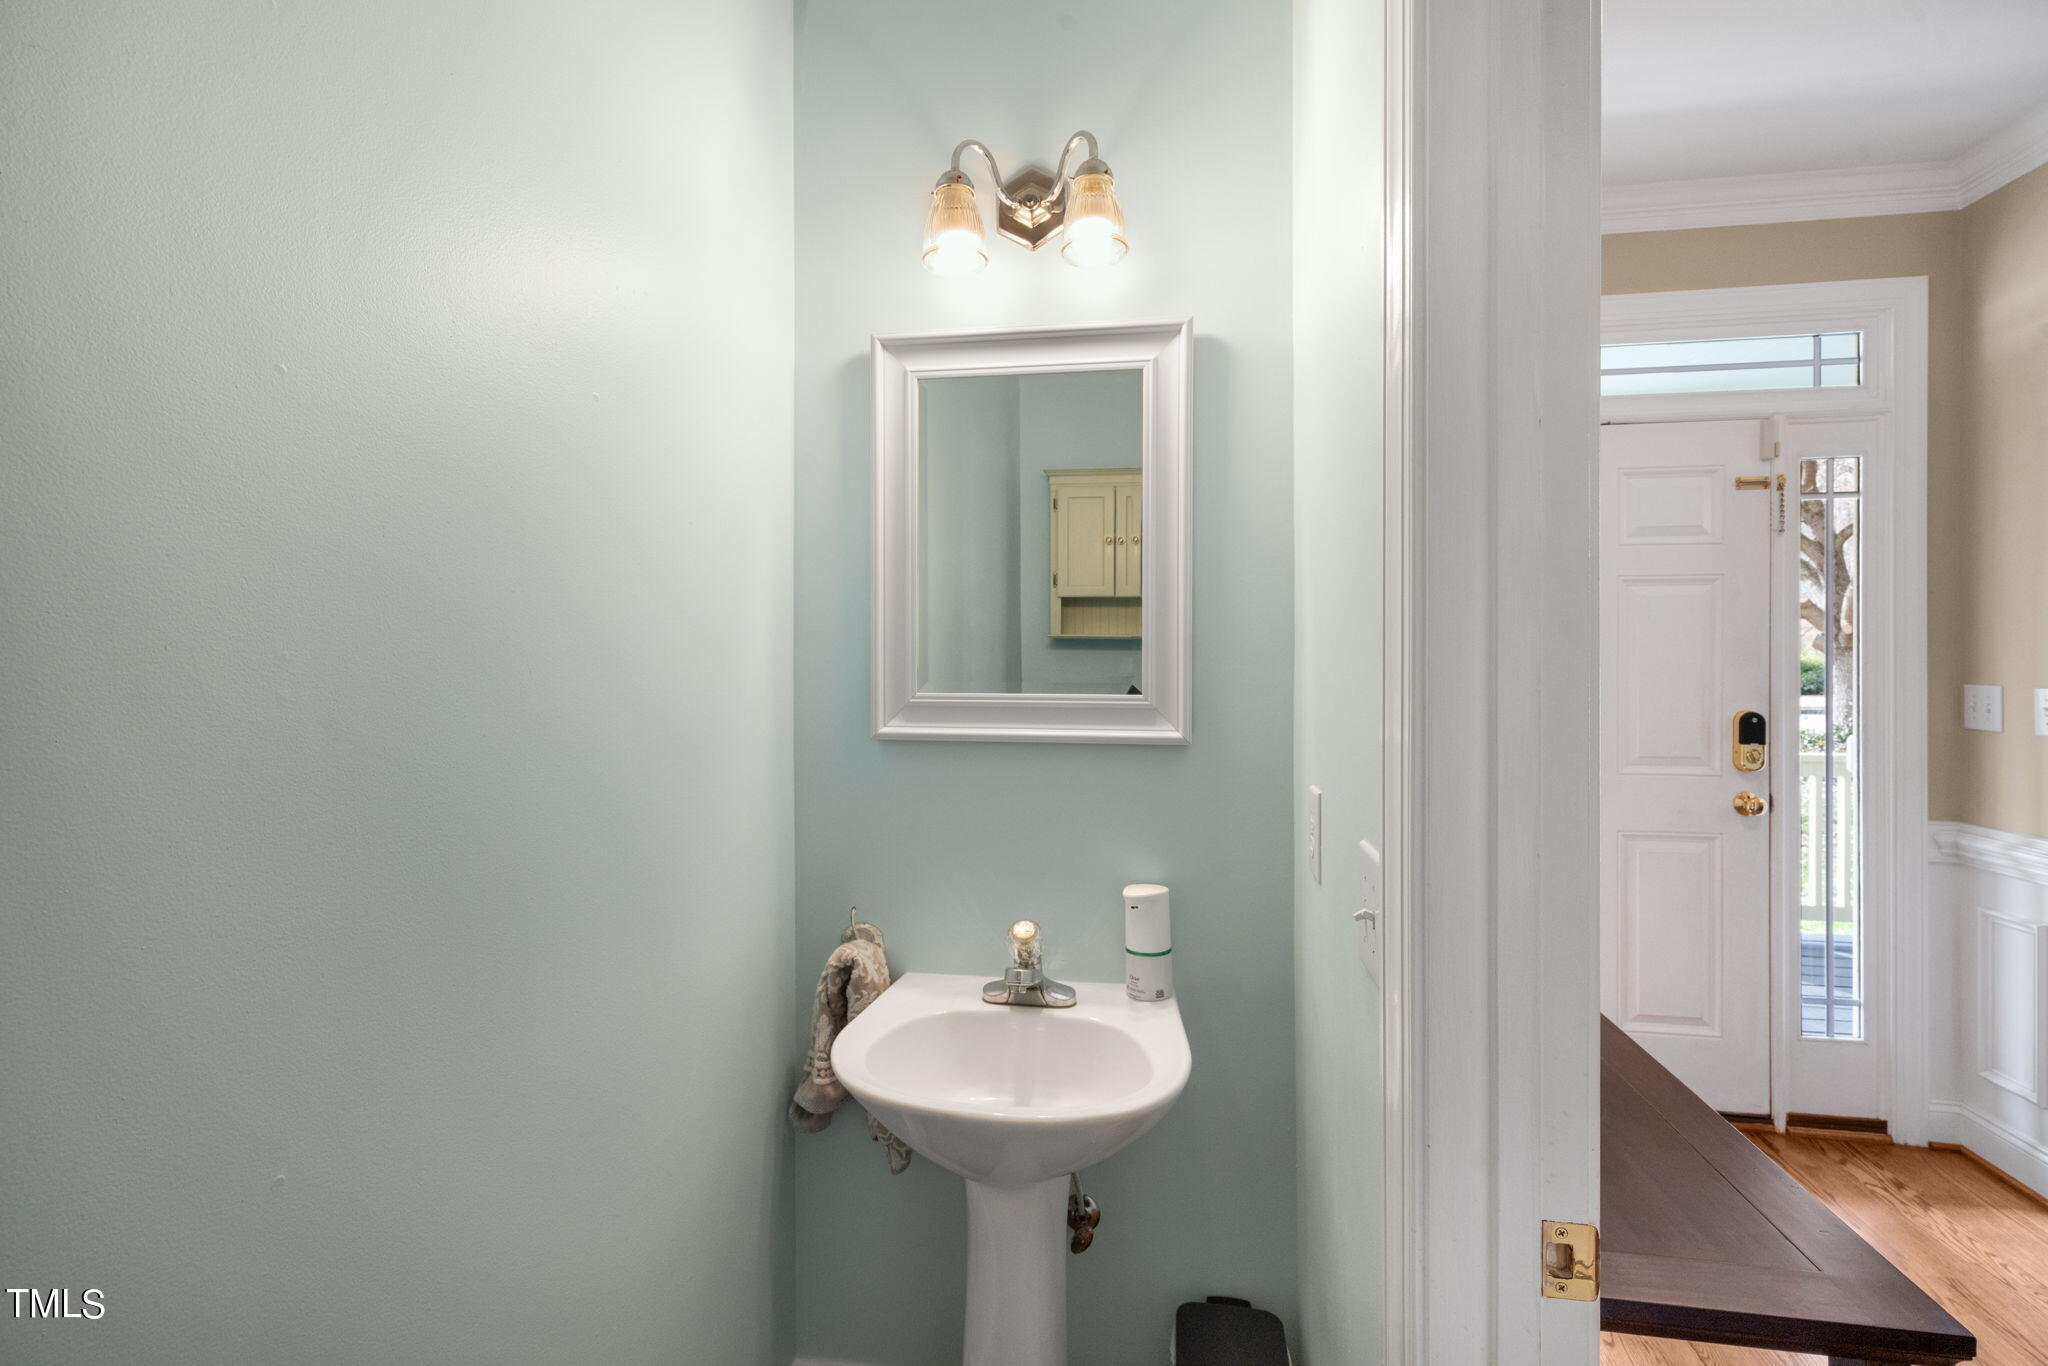
Powder room with a white pedestal sink, framed mirror, and view through to the front entry.
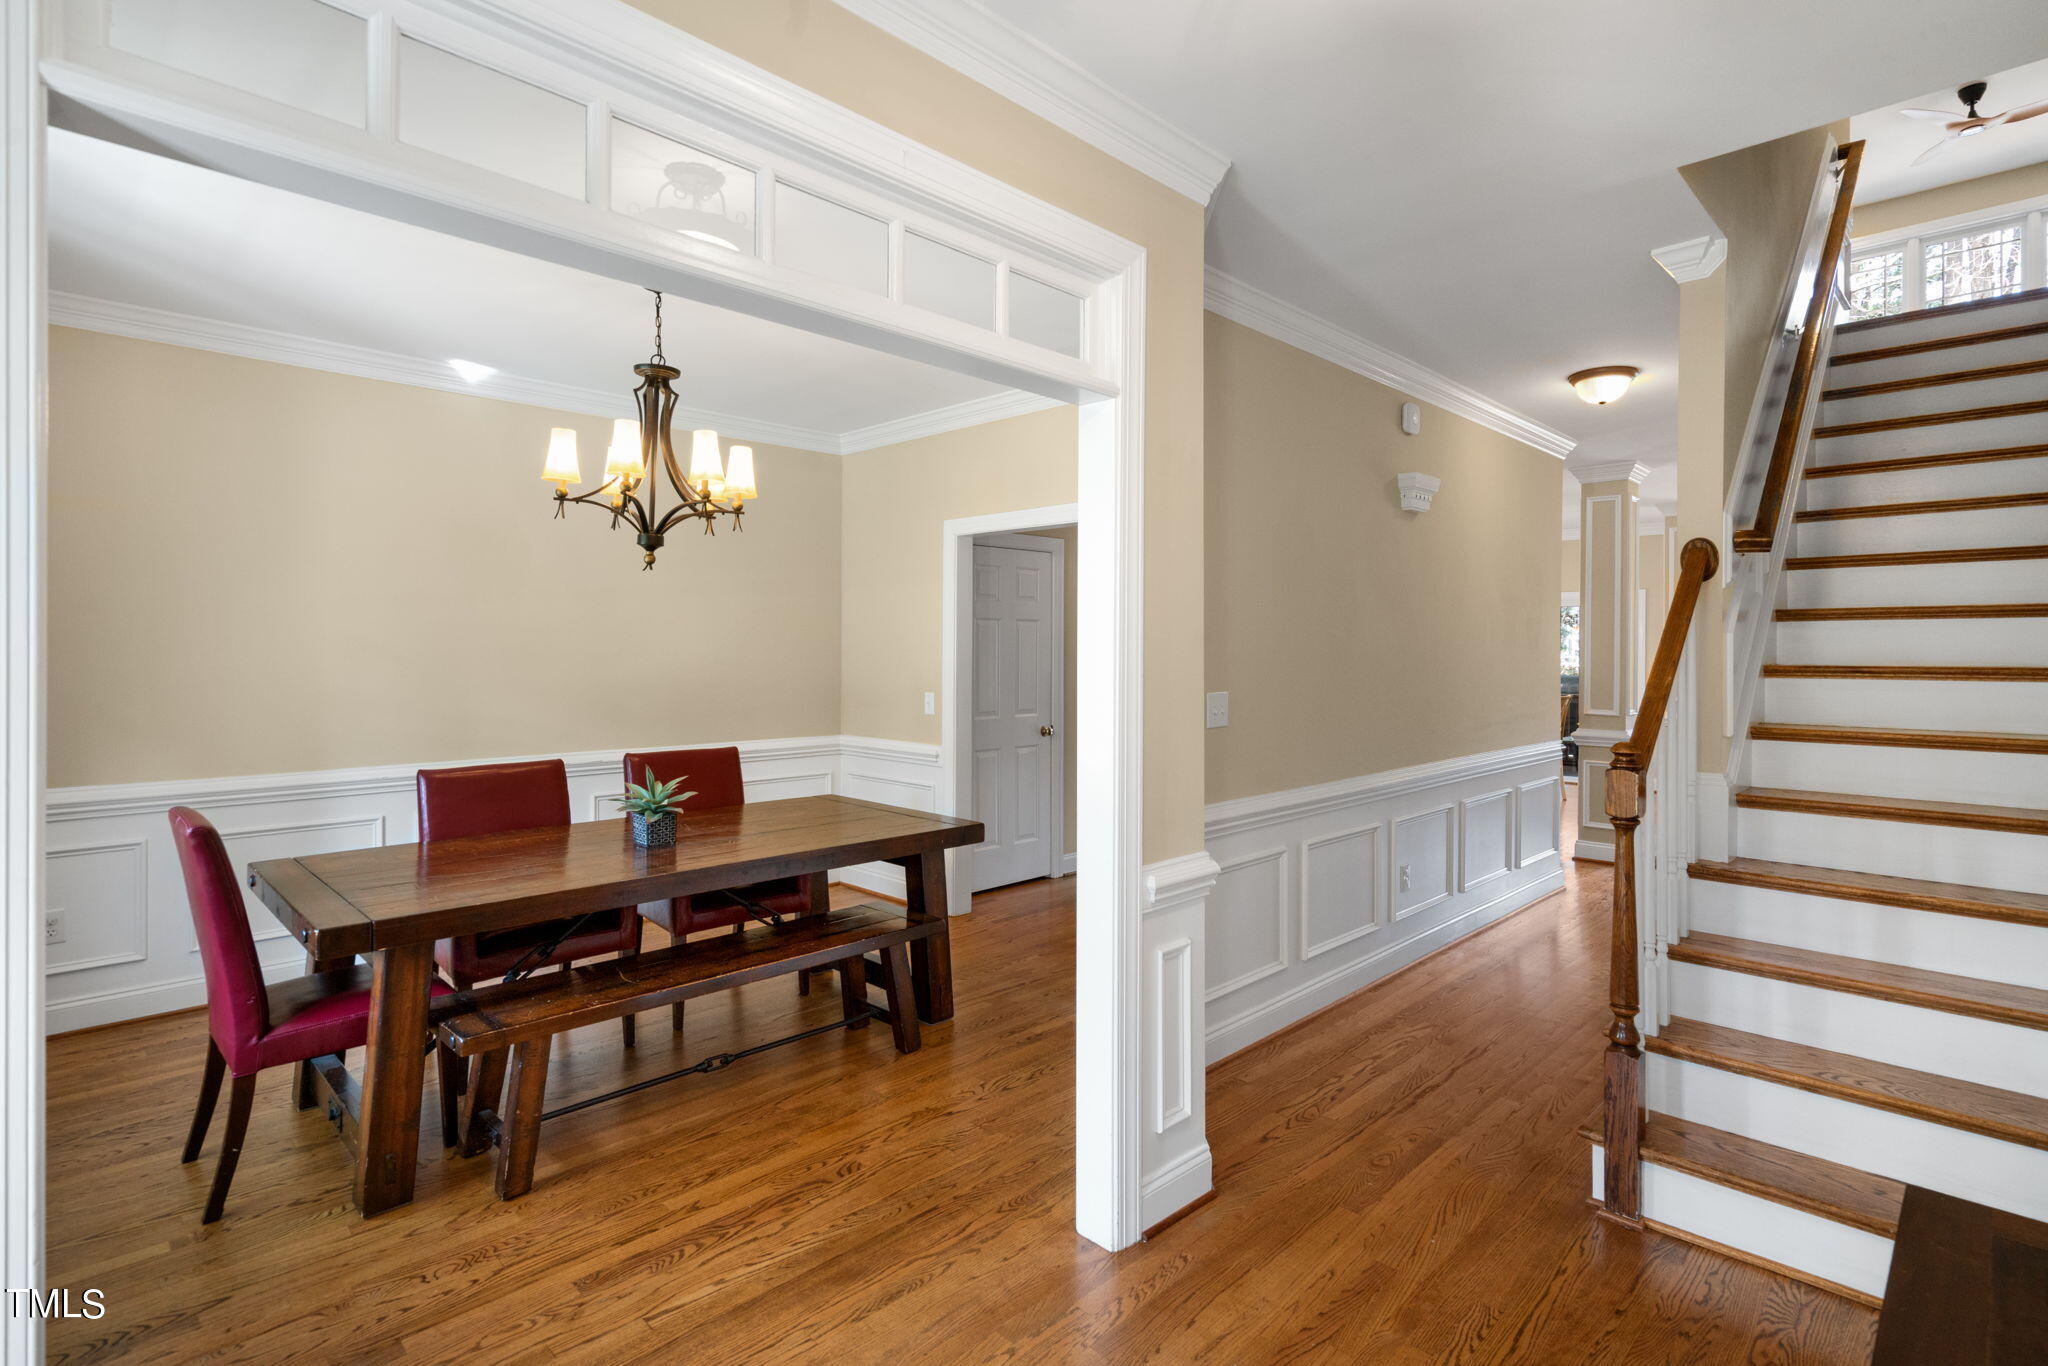
Dining room with a dark wood table and red chairs beside a hardwood foyer and staircase.
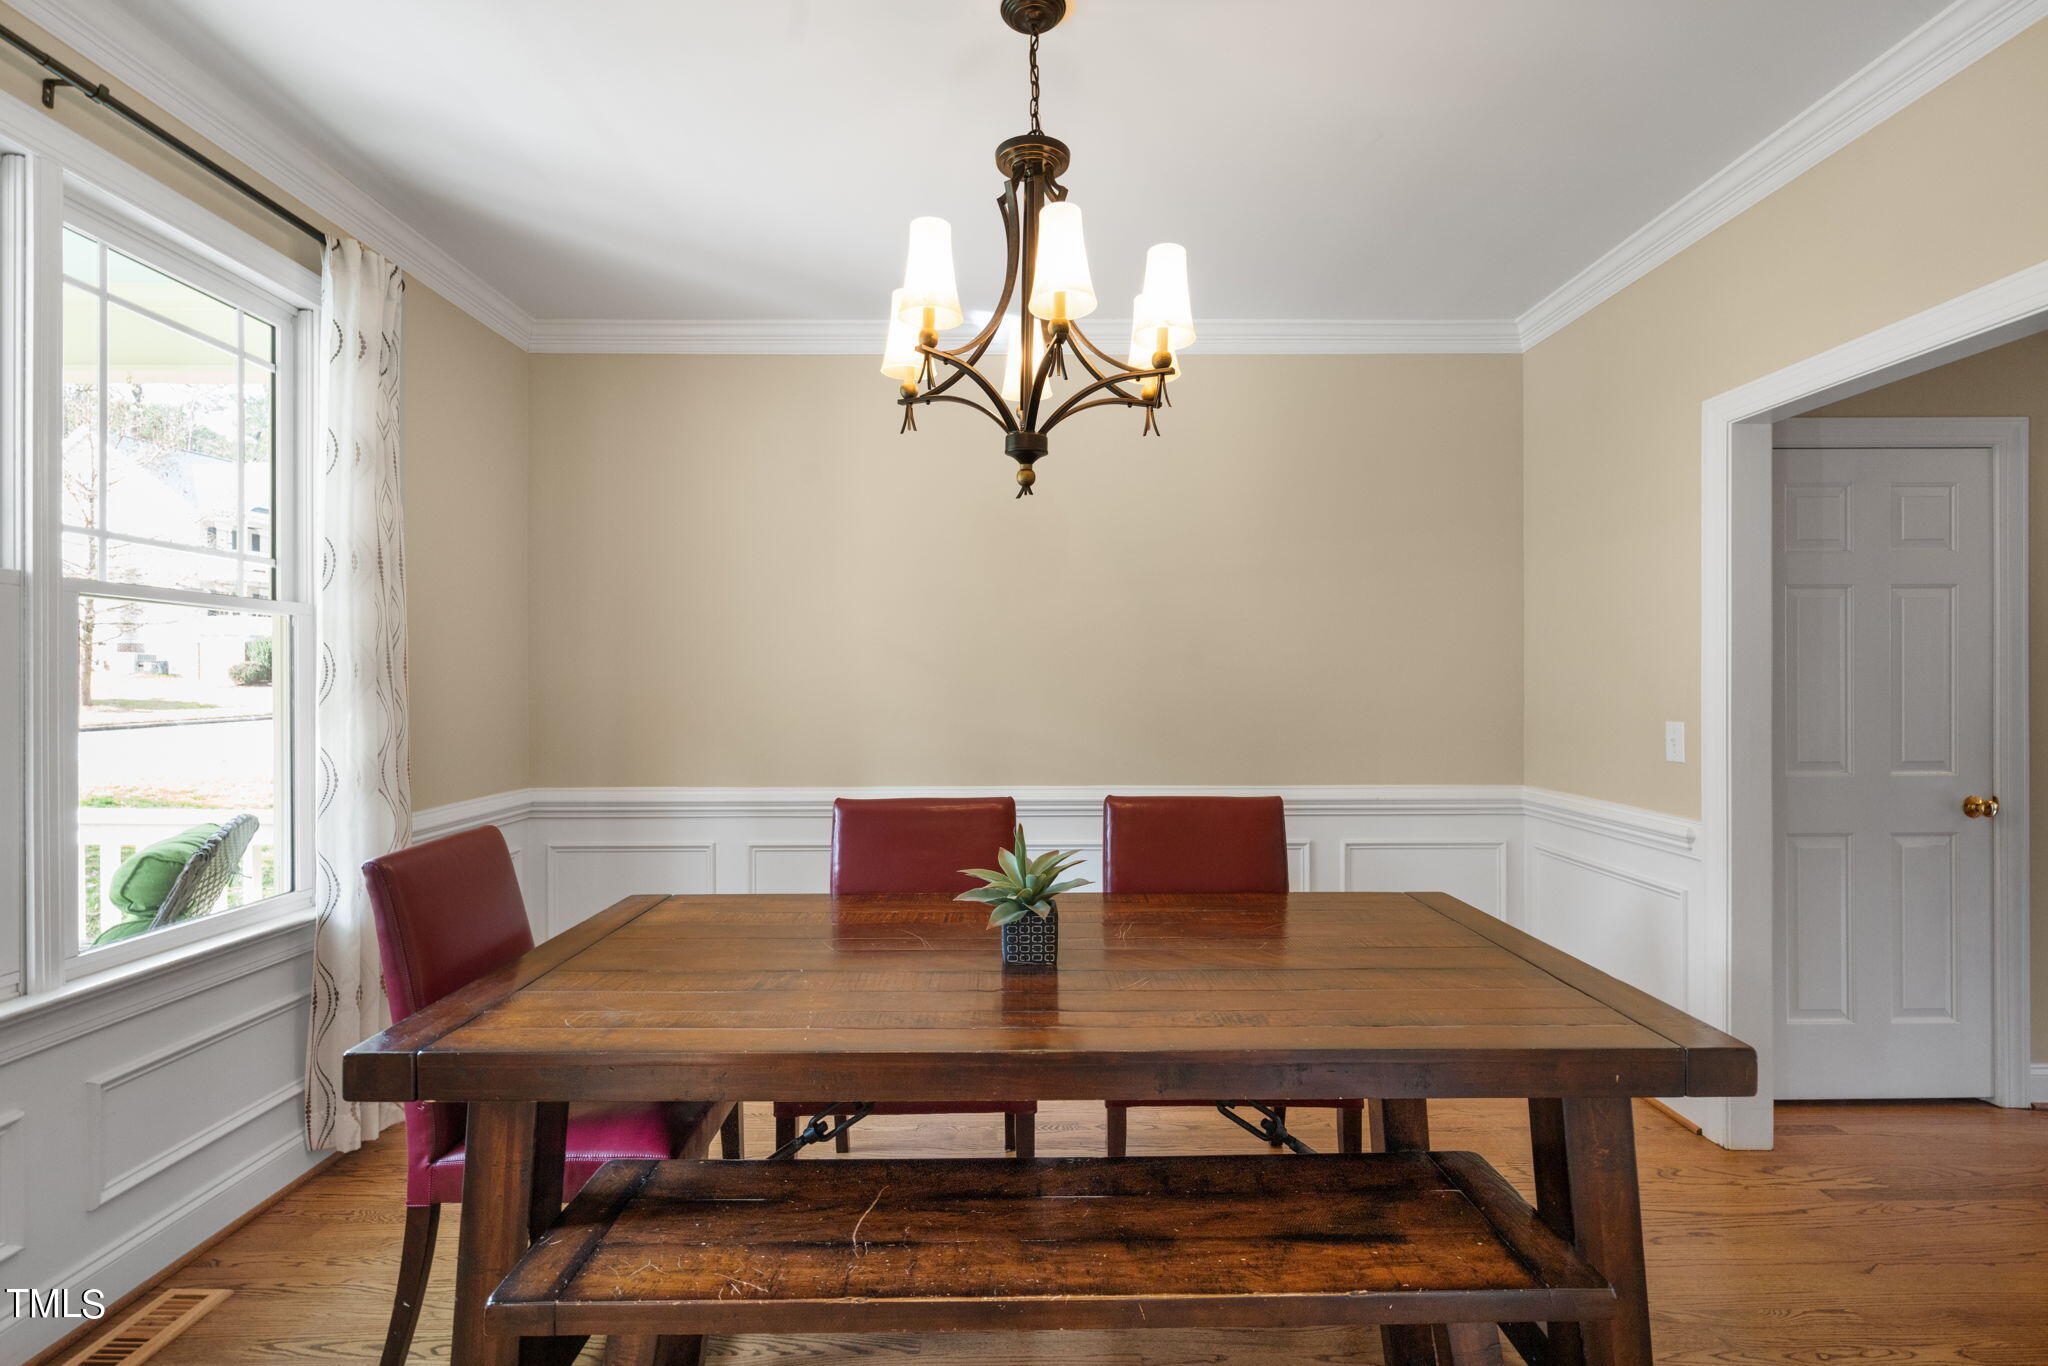
Dining room with a rustic wood table, burgundy chairs, and a dark metal chandelier.
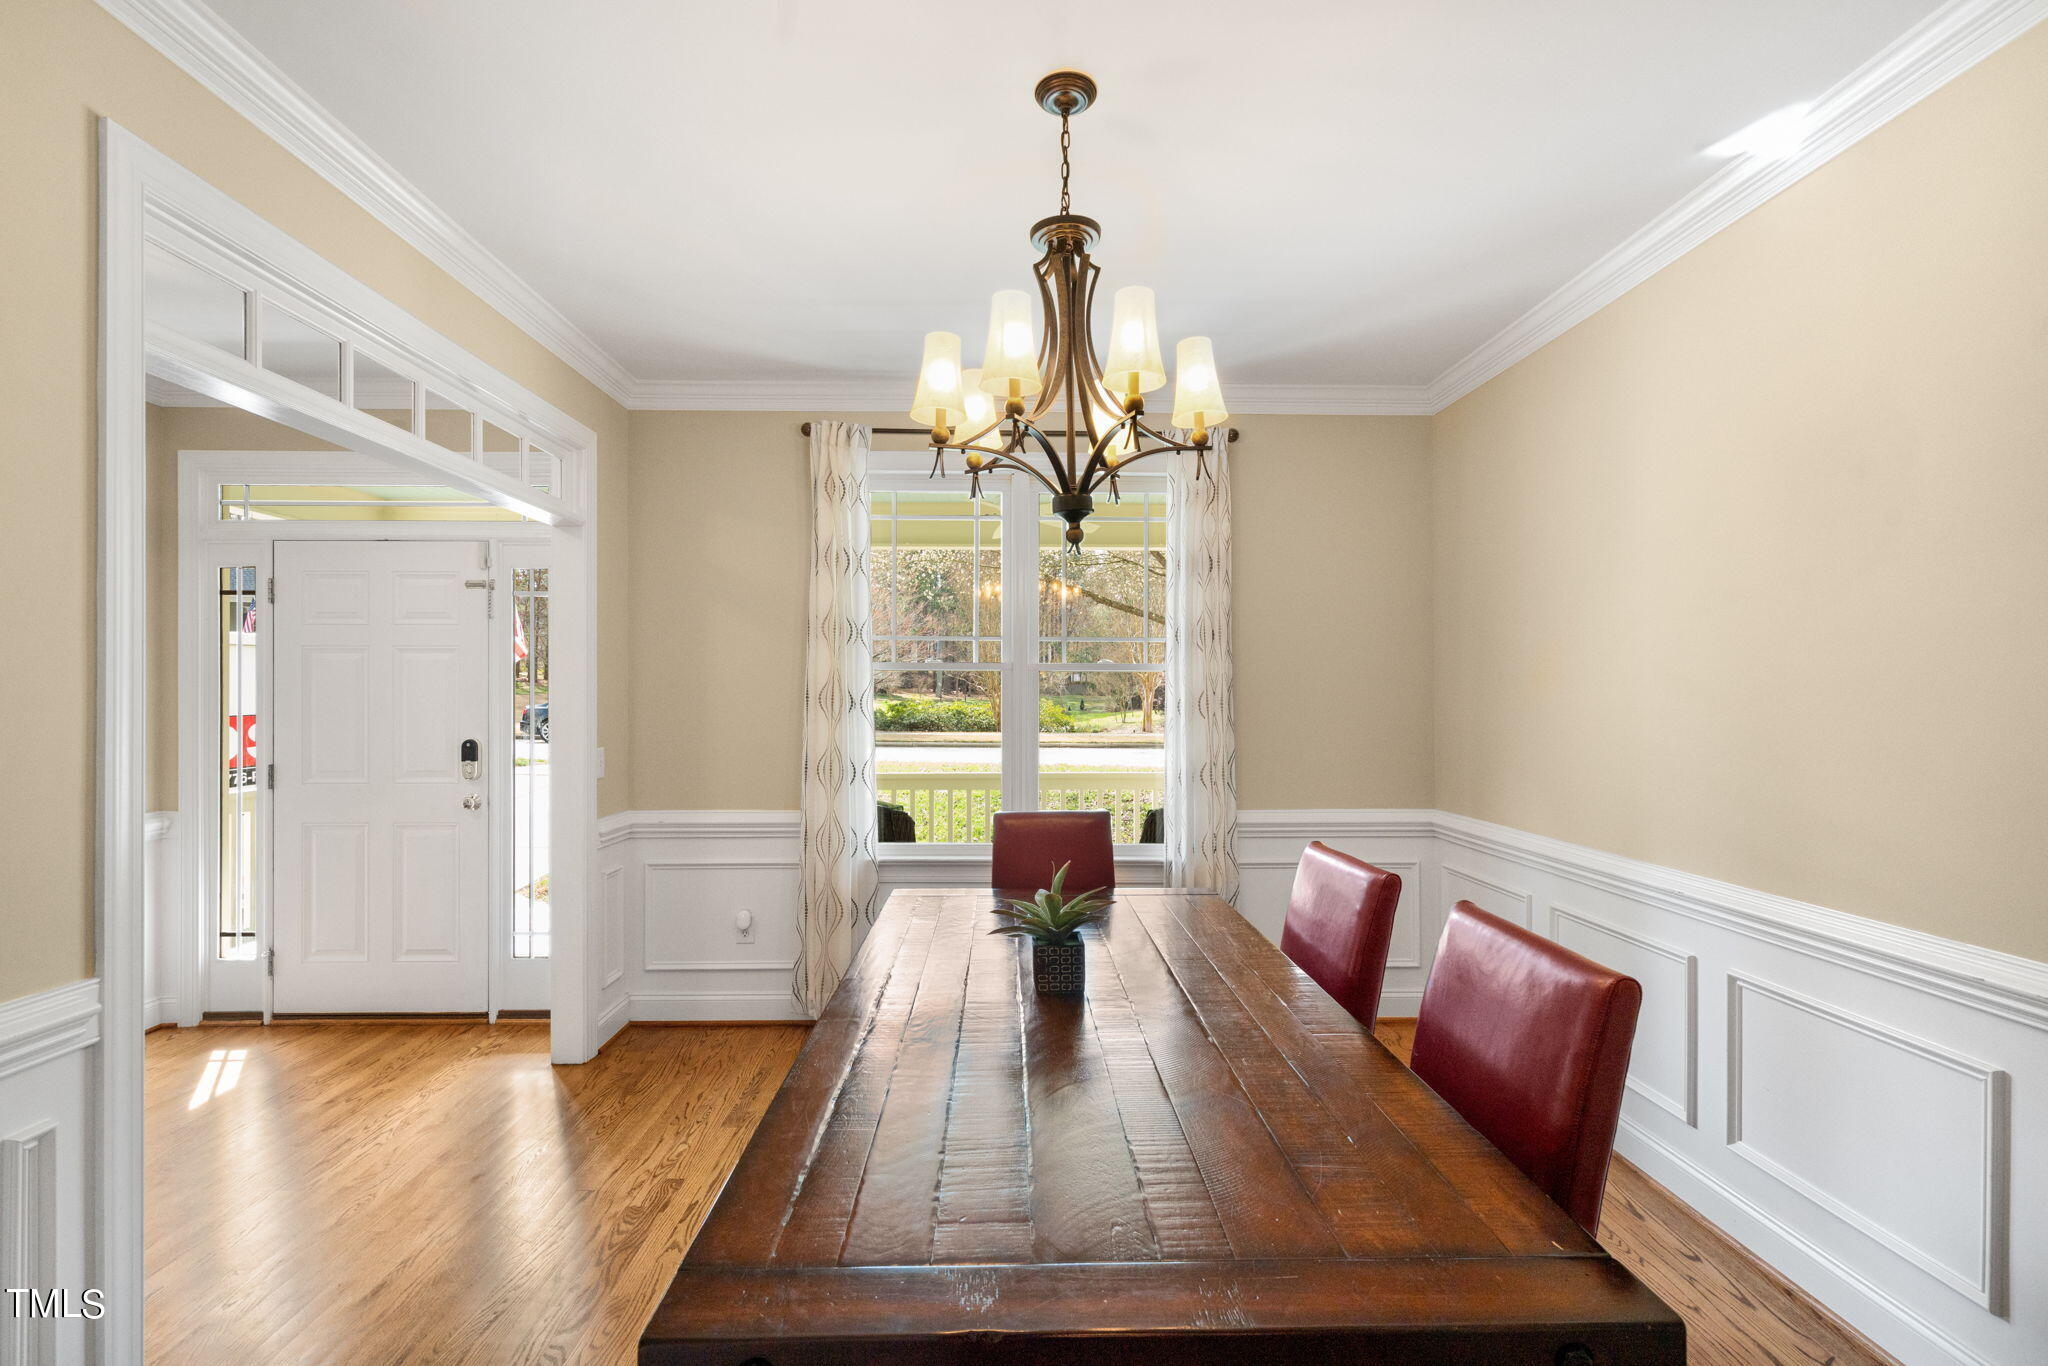
Dining room with a rustic wood table, red leather chairs, and a chandelier beside the entryway.
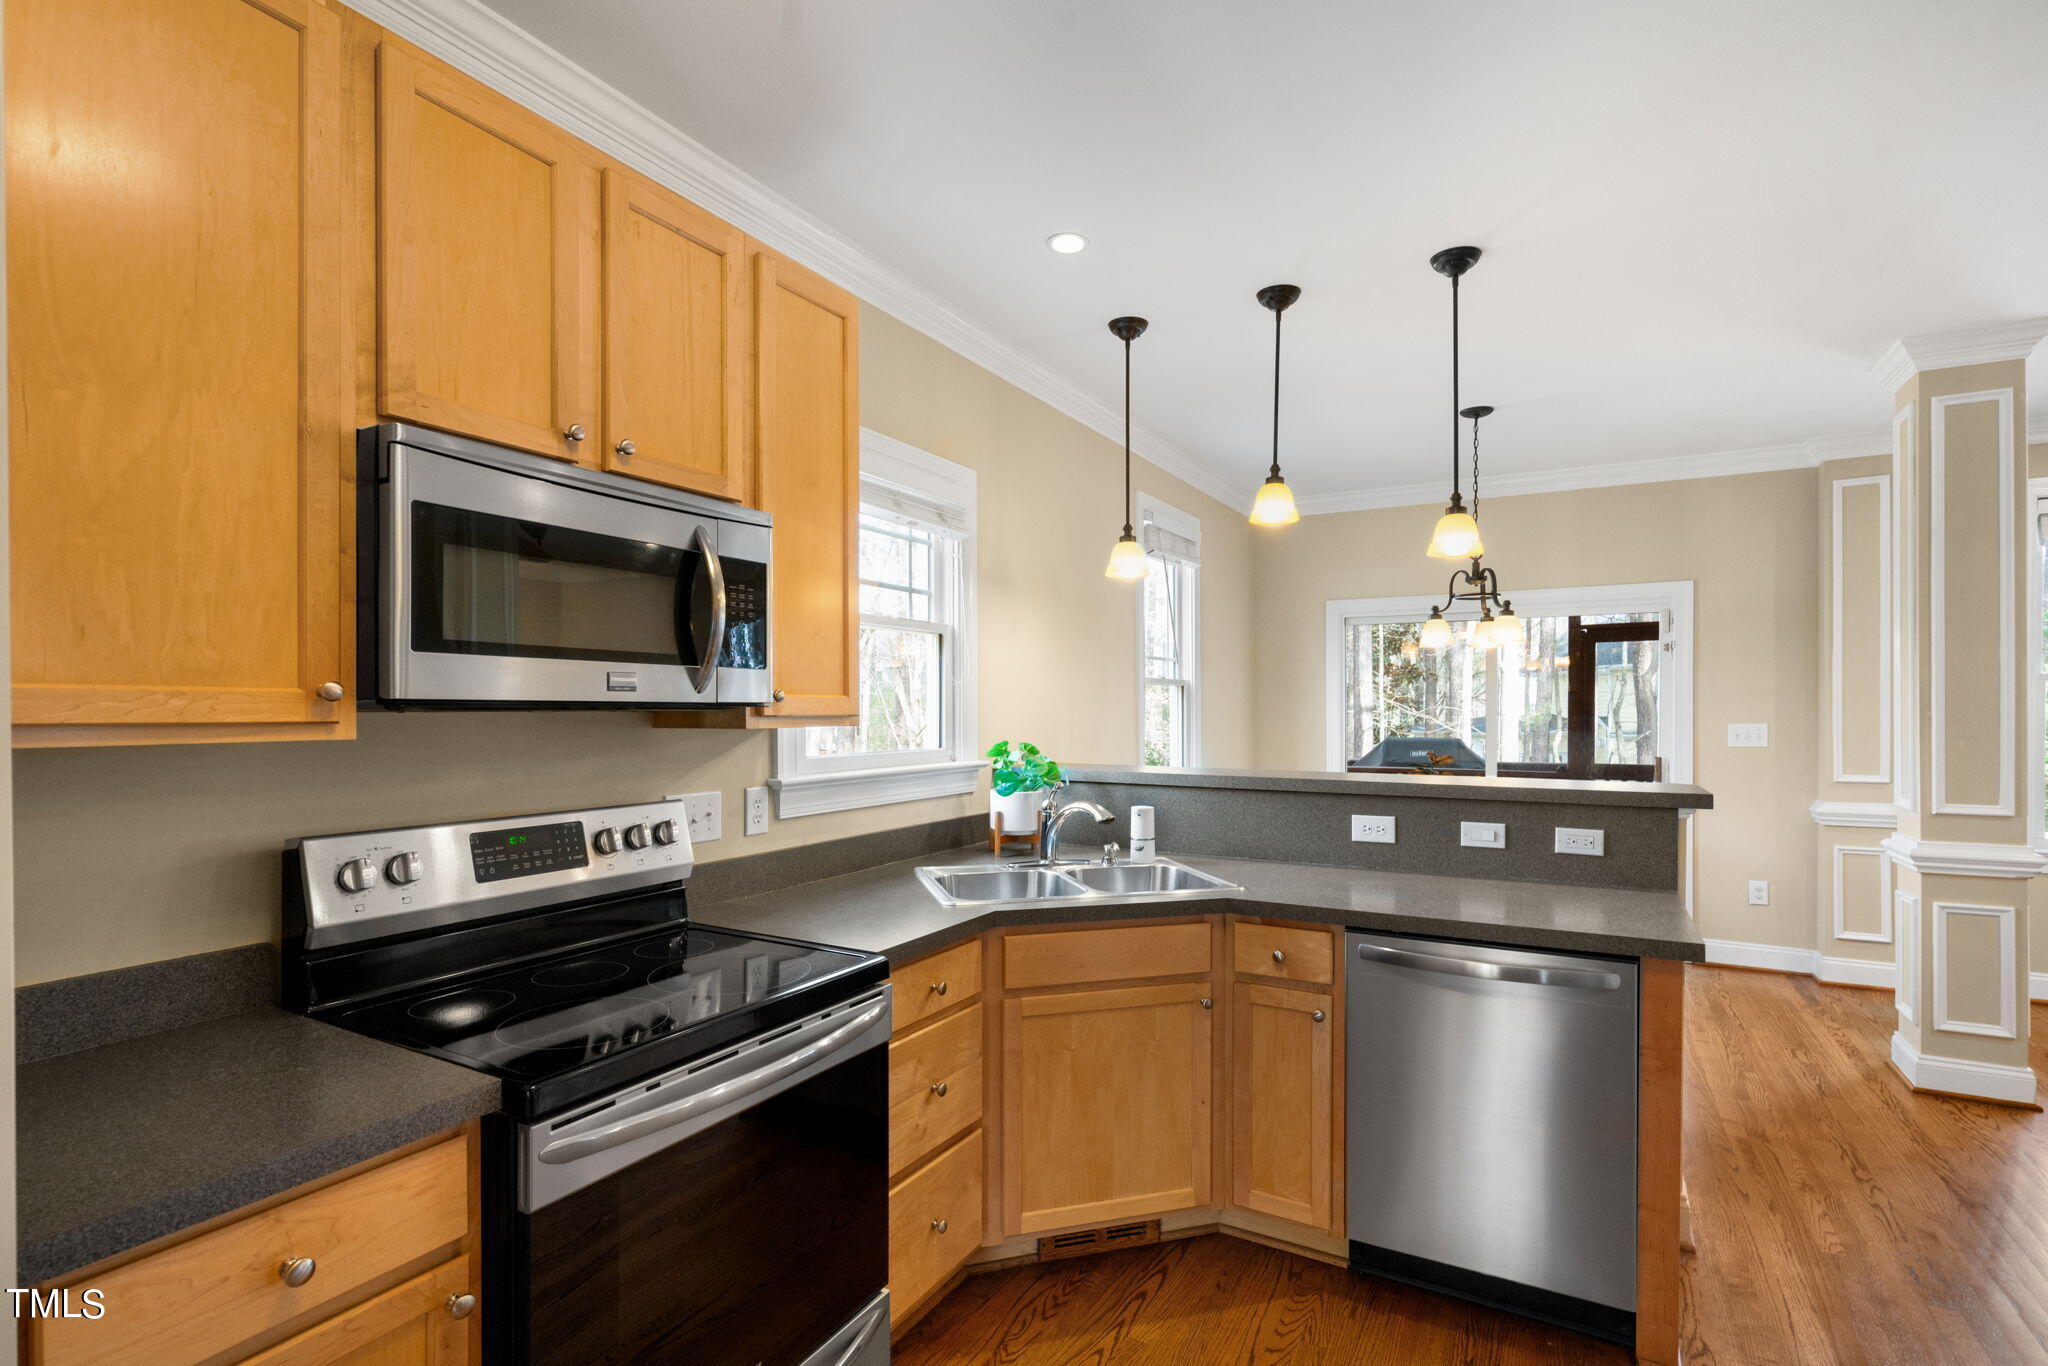
Kitchen with honey-colored cabinets, dark countertops, stainless steel appliances, and hardwood floors.
Kitchen with honey-colored cabinets, dark countertops, stainless steel appliances, and a double sink on the peninsula.
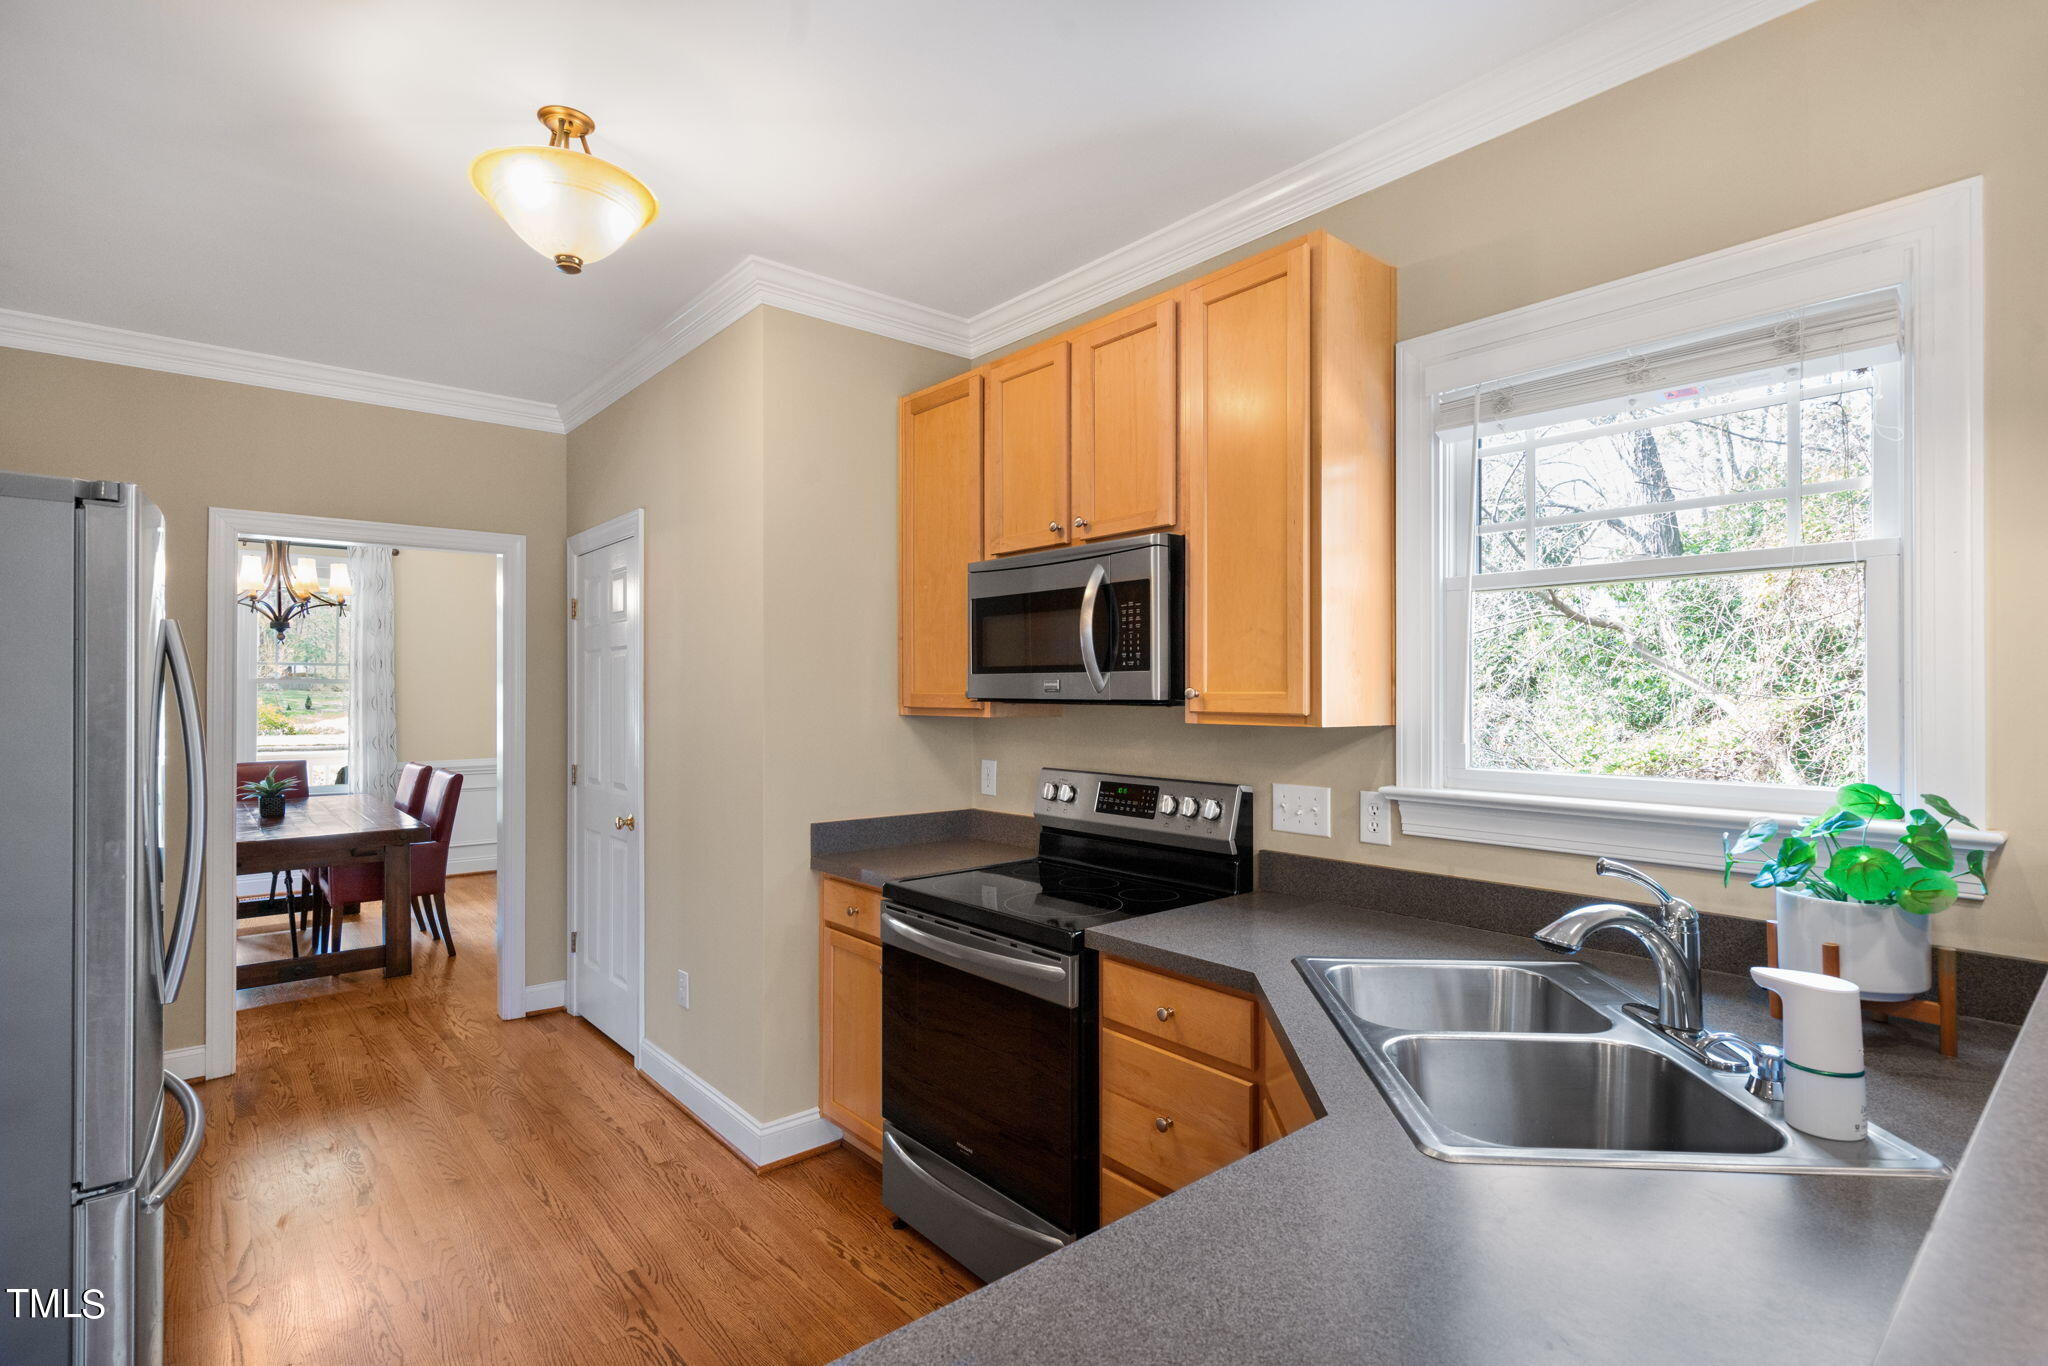
Kitchen with honey-colored cabinets, stainless steel appliances, and a double-basin sink beneath a large window.
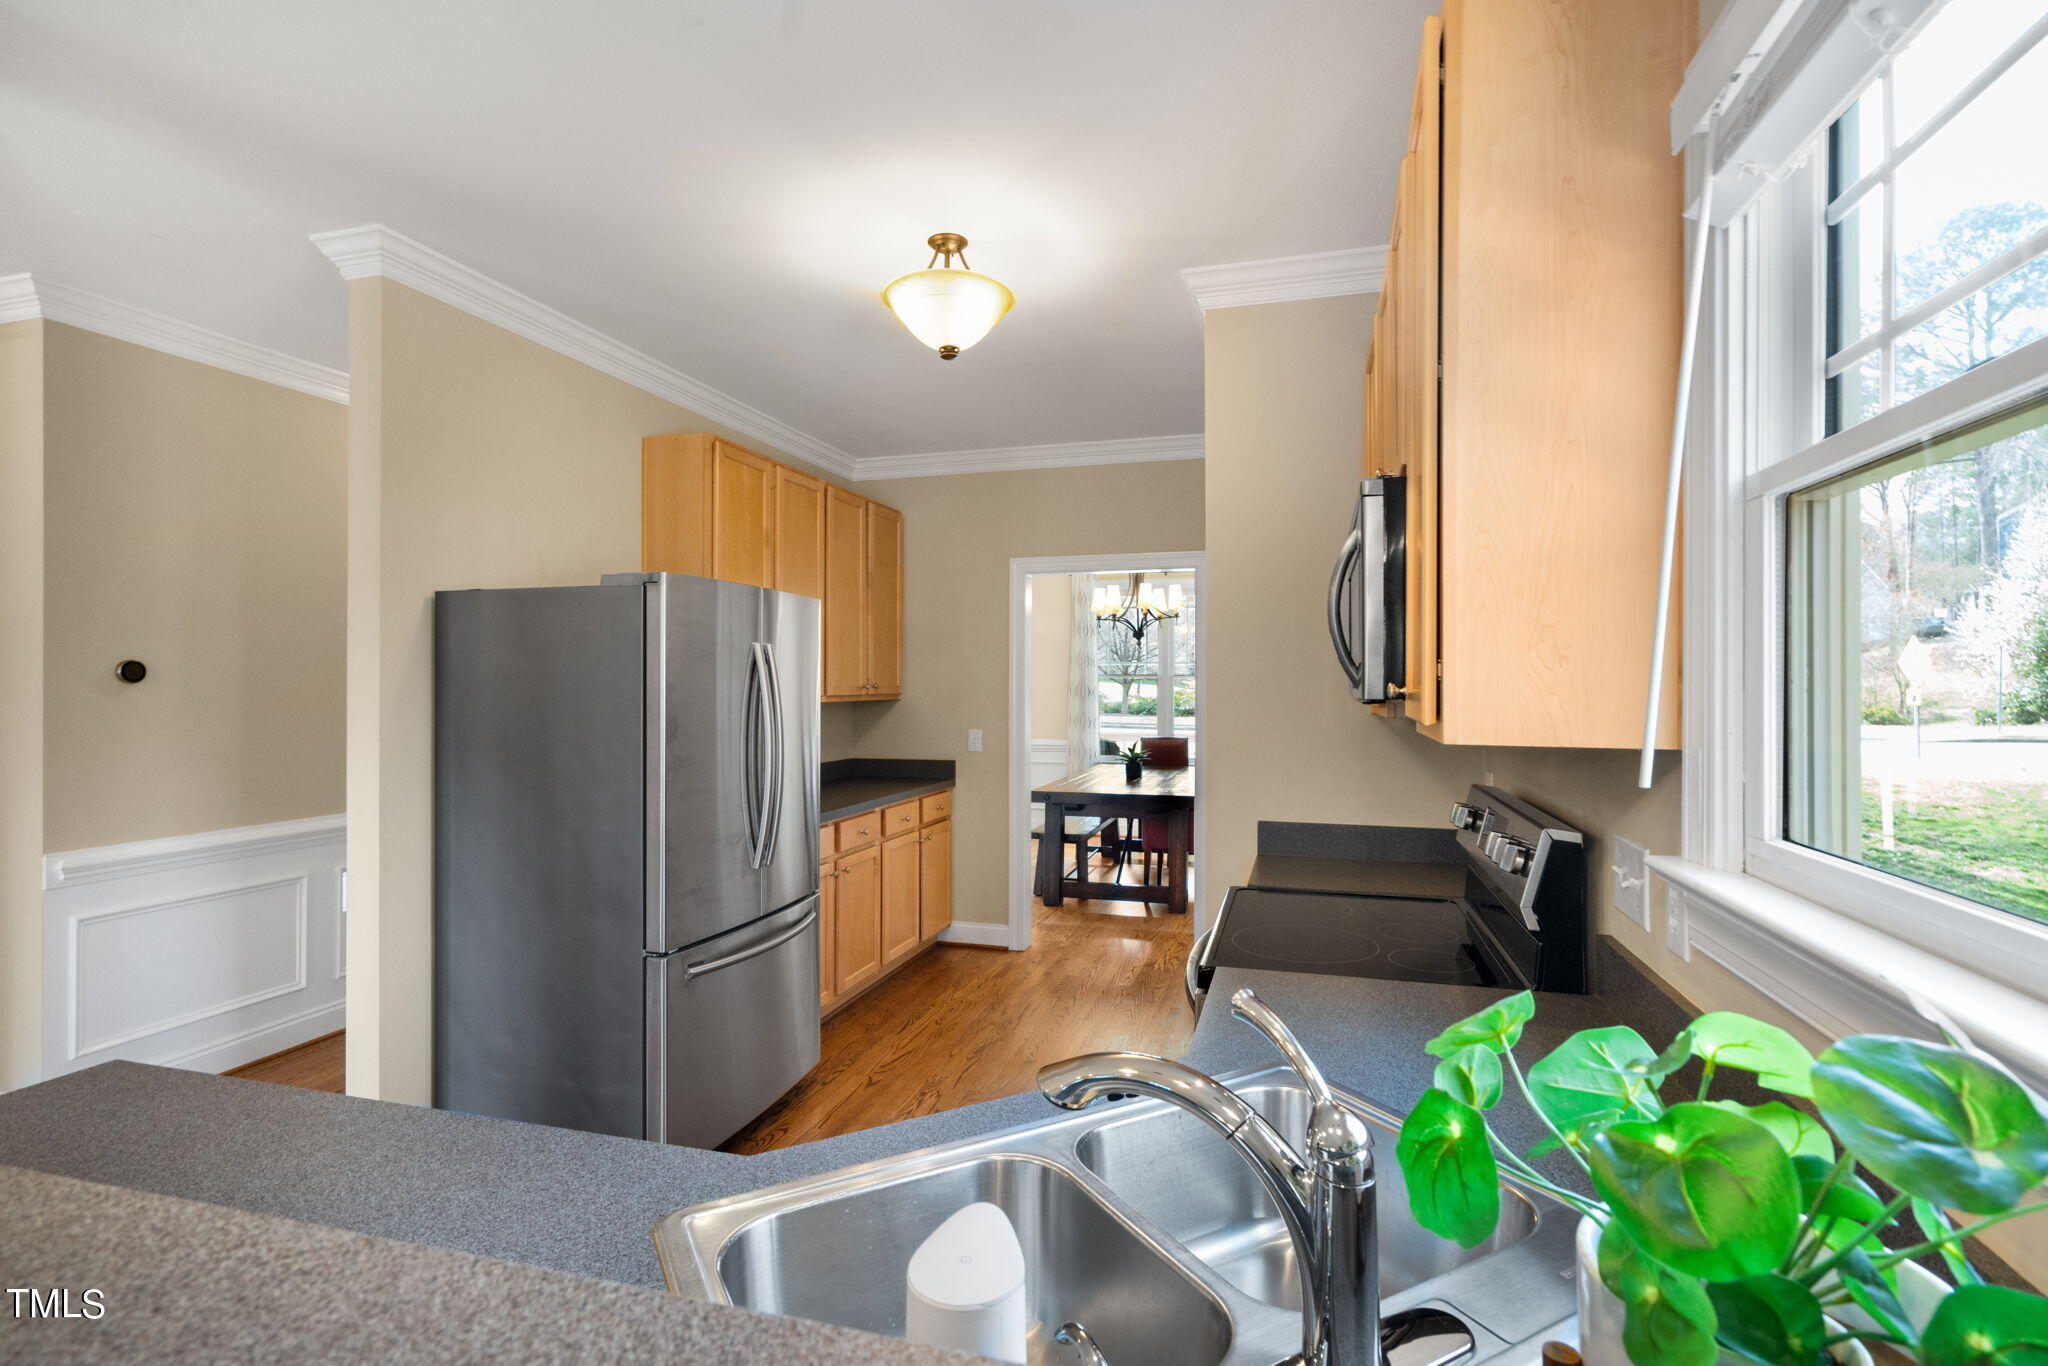
Kitchen with wood cabinets, stainless appliances, gray counters, and a sink beneath a large window.
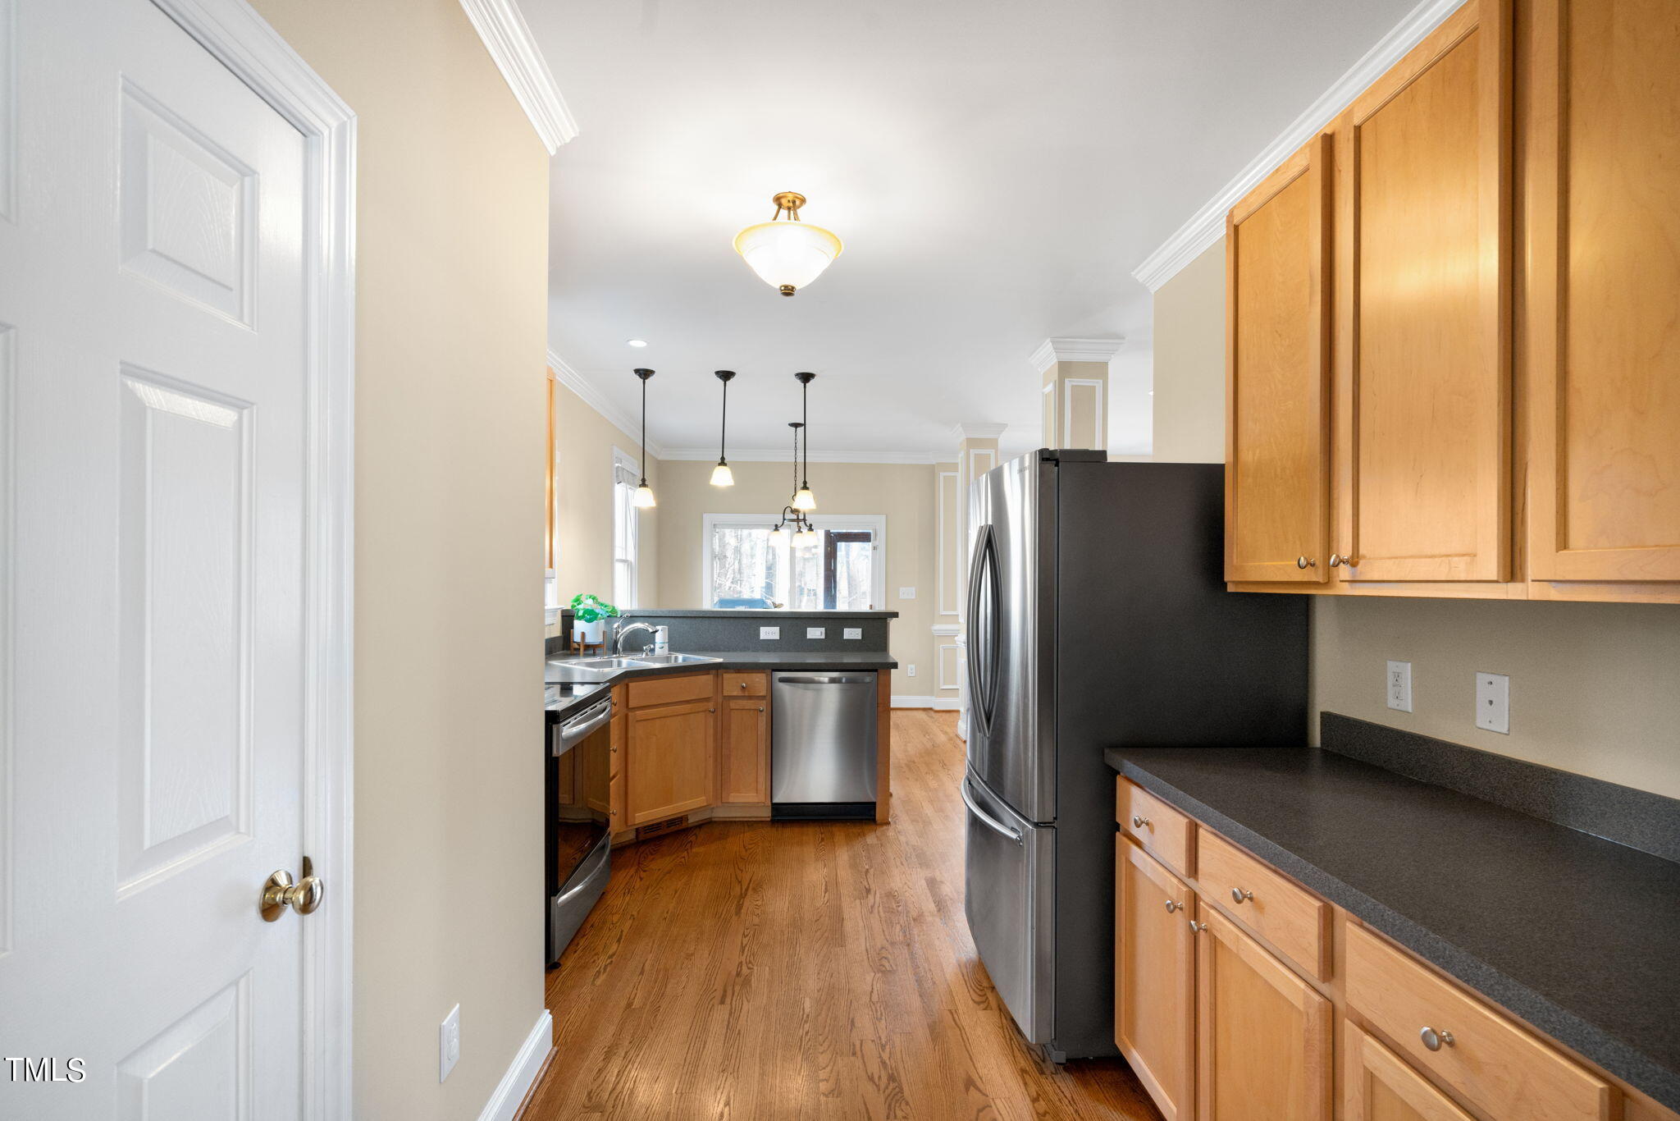
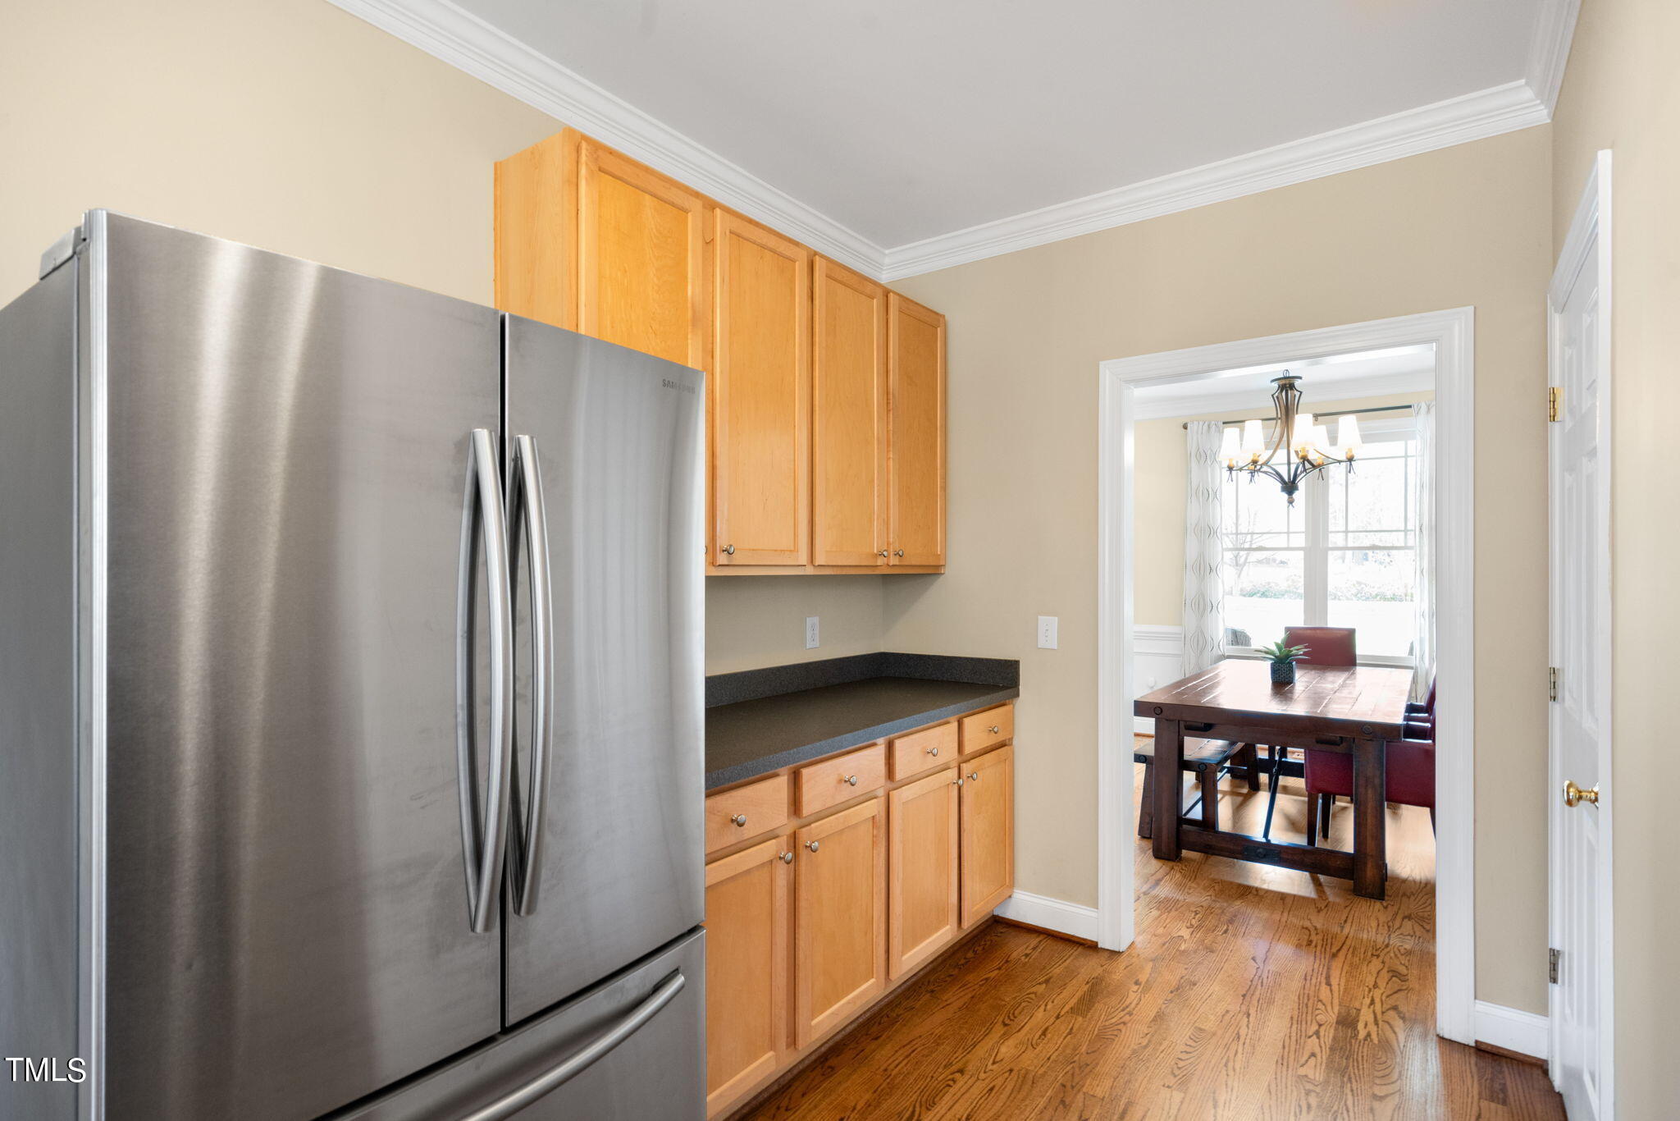
Kitchen with a stainless steel refrigerator and wood cabinets, opening onto a dining room.
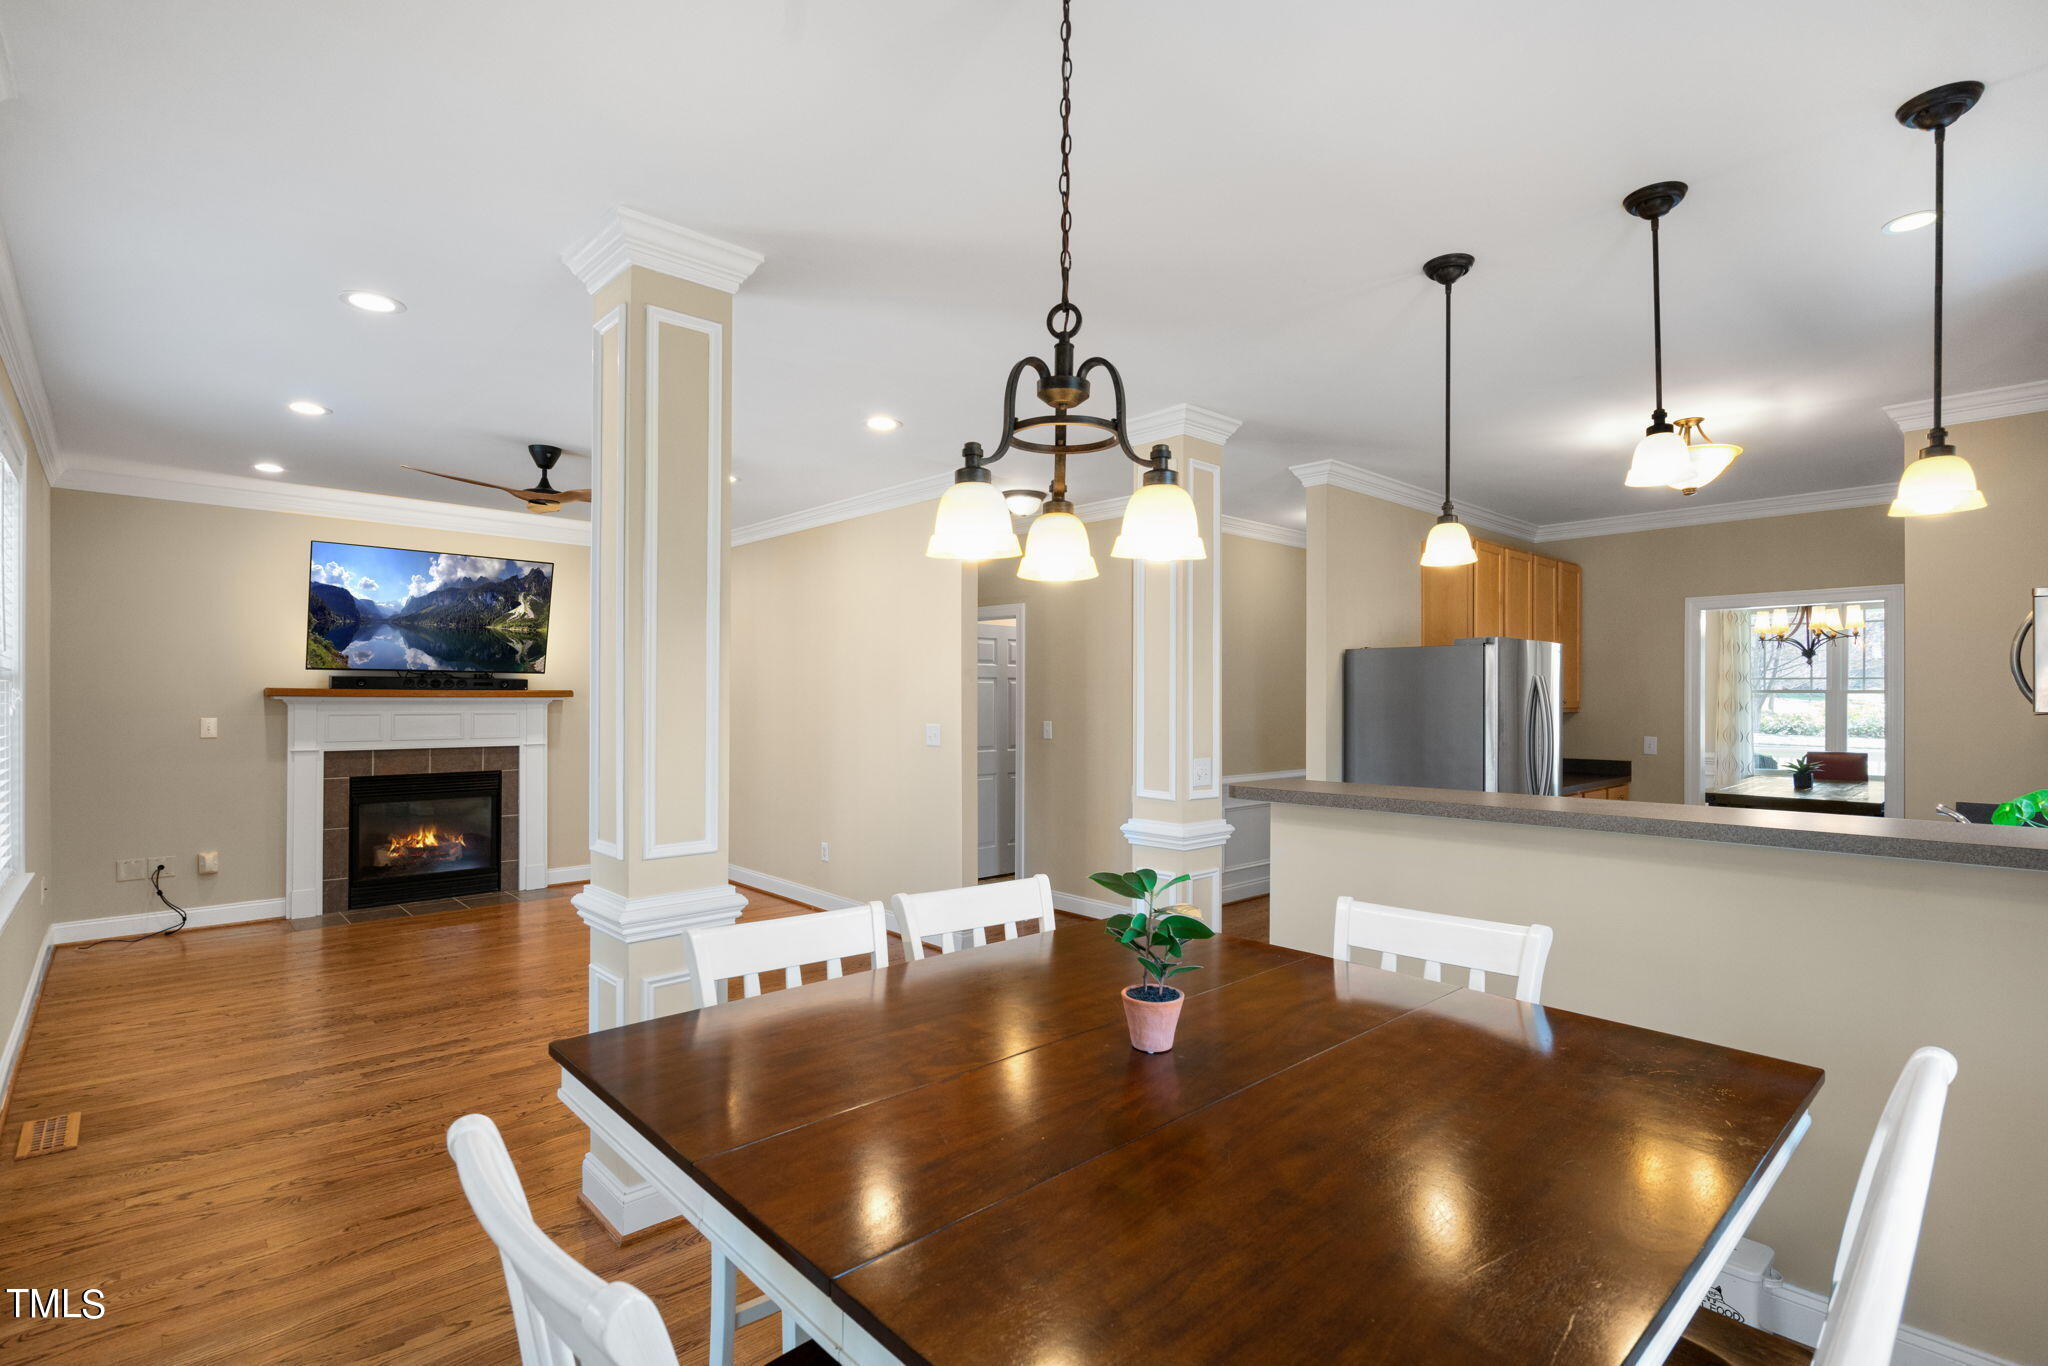
Dining area with a dark wood table, hardwood floors, and an adjoining living room with a fireplace.
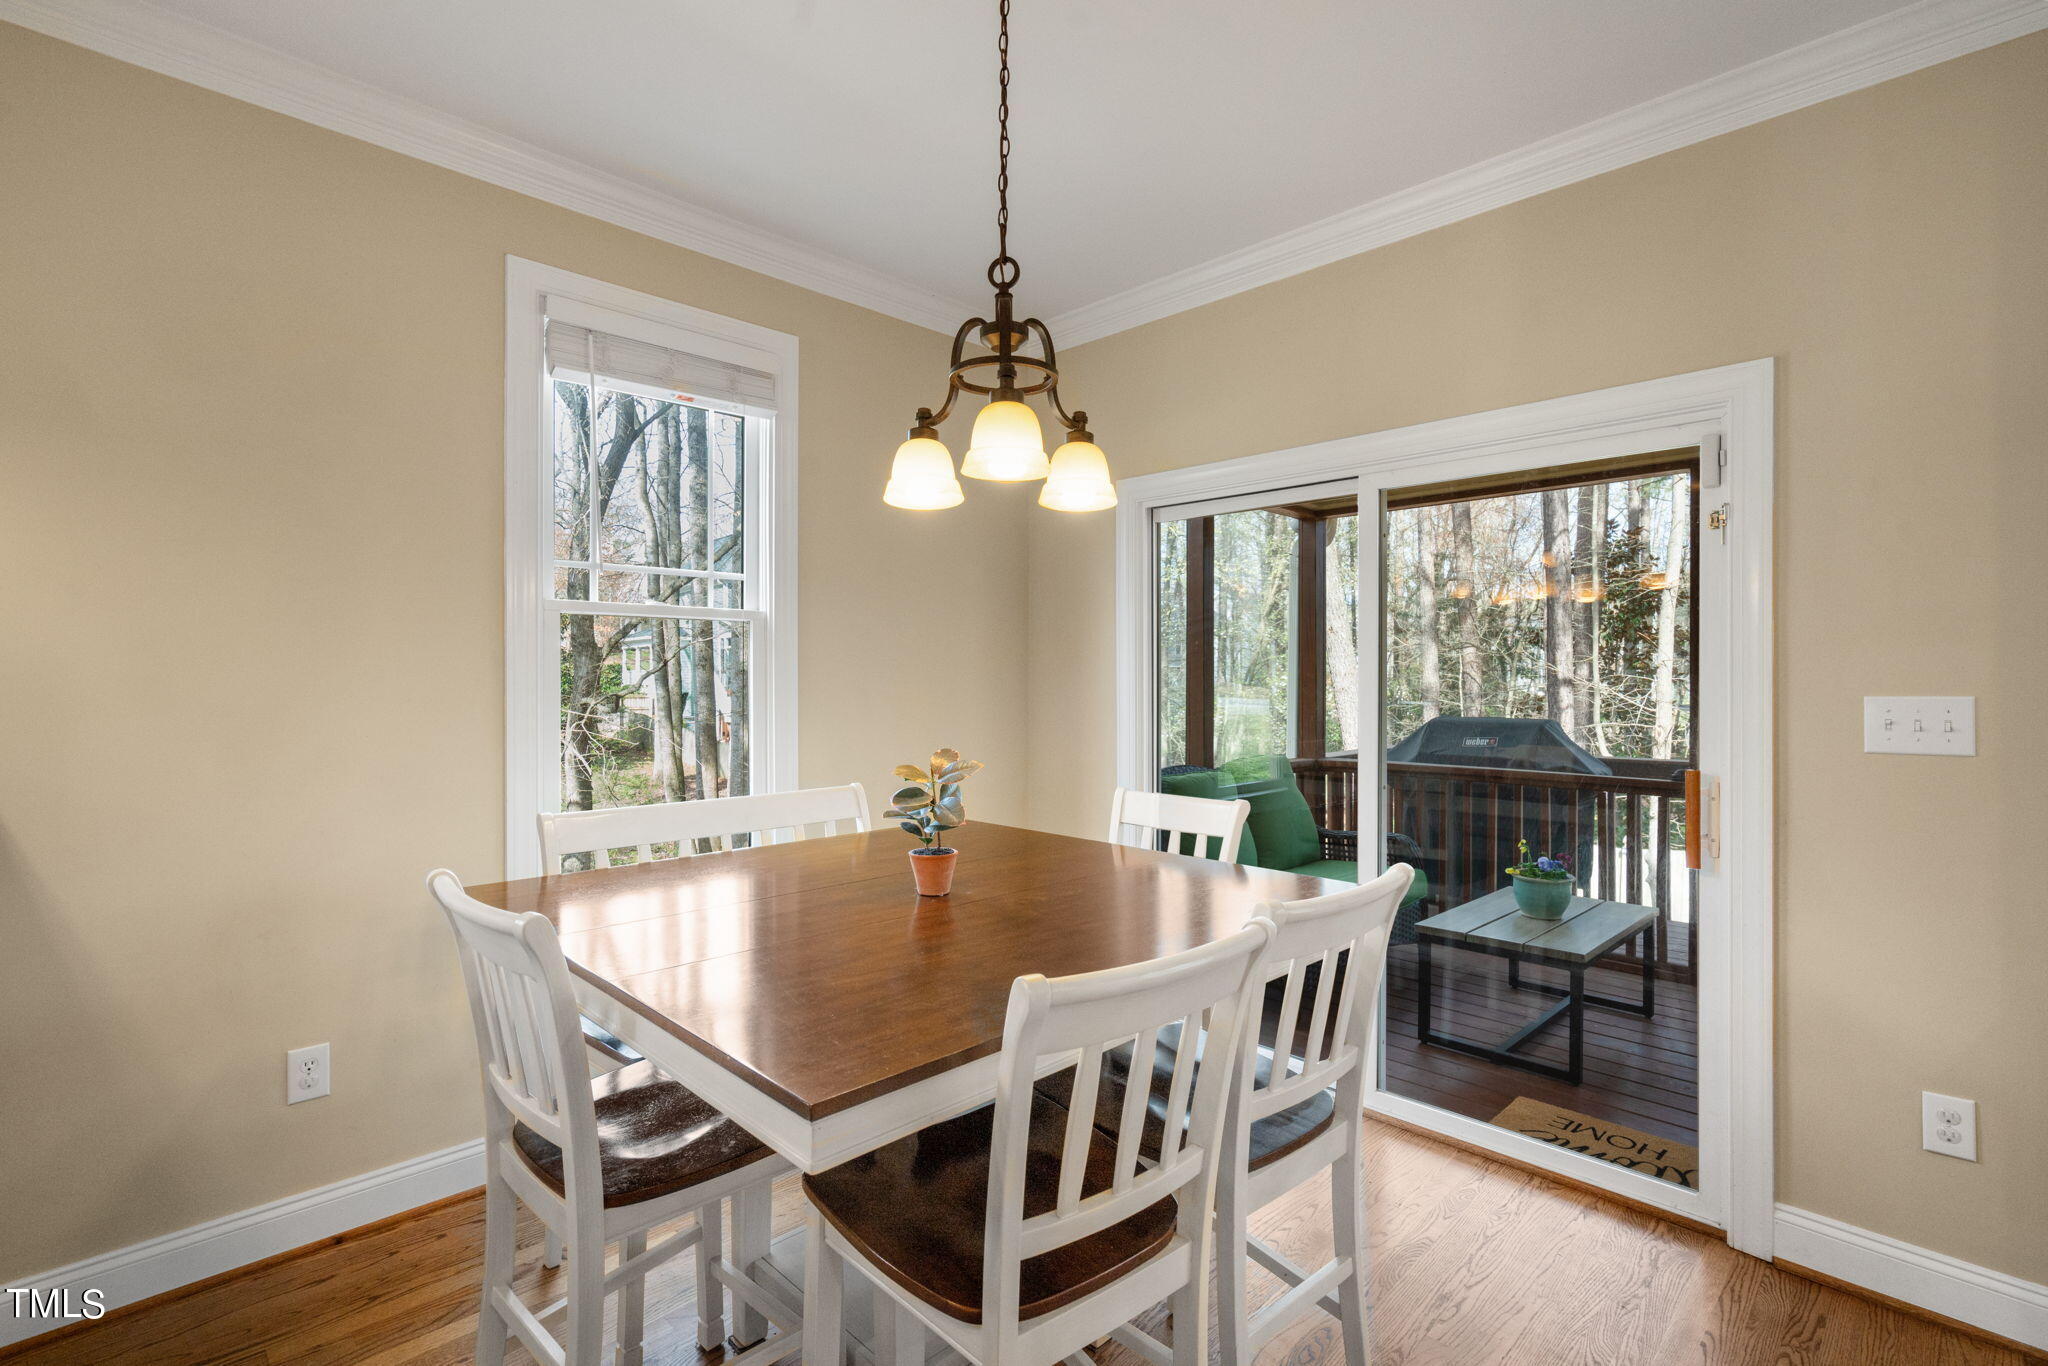
Dining room with a wood table, white chairs, and sliding doors to a wooded deck.
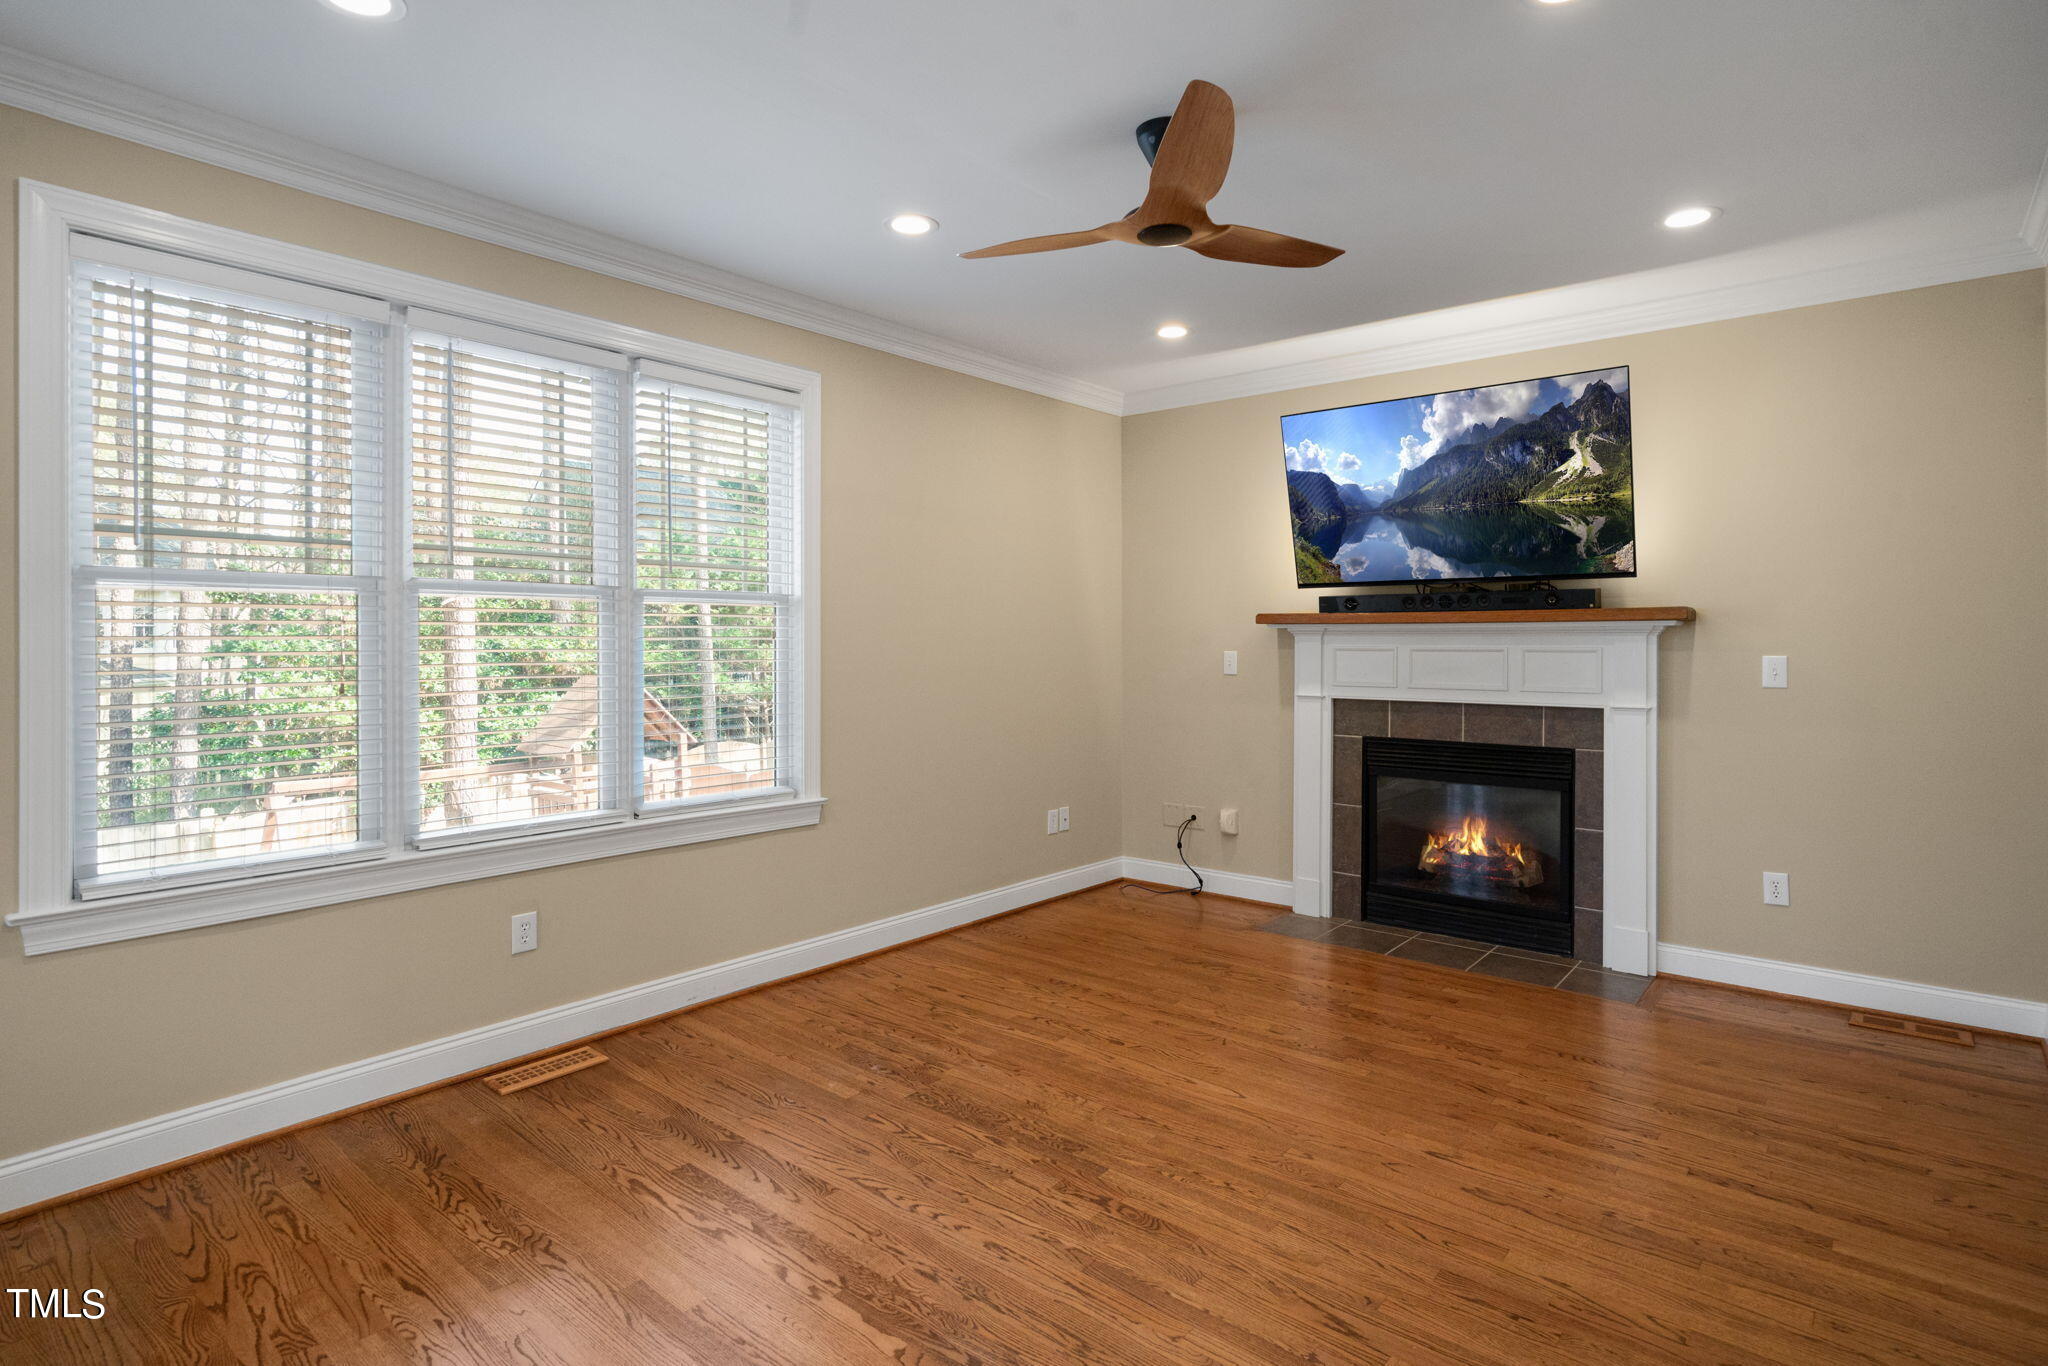
Living room with hardwood floors, wide windows, and a lit fireplace beneath a television.
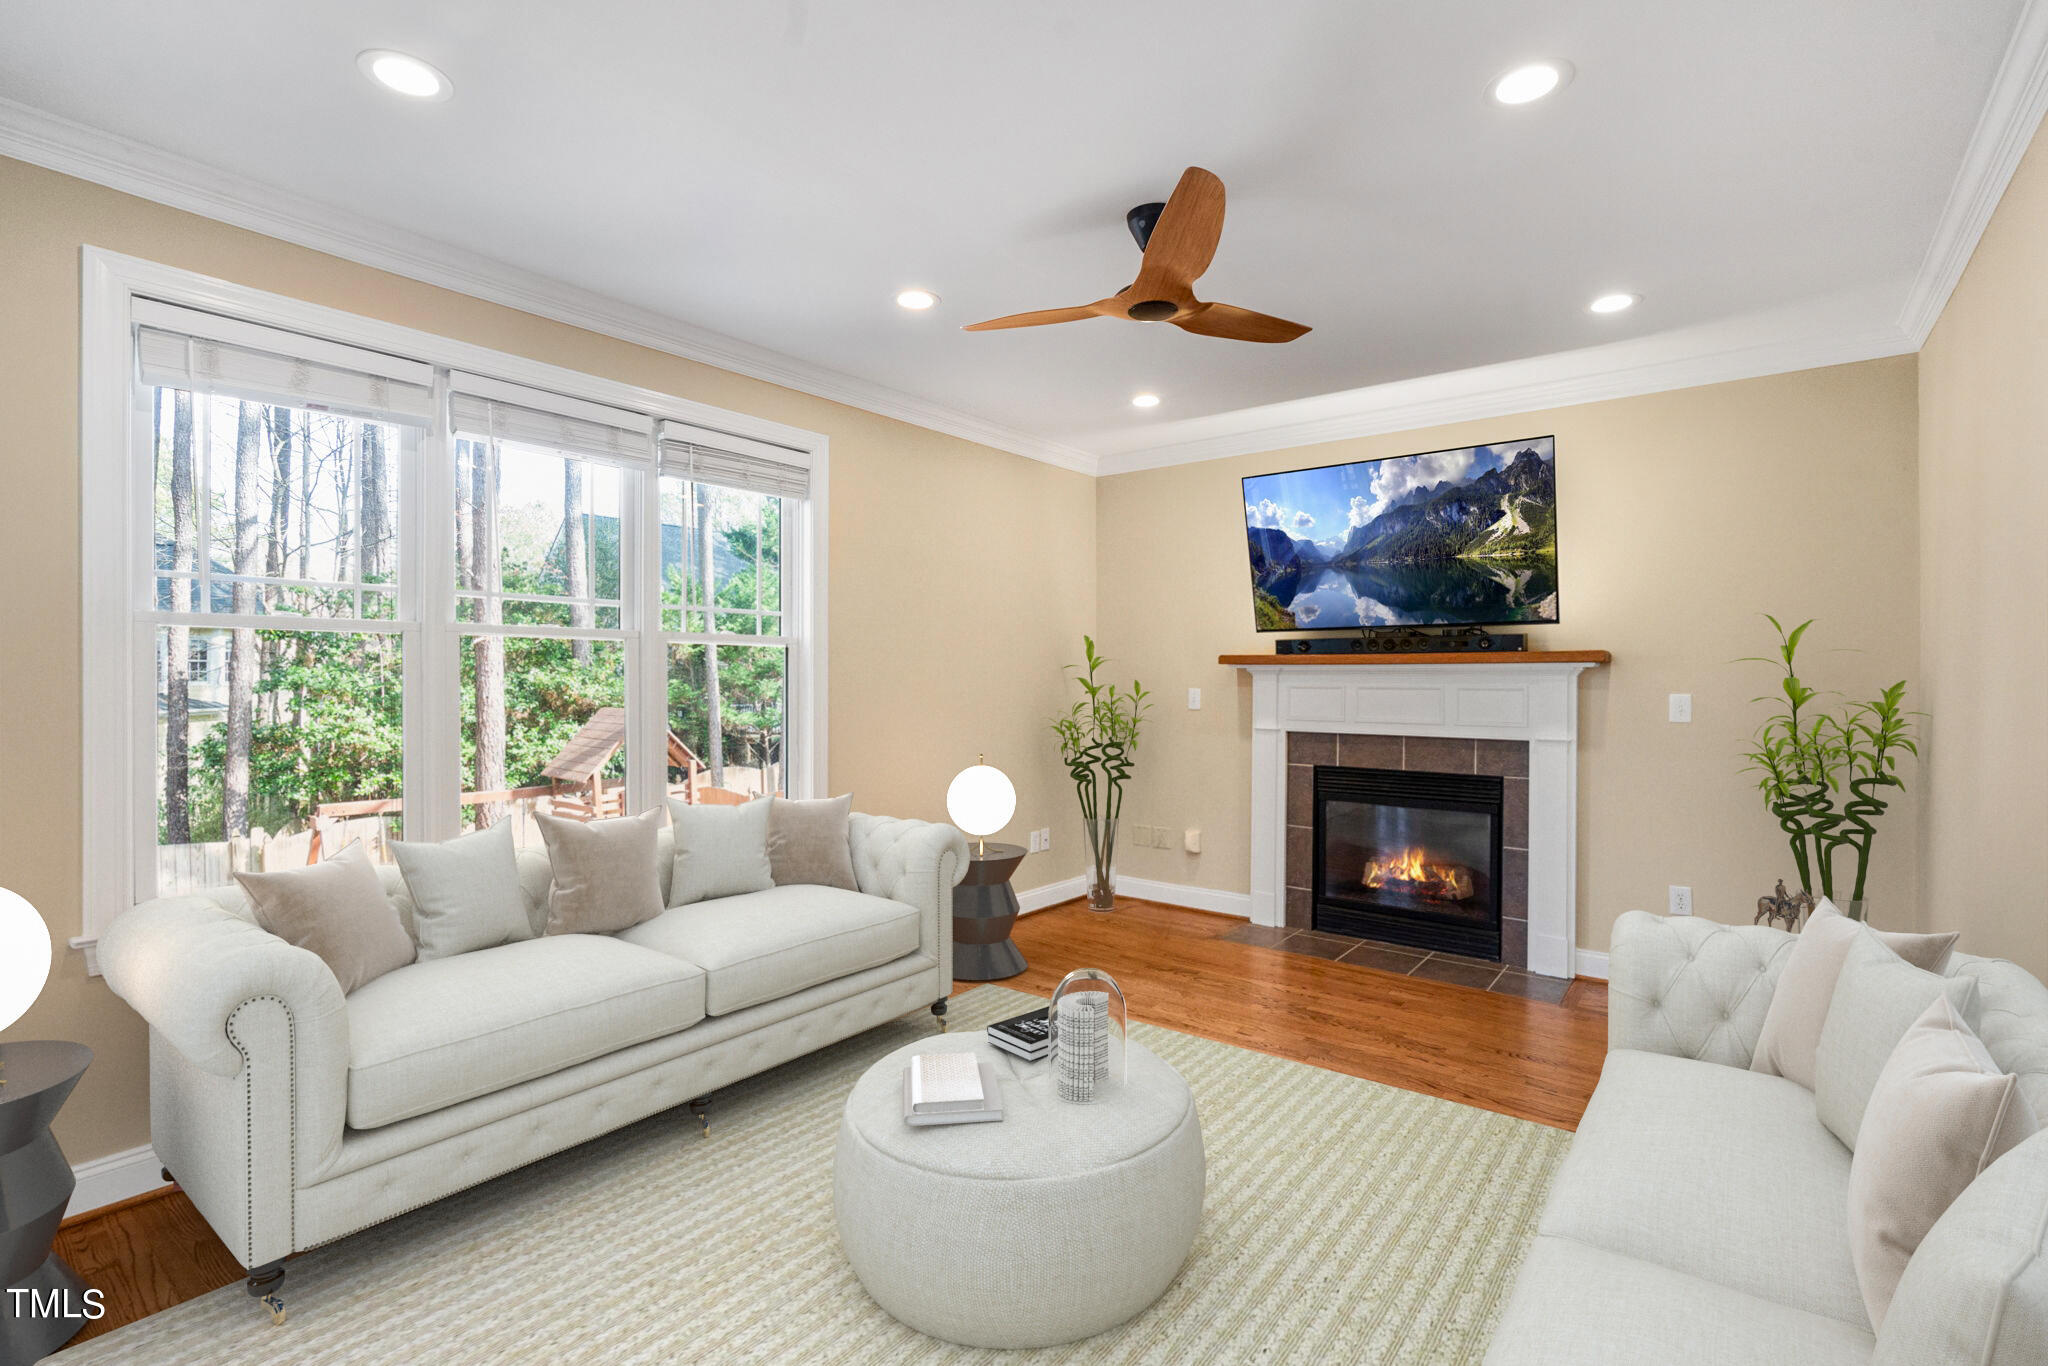
Living room with white sofas, a fireplace, and large windows overlooking trees.
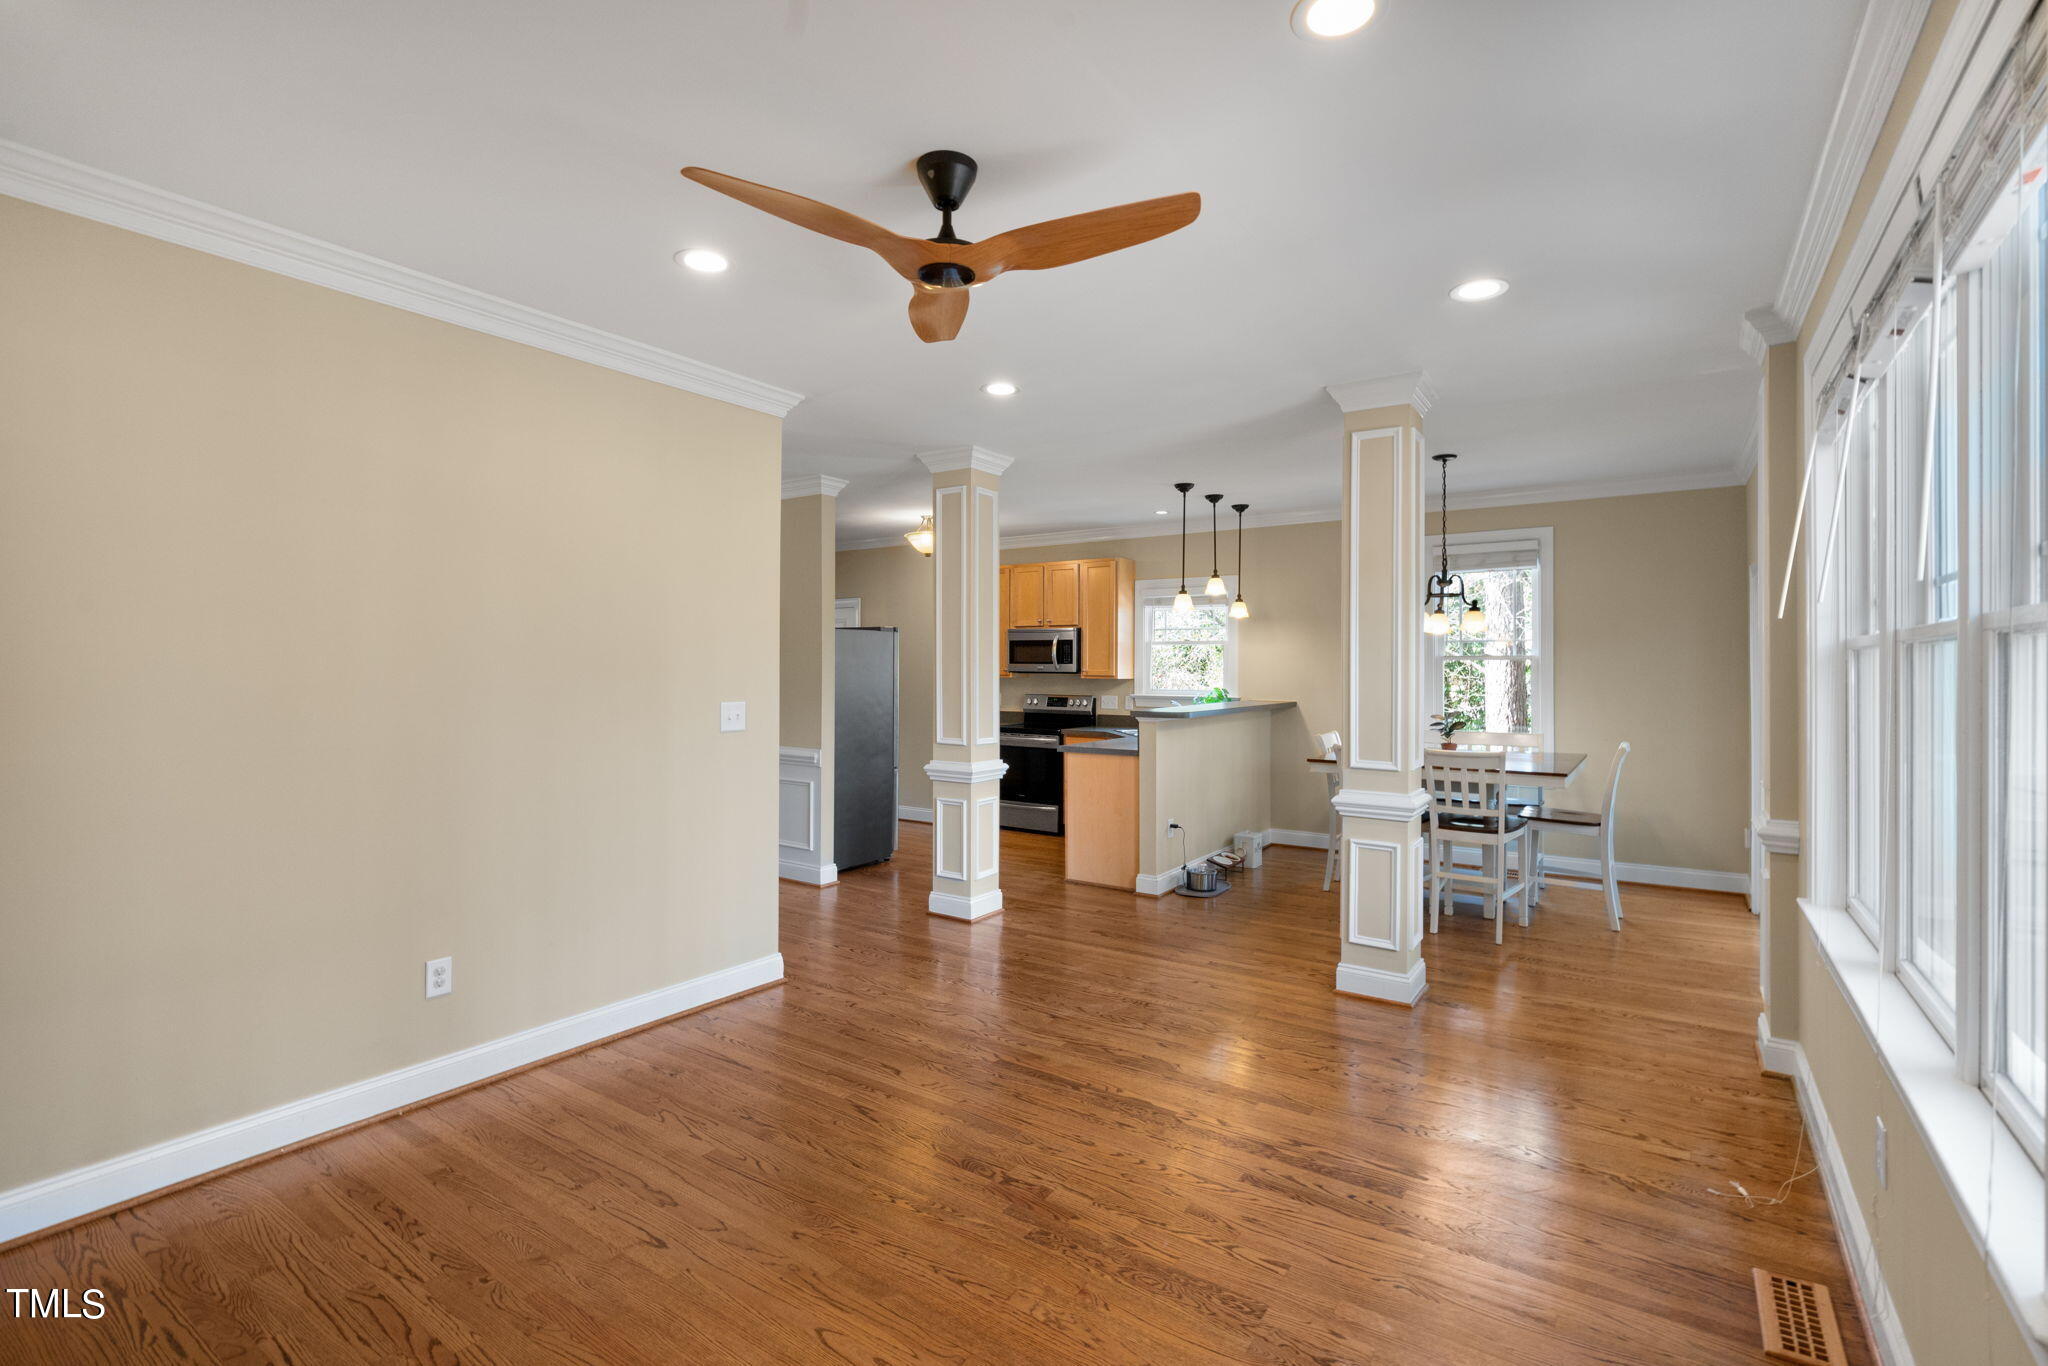
Open-plan kitchen and dining area with hardwood floors, decorative columns, and large windows.
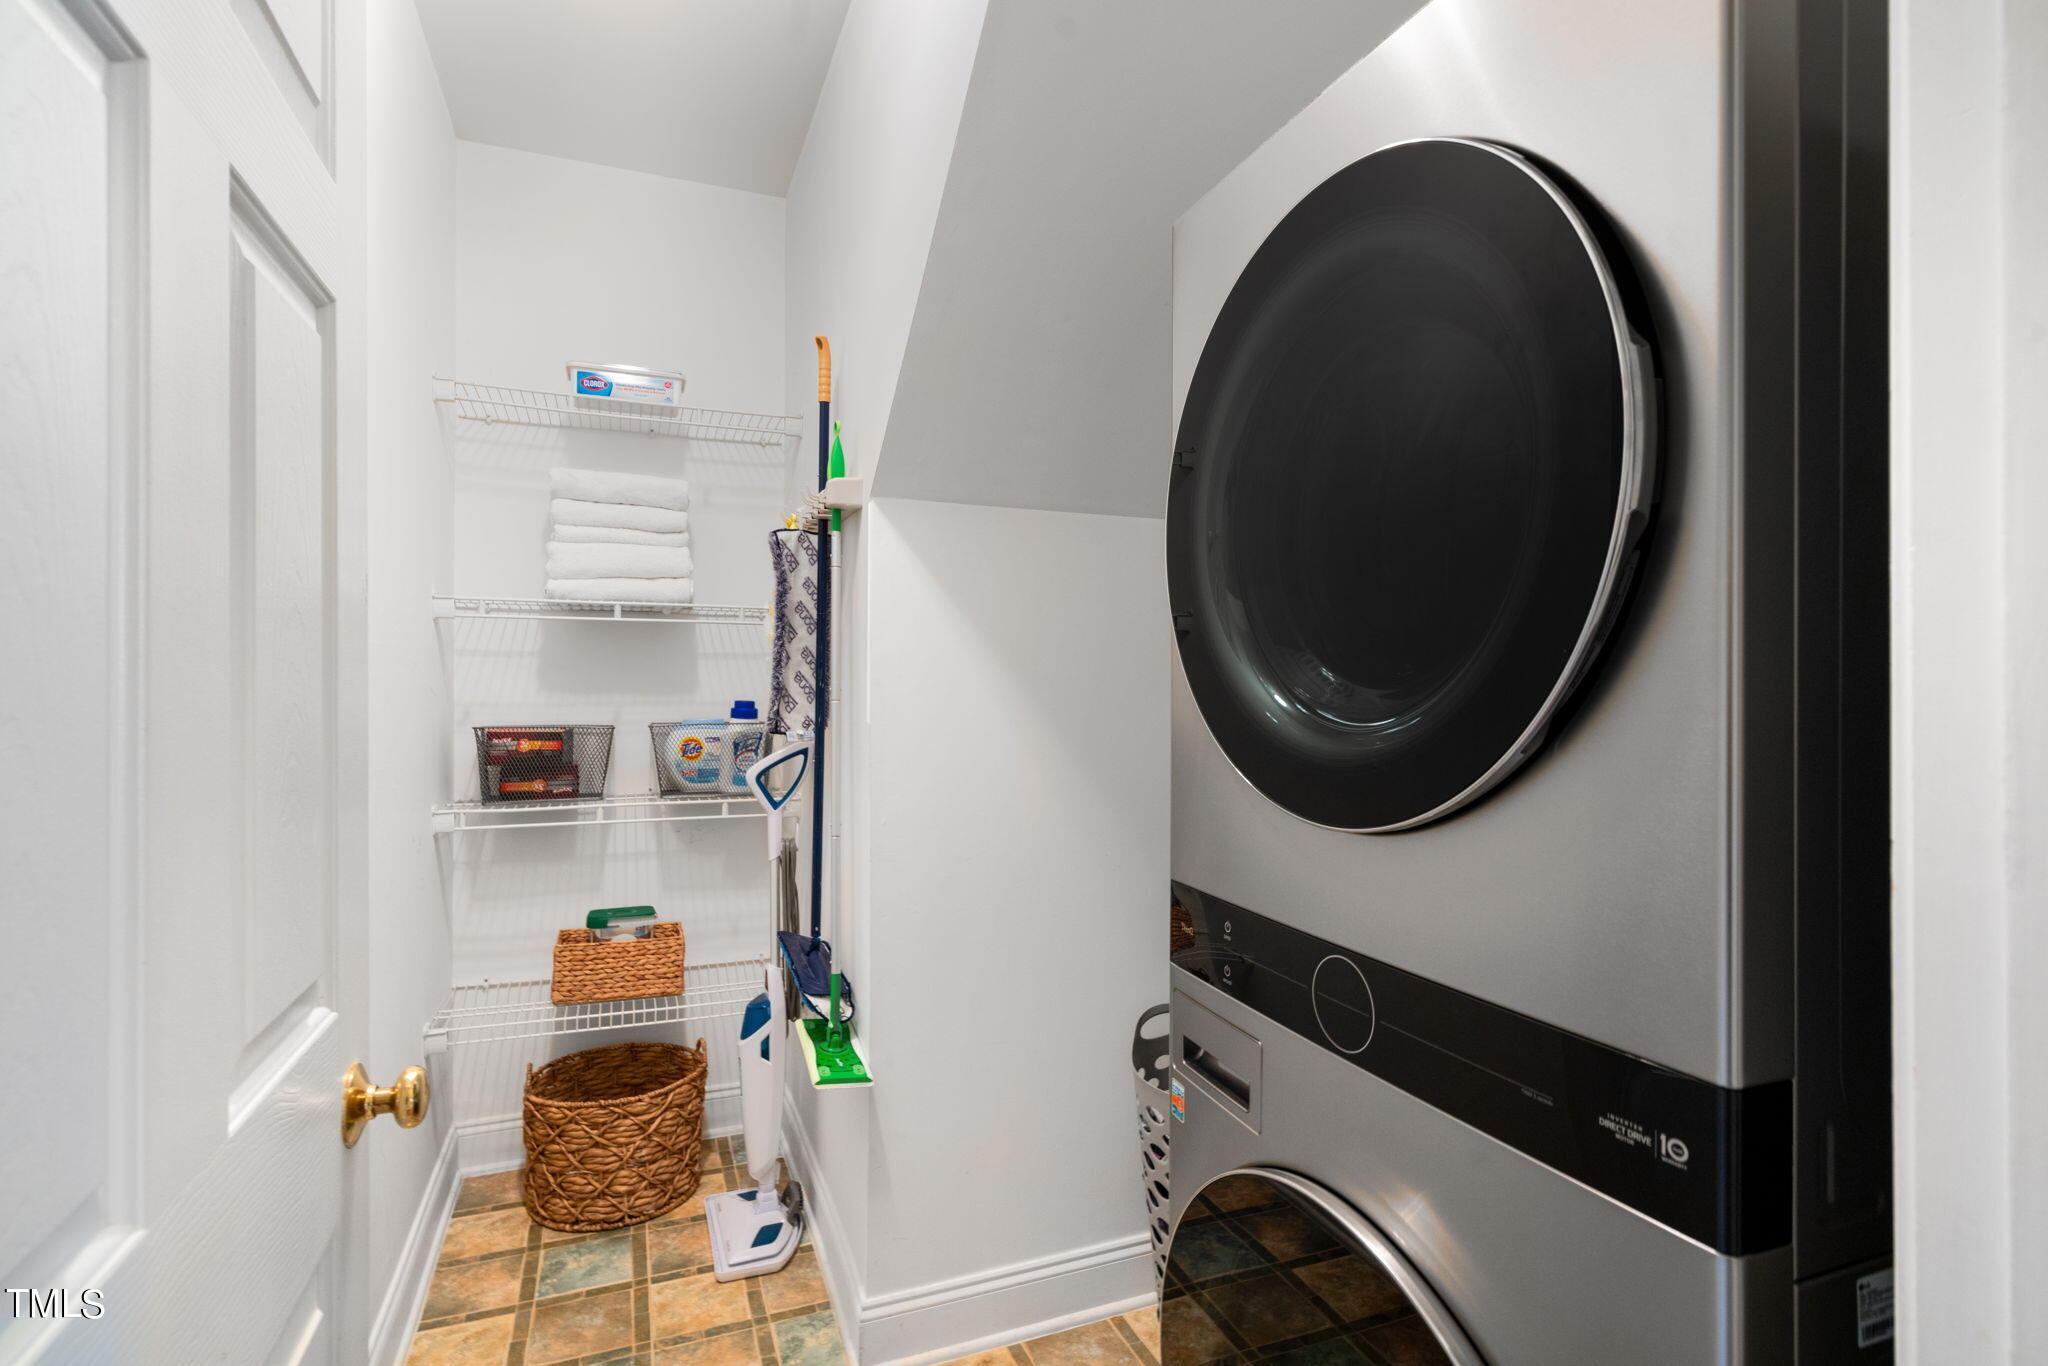
Laundry closet with a stacked washer and dryer, wire shelves, cleaning supplies, and baskets.
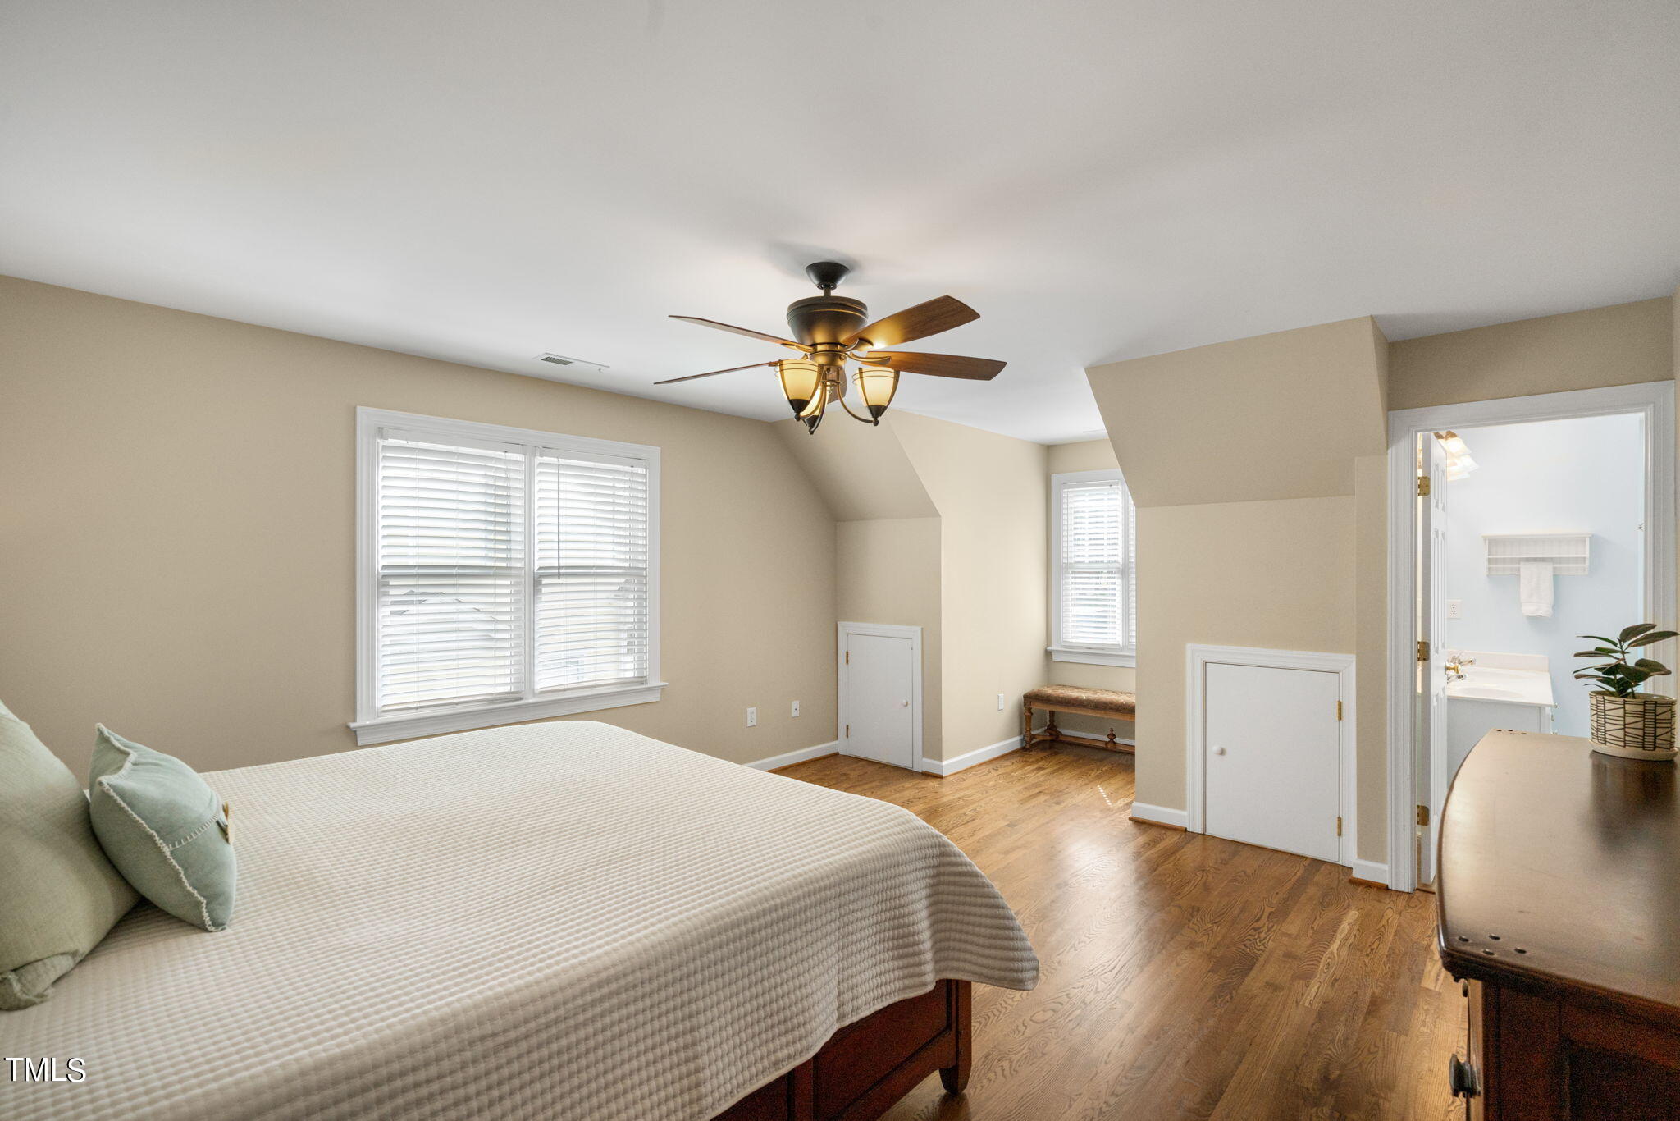
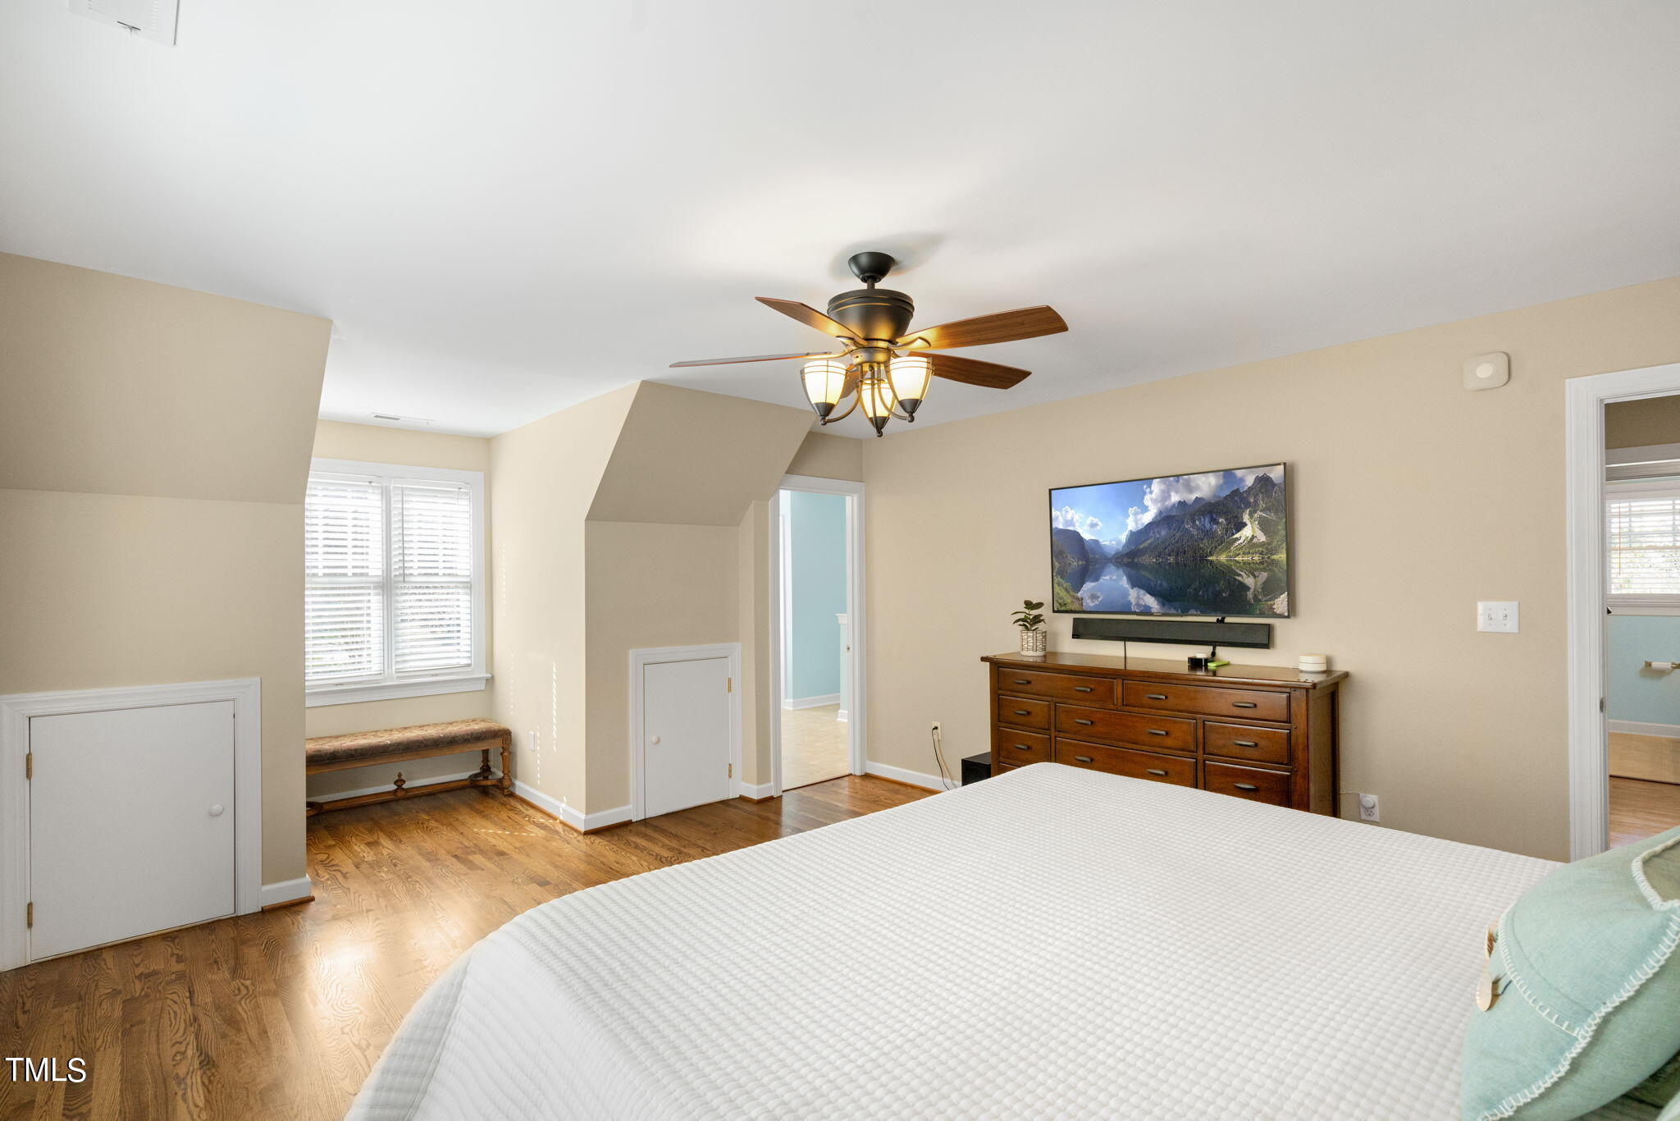
Bedroom with a large bed, hardwood floors, and a ceiling fan; adjoining bathroom visible through the doorway.
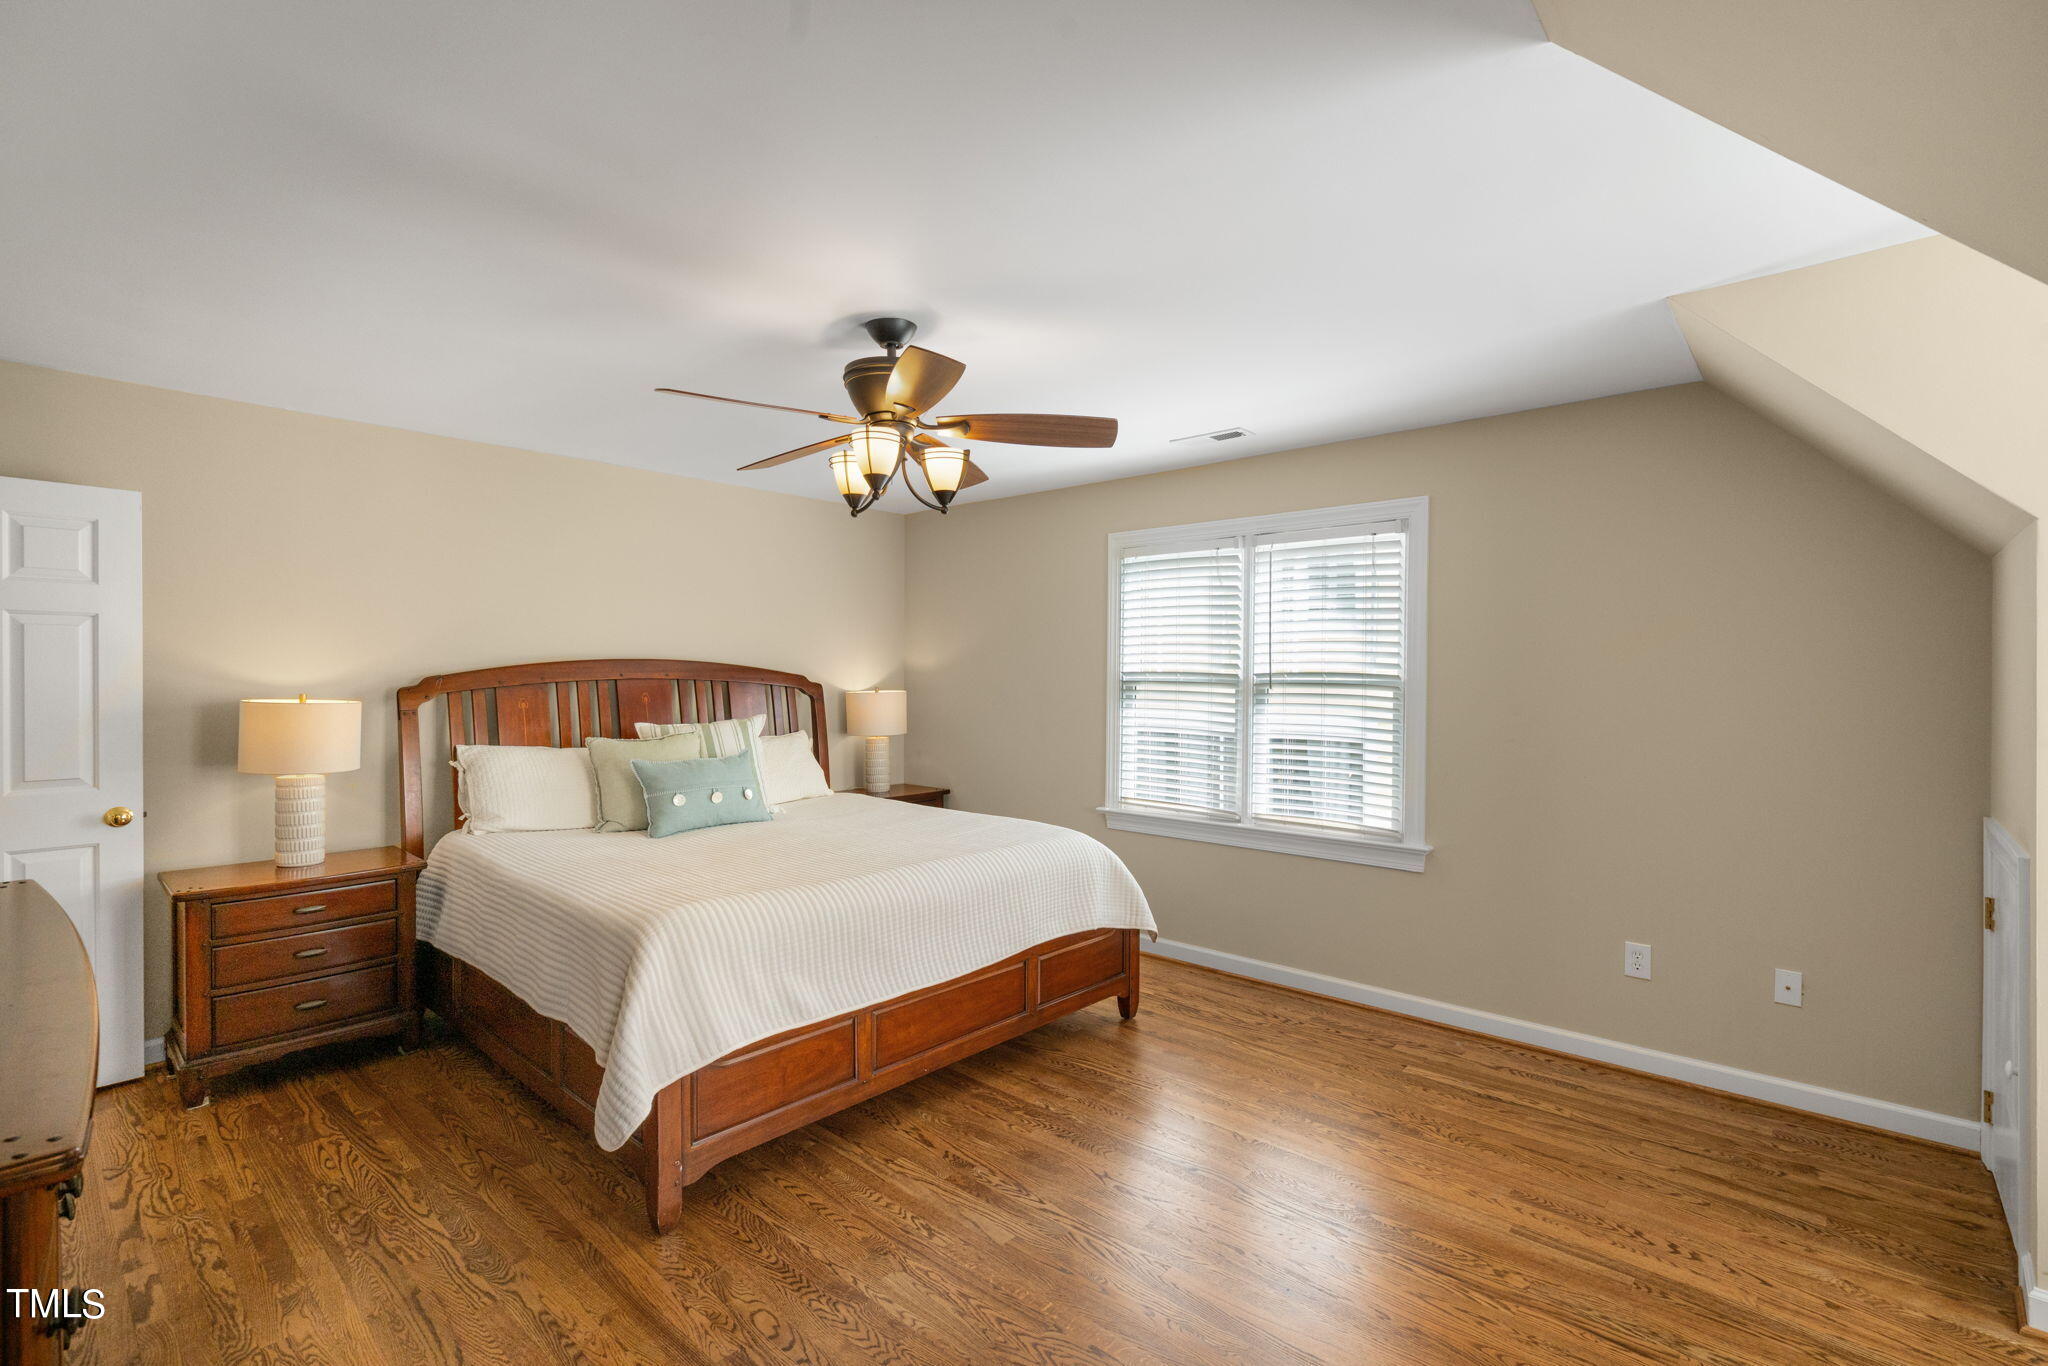
Furnished bedroom with a wooden bed, hardwood floors, and a window with blinds.
Bedroom with hardwood floors, a ceiling fan, and a wooden dresser beneath a wall-mounted television.
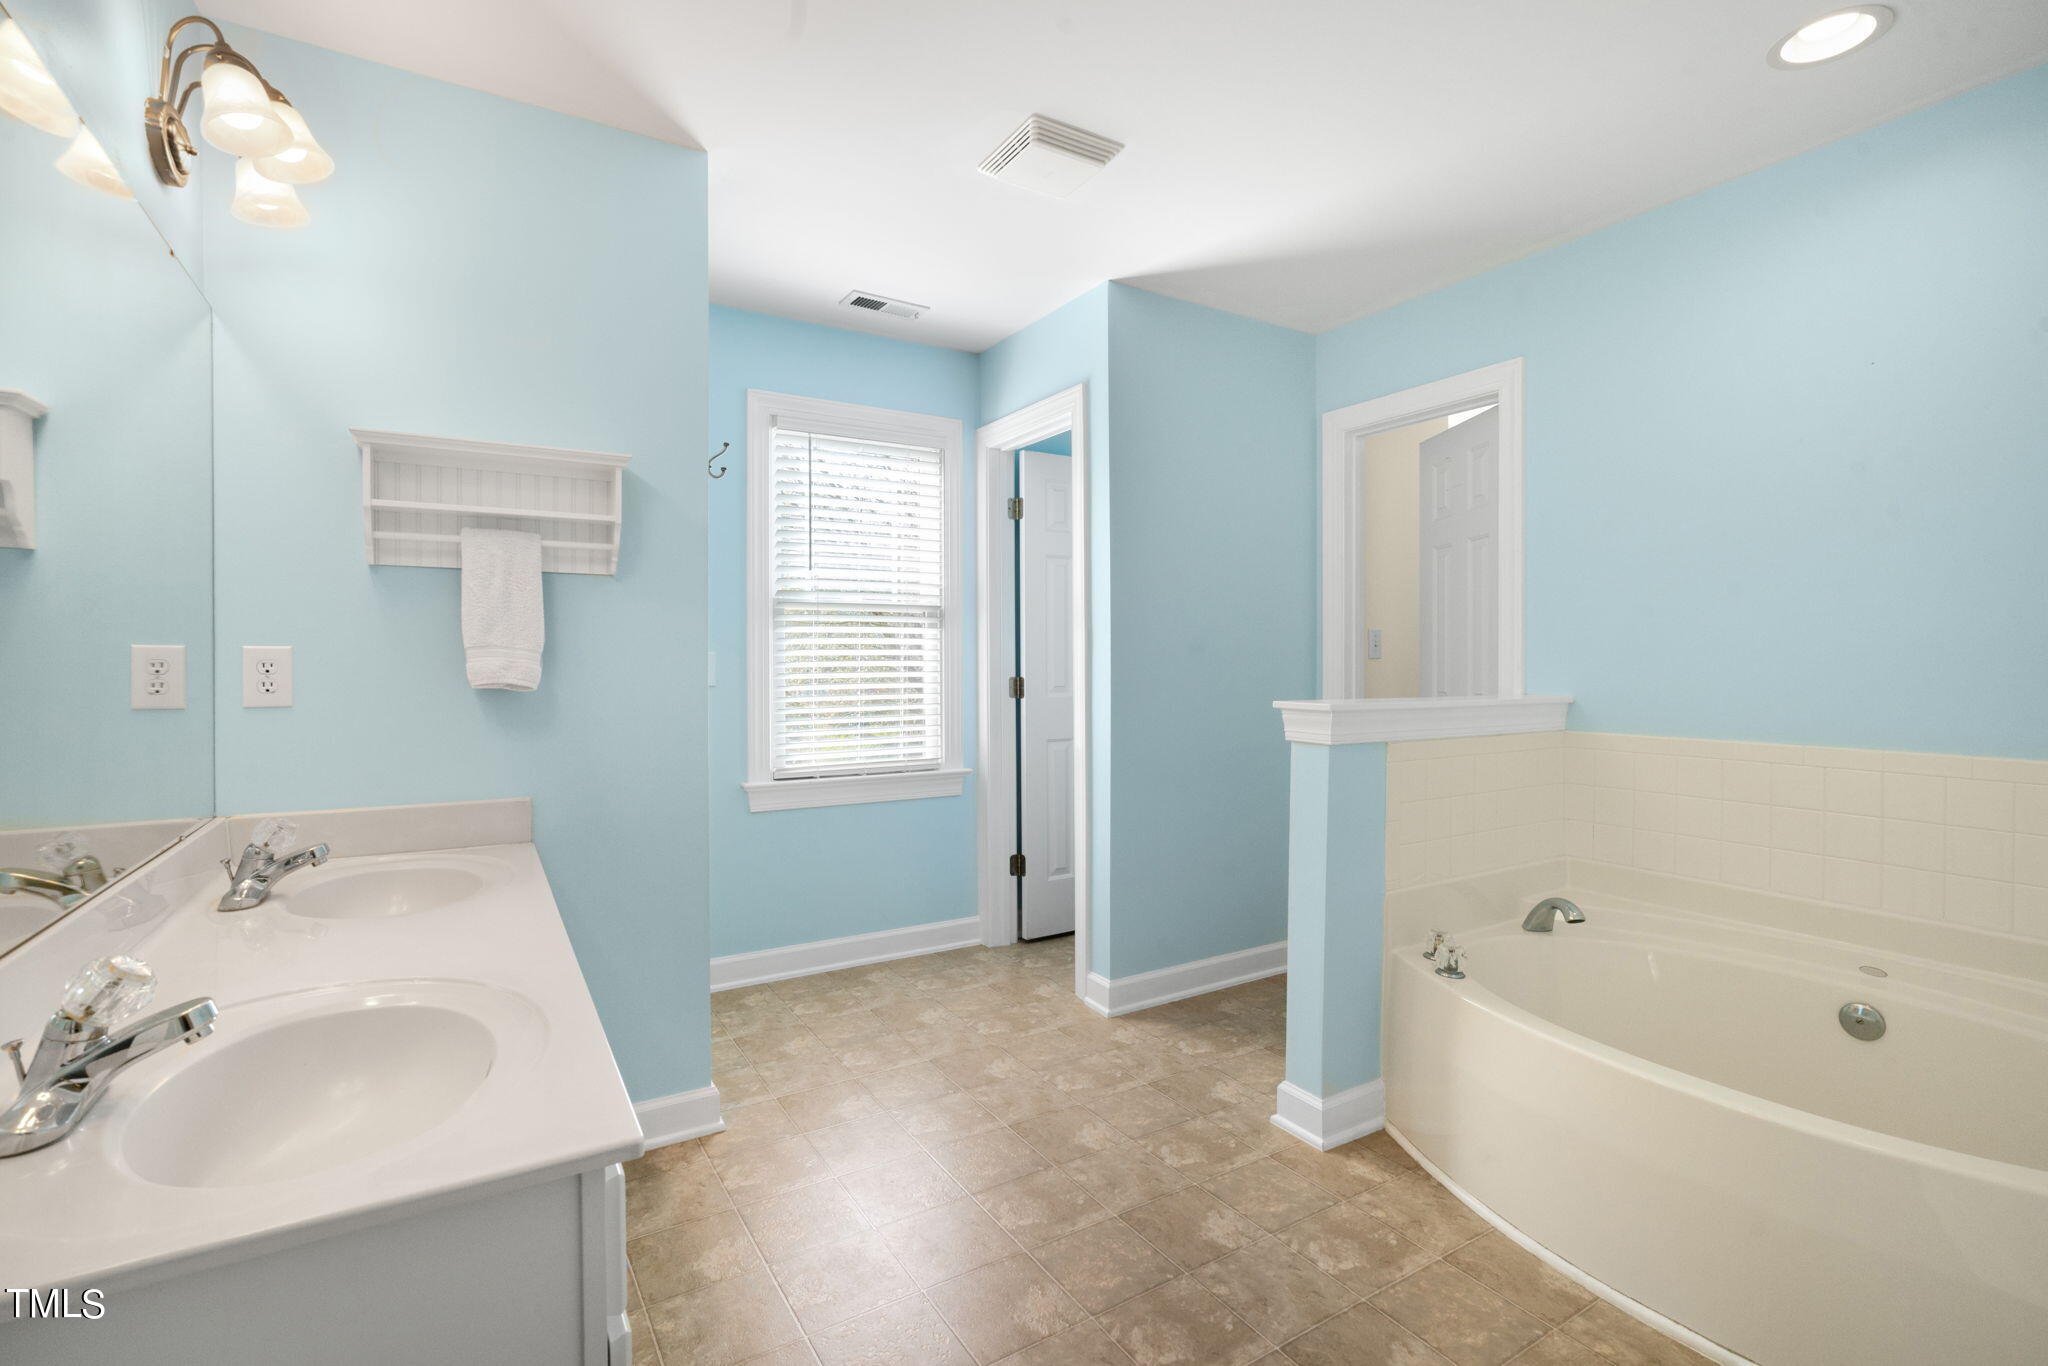
Bathroom with a double-sink vanity, blue walls, and a built-in soaking tub.
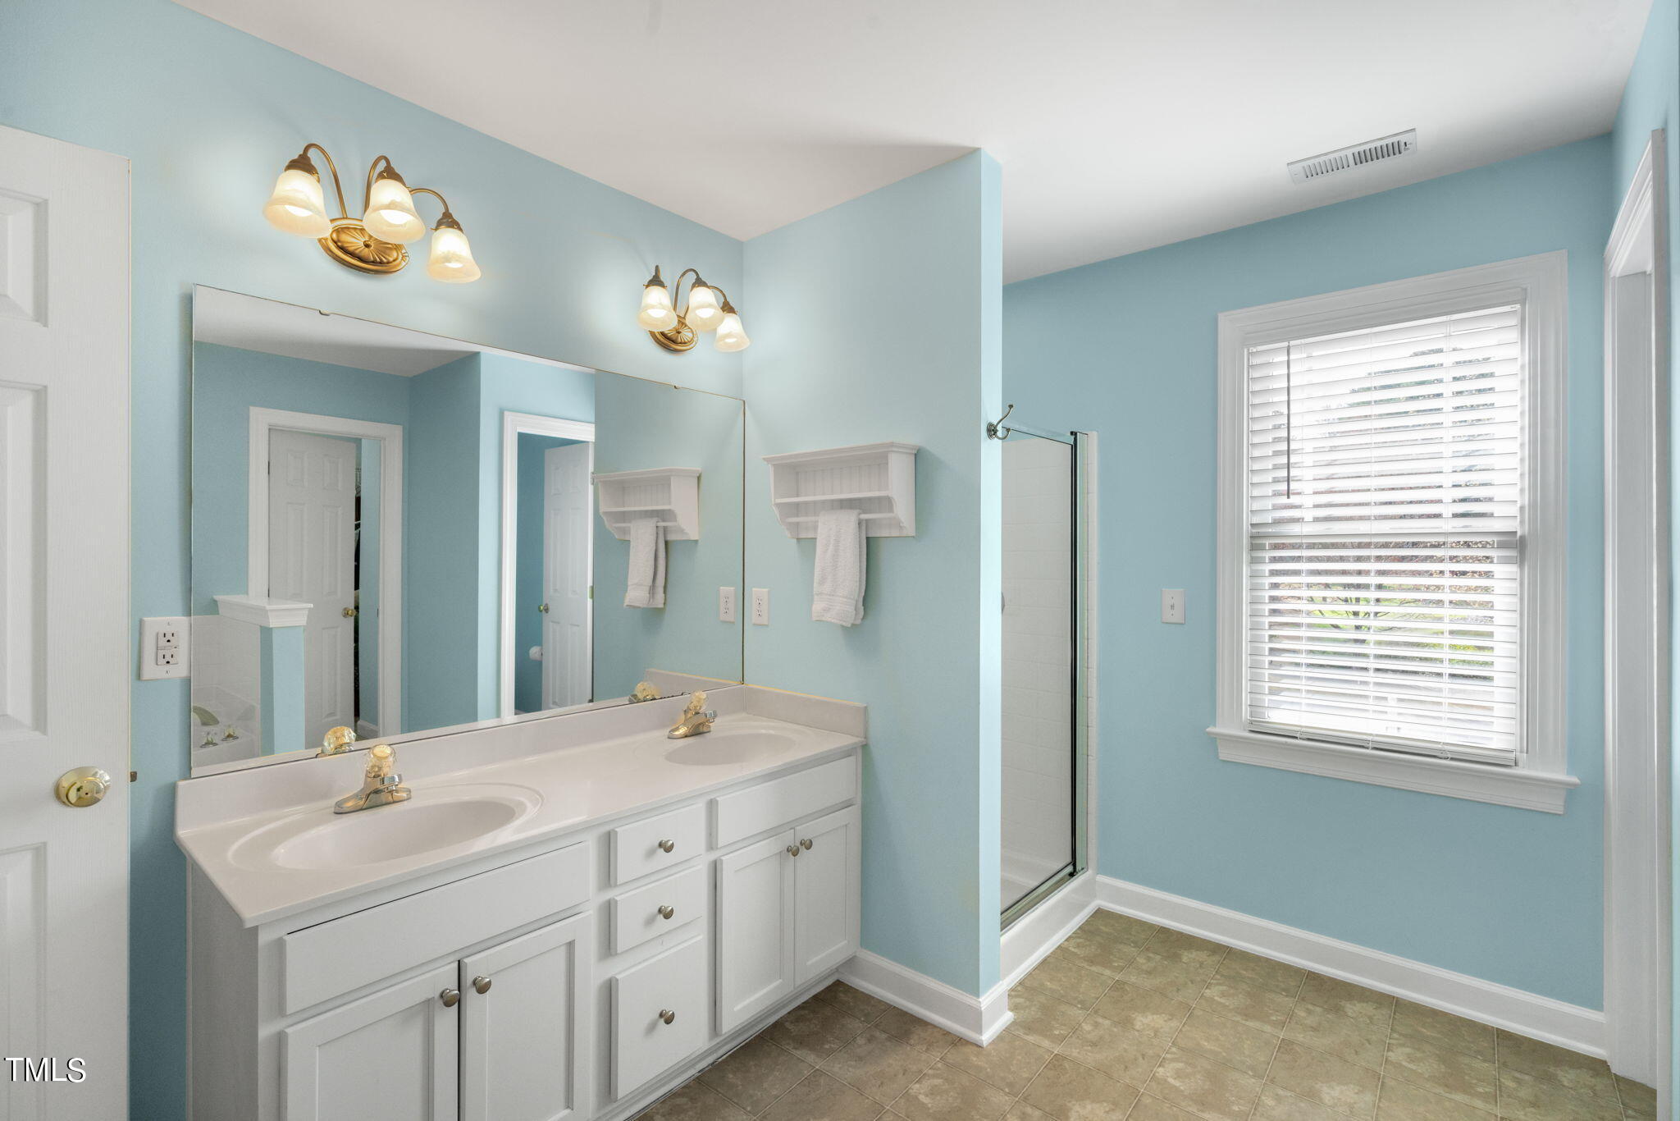
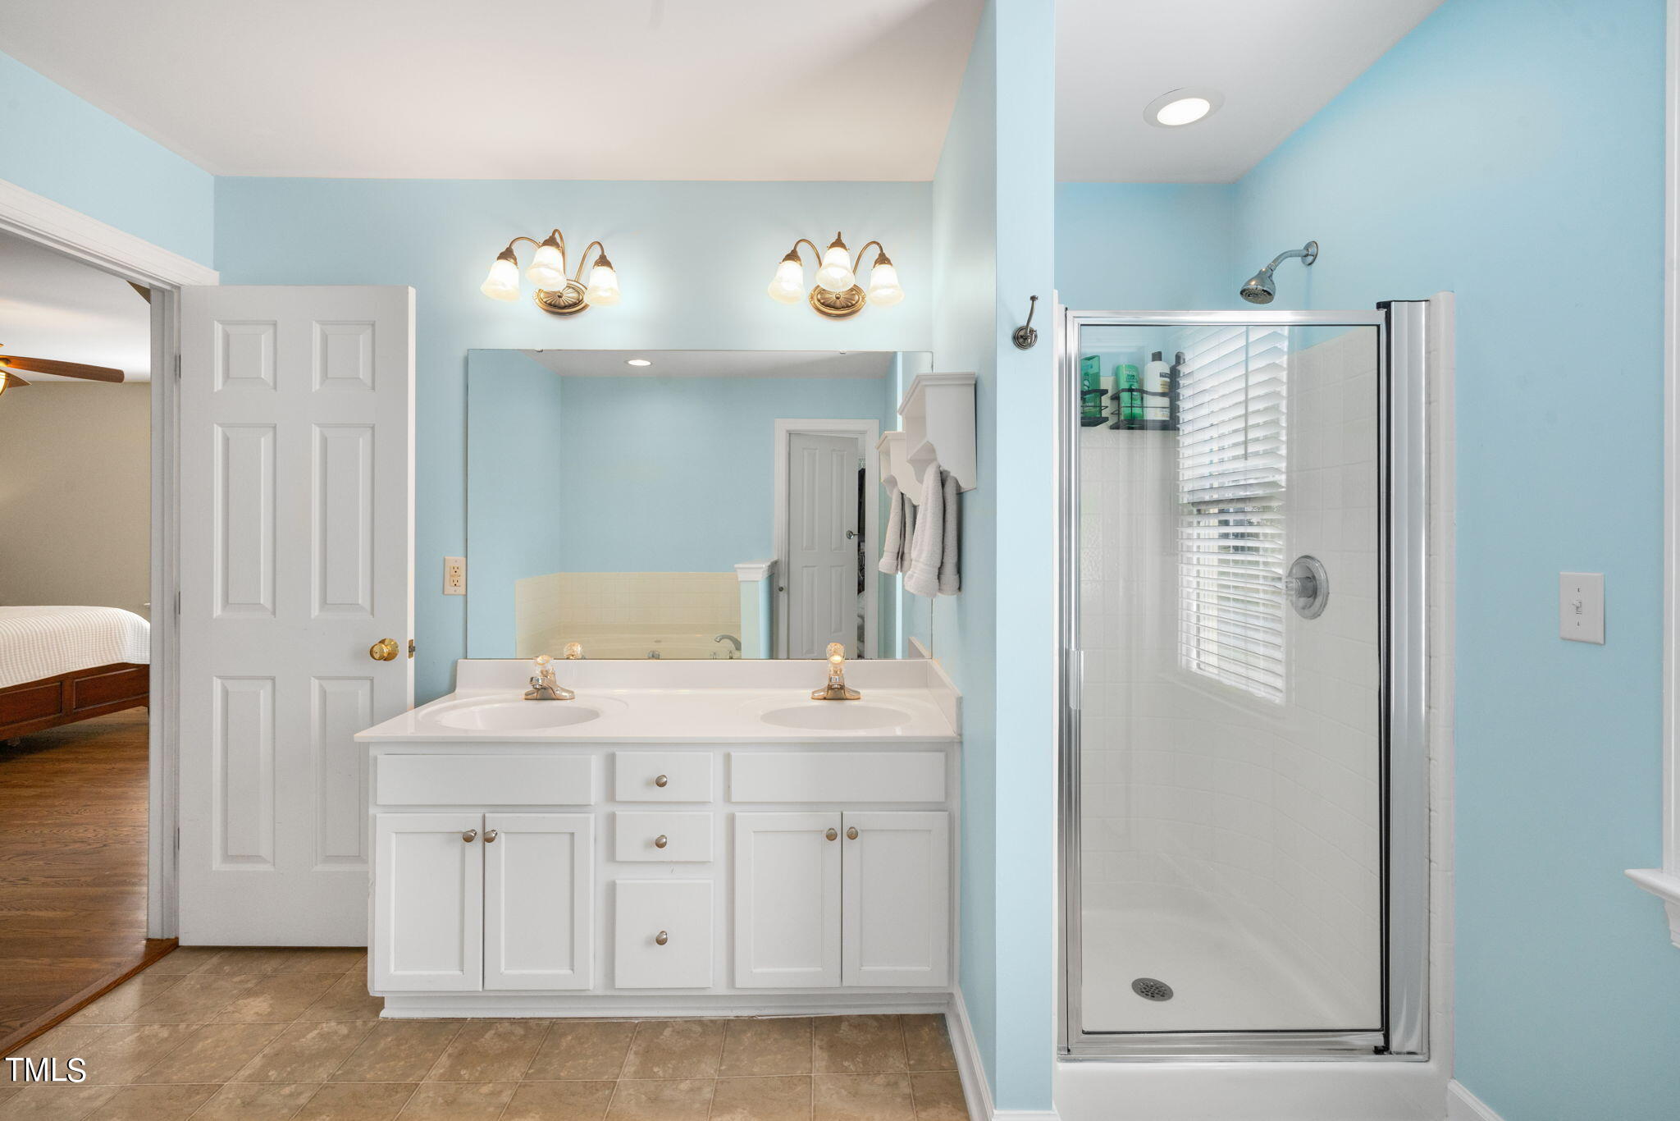
Bathroom with a white double vanity, glass shower, and window with white blinds.
Light blue bathroom with a white double vanity and glass-enclosed shower.
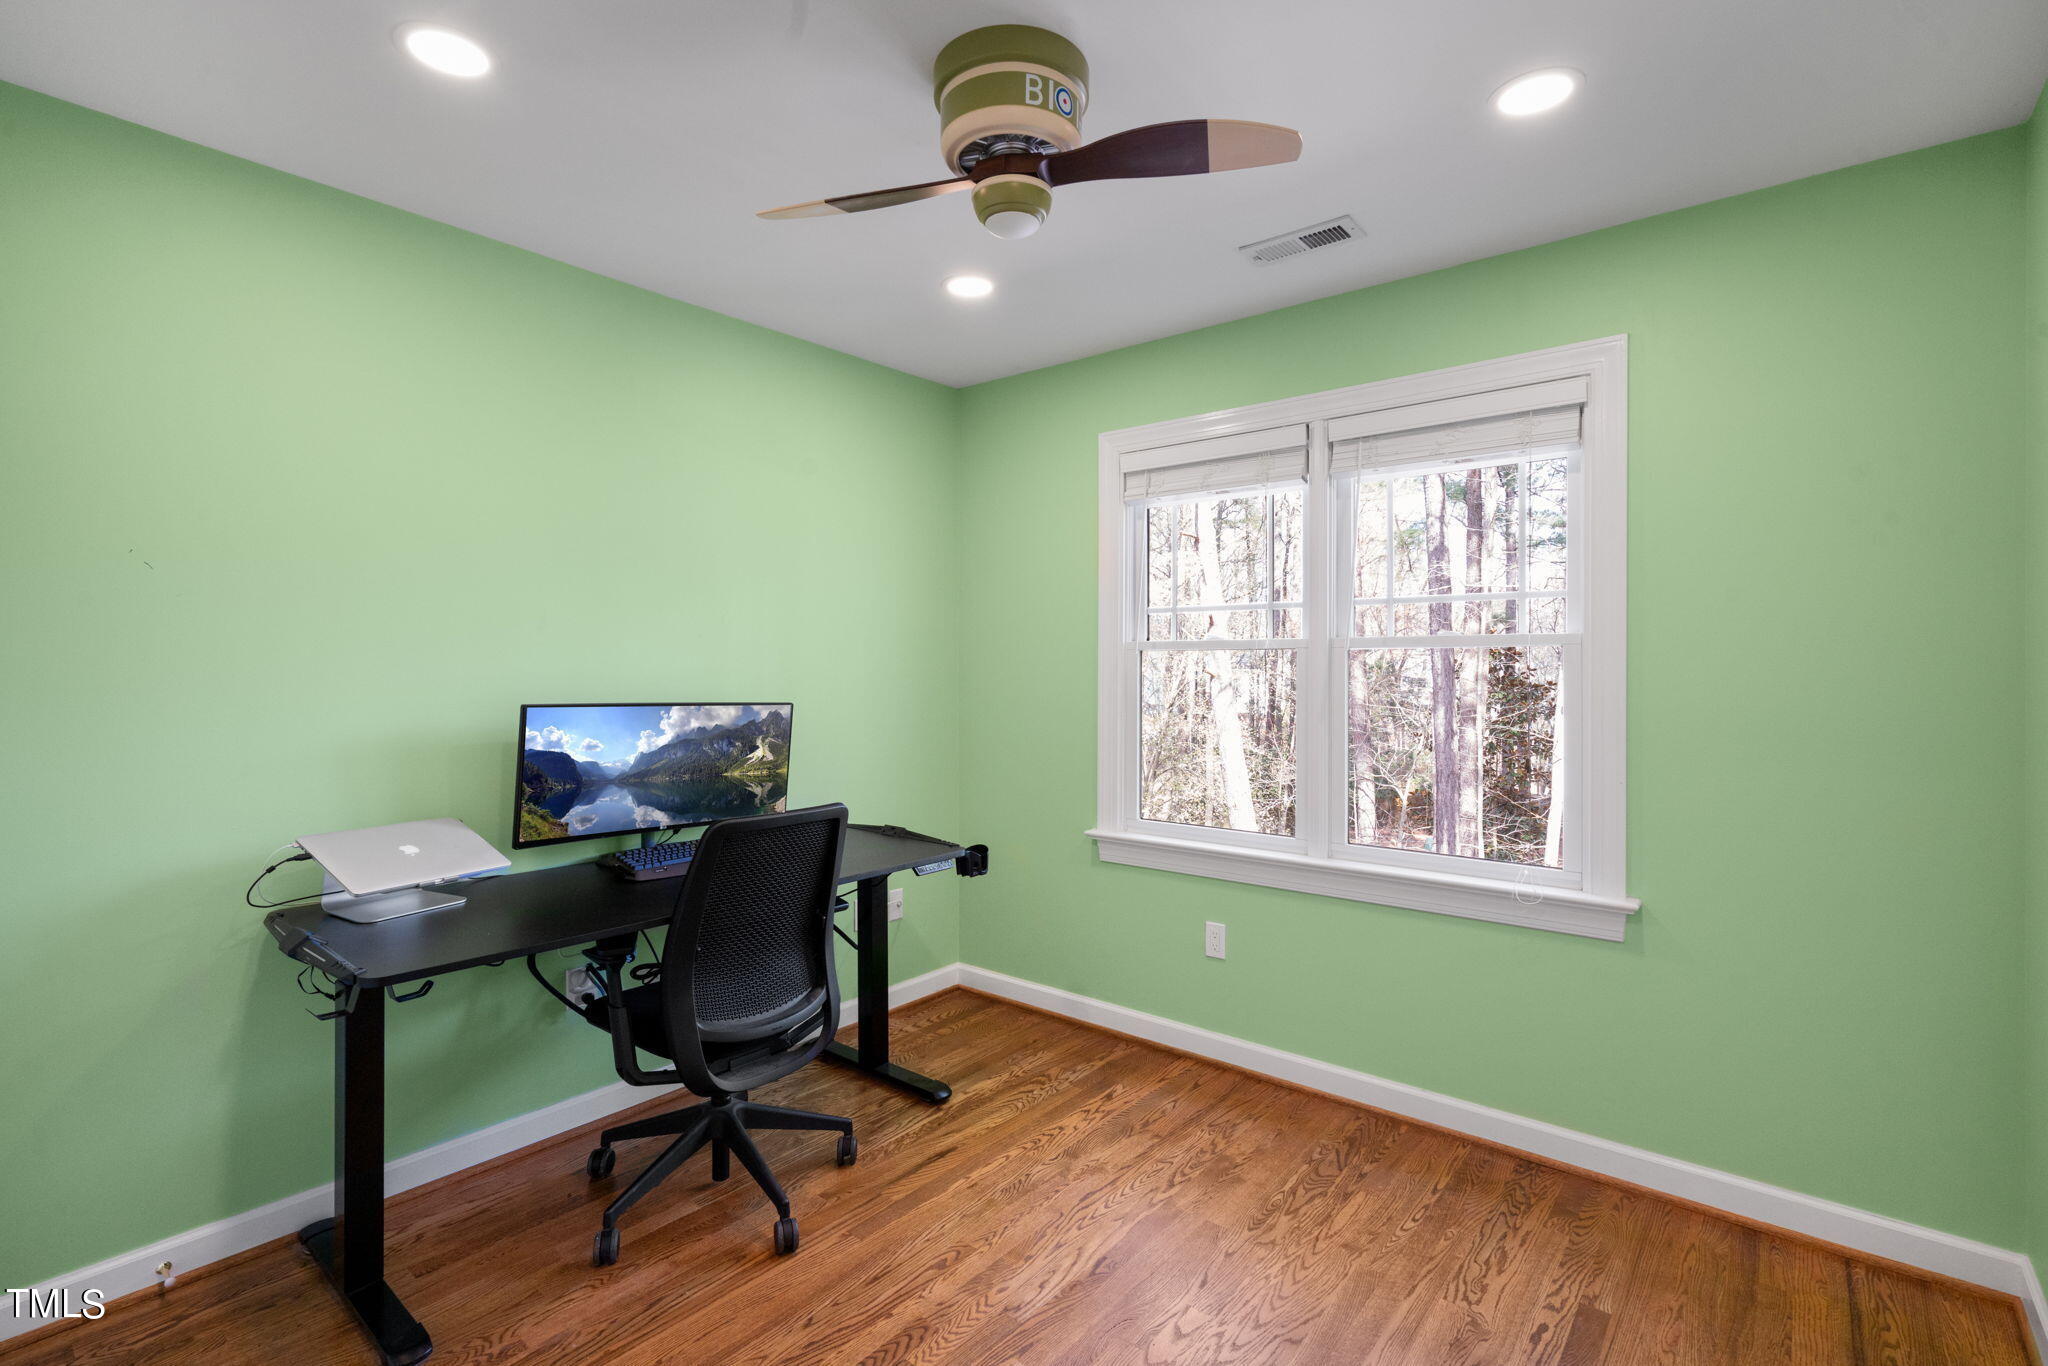
Furnished home office with green walls, hardwood floors, and a desk beside a large window.
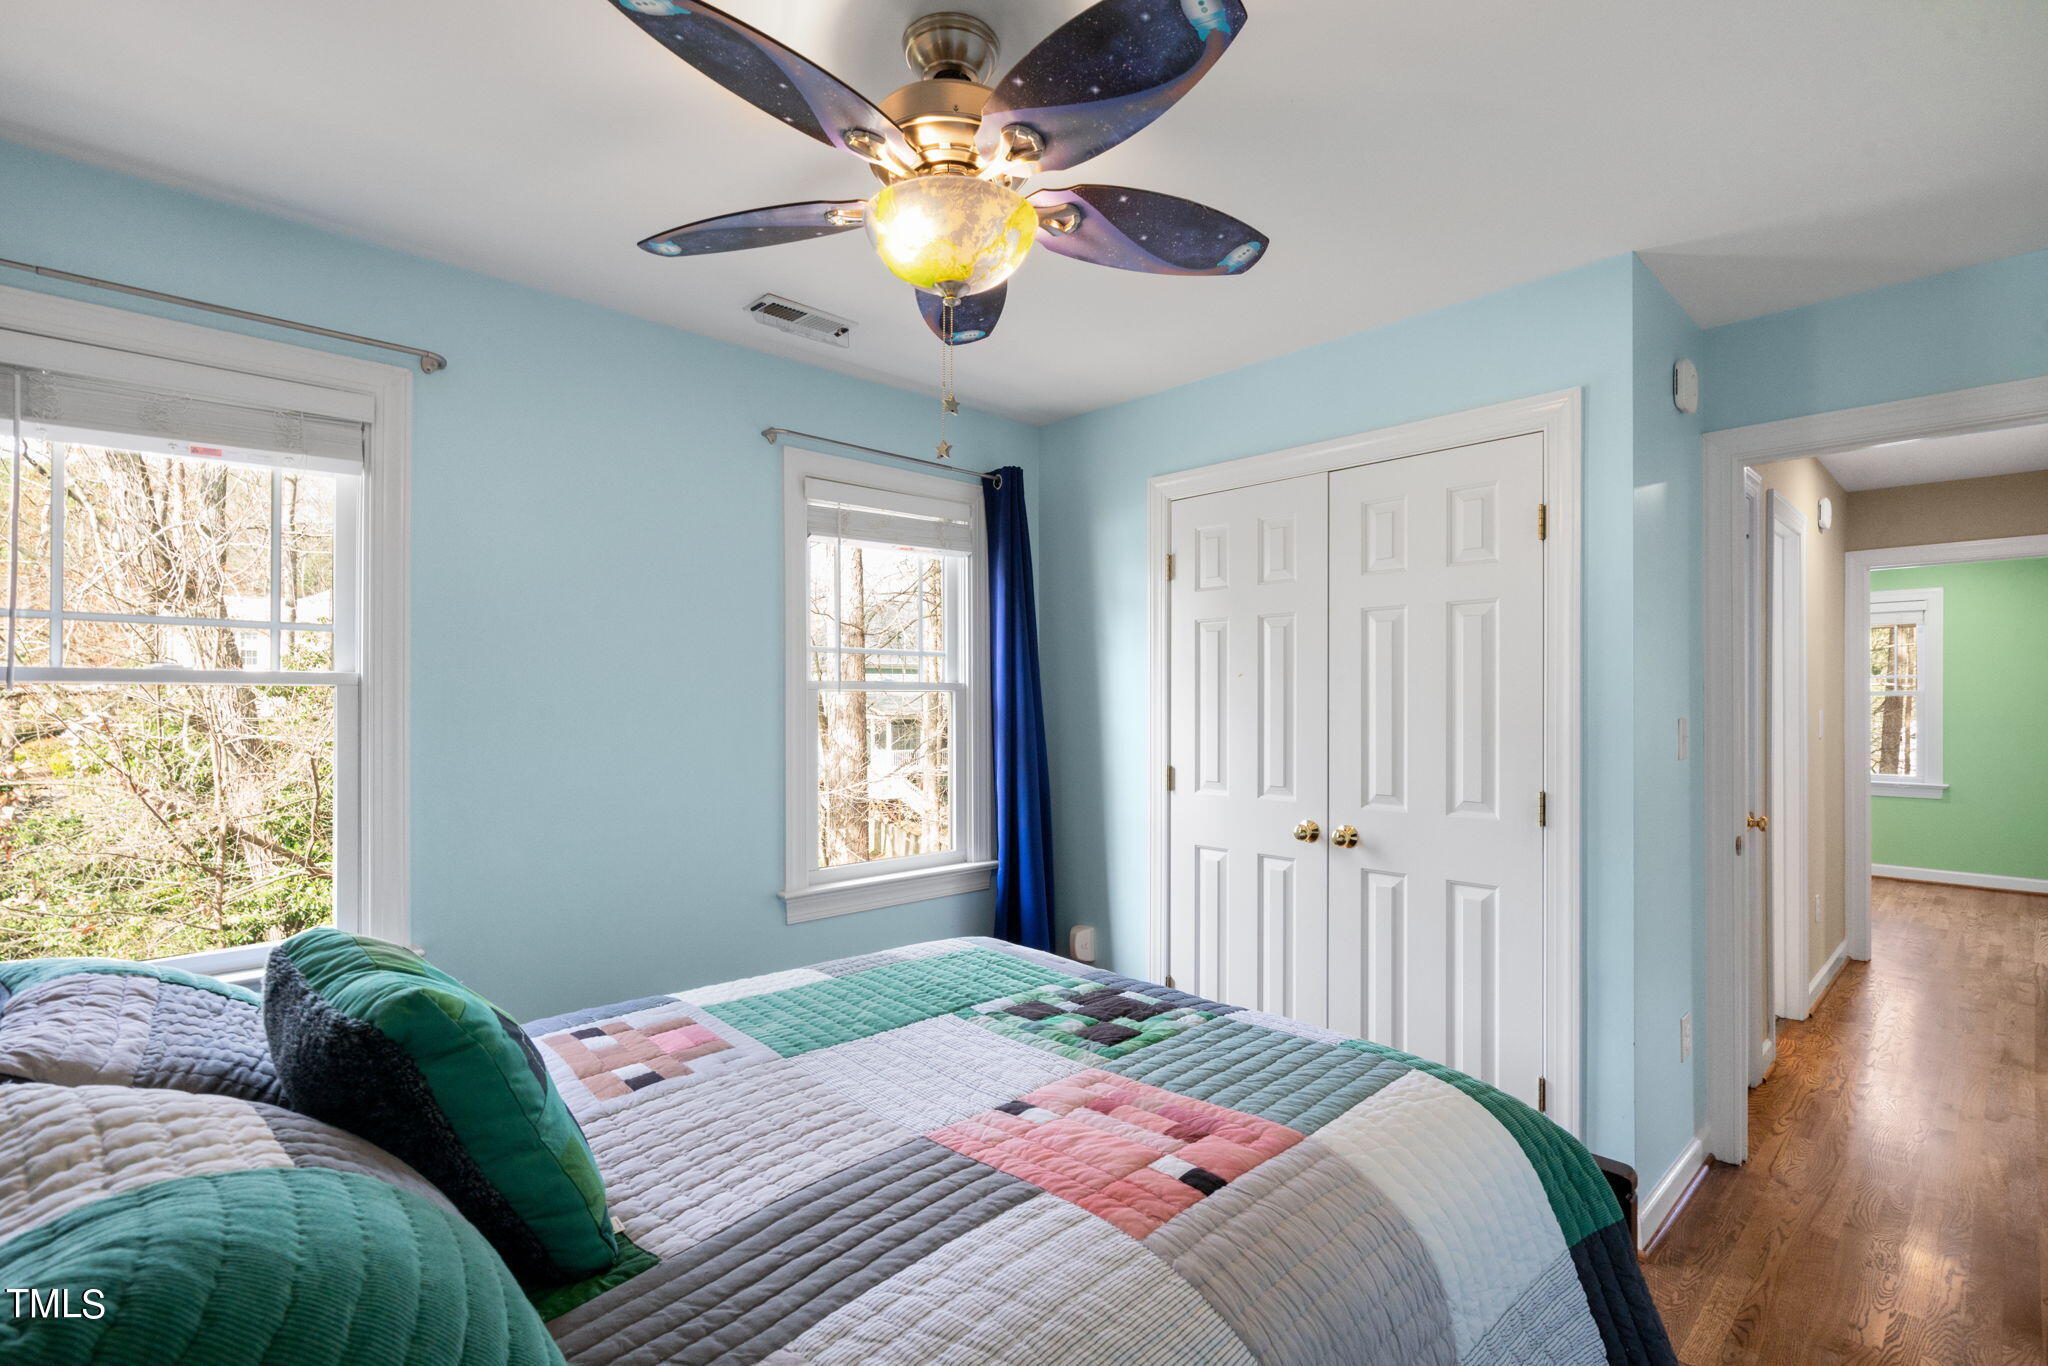
Bedroom with a patchwork quilt, blue walls, white closet doors, and a galaxy-patterned ceiling fan.
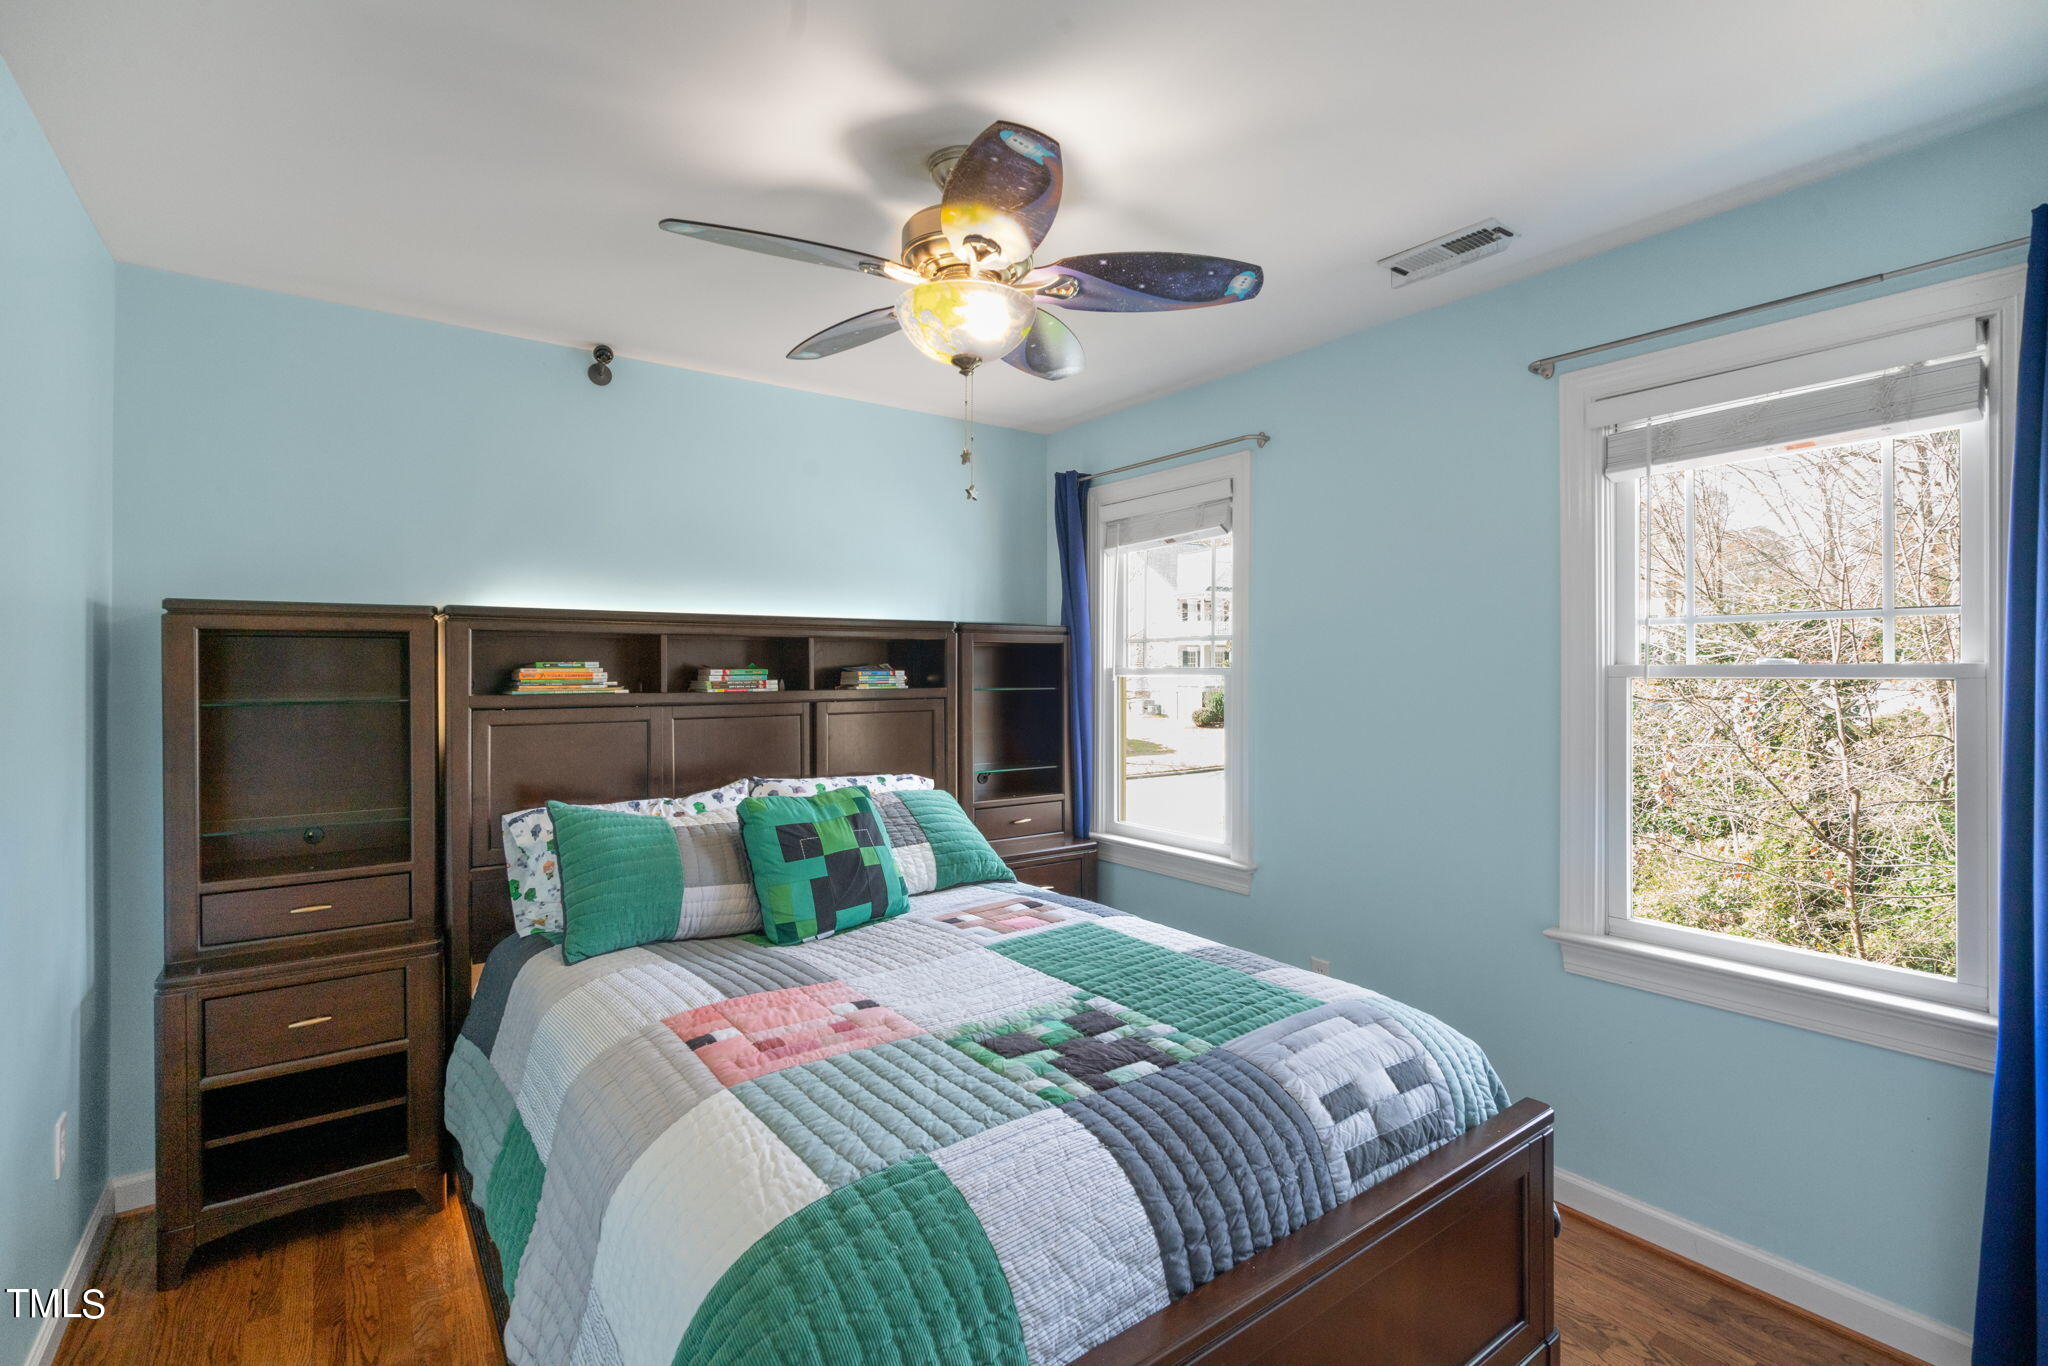
Bedroom with a colorful patchwork quilt, dark wood bed, built-in shelving, and two windows.
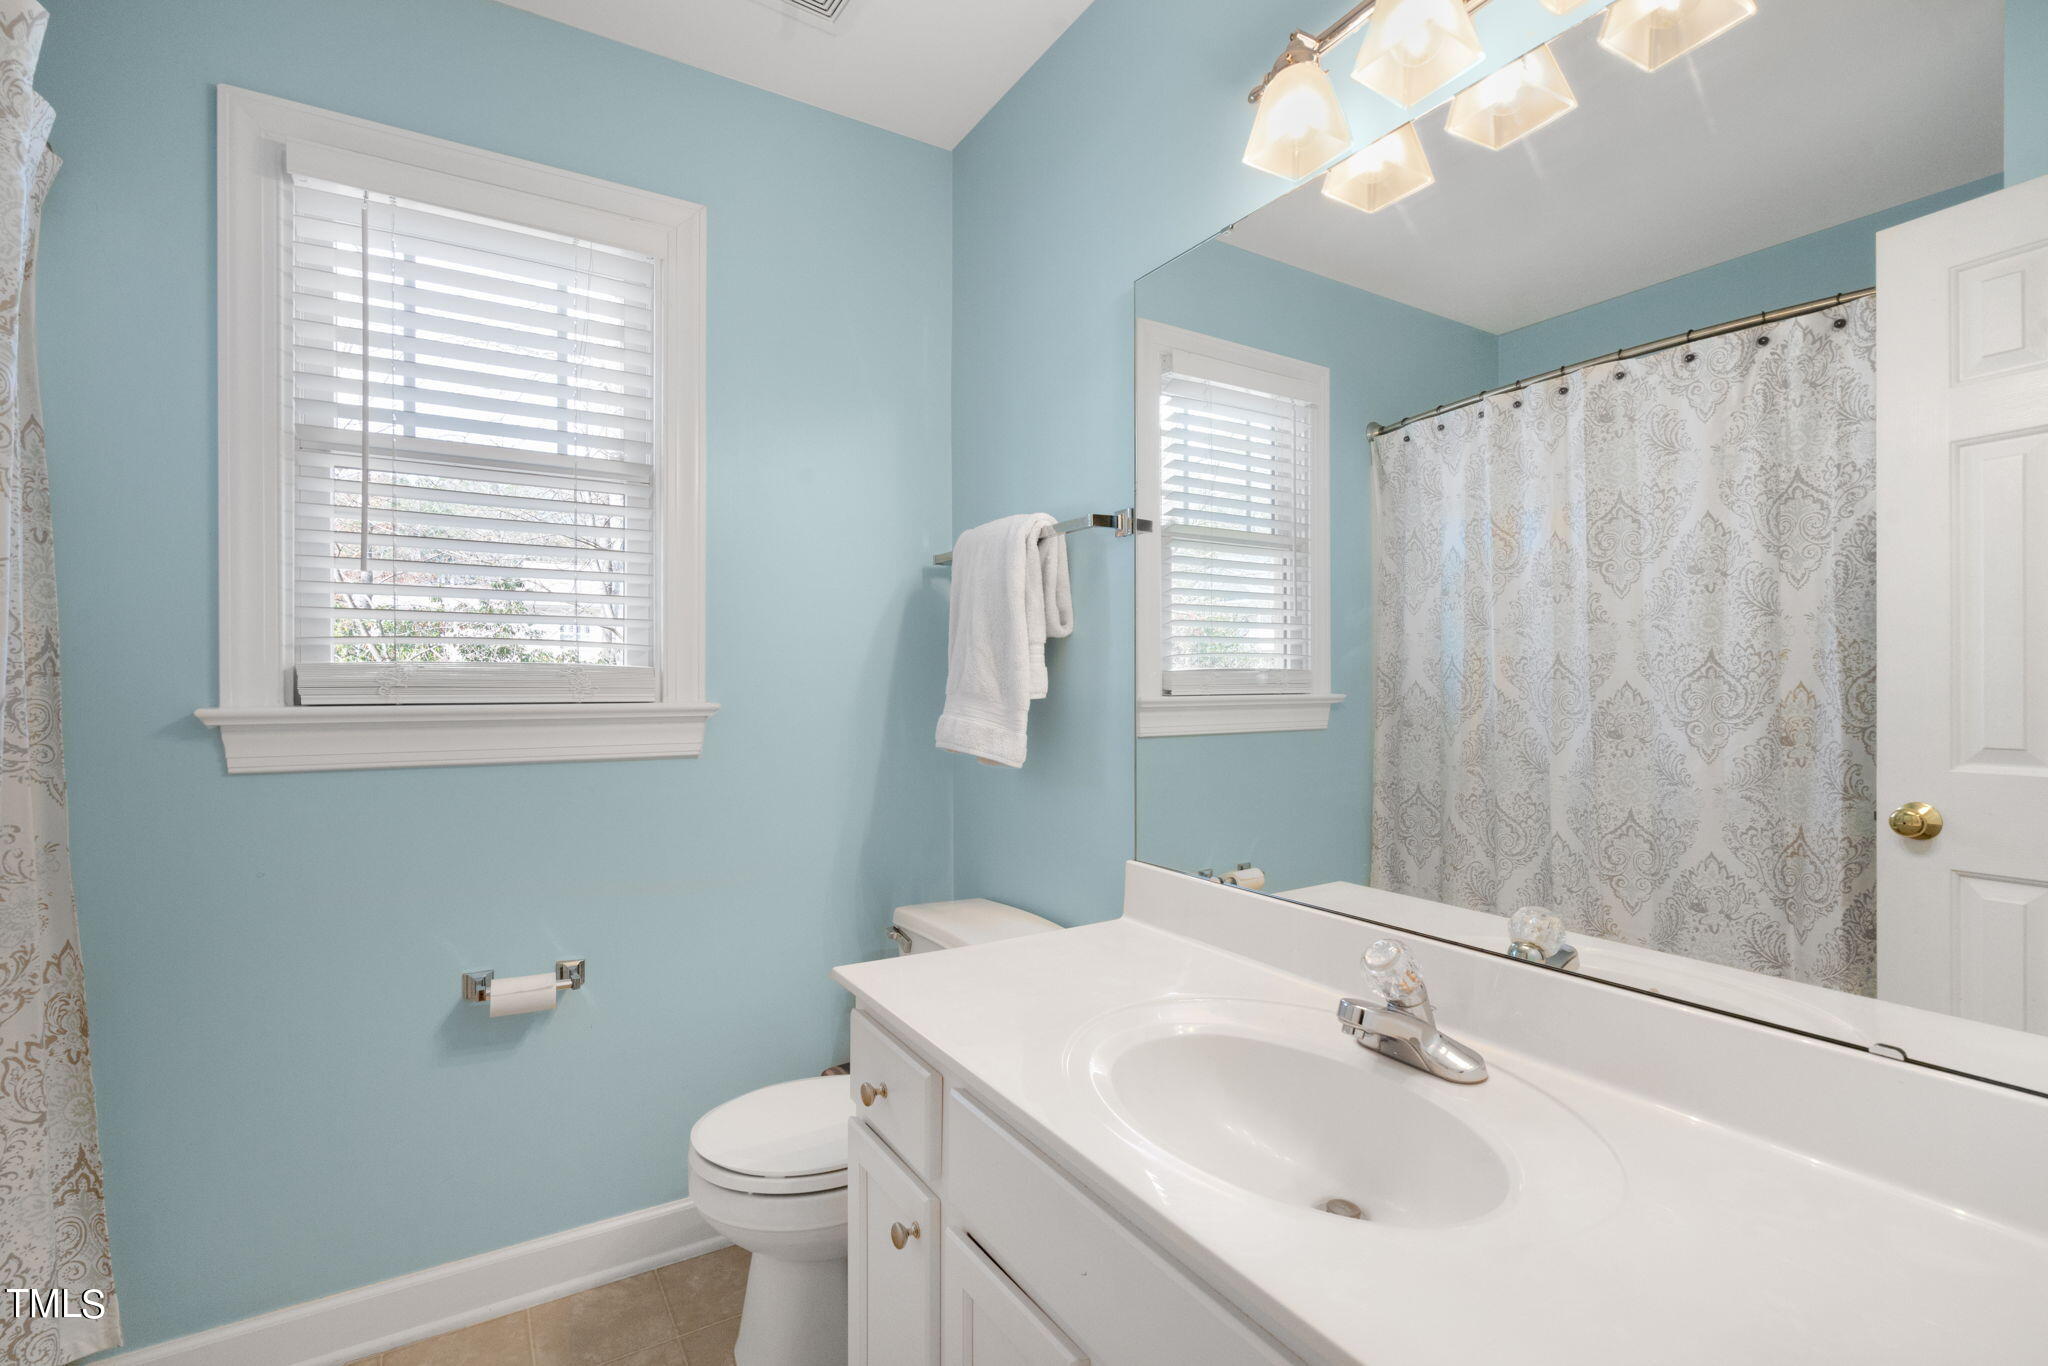
Bathroom with pale blue walls, a white vanity, and patterned shower curtain.
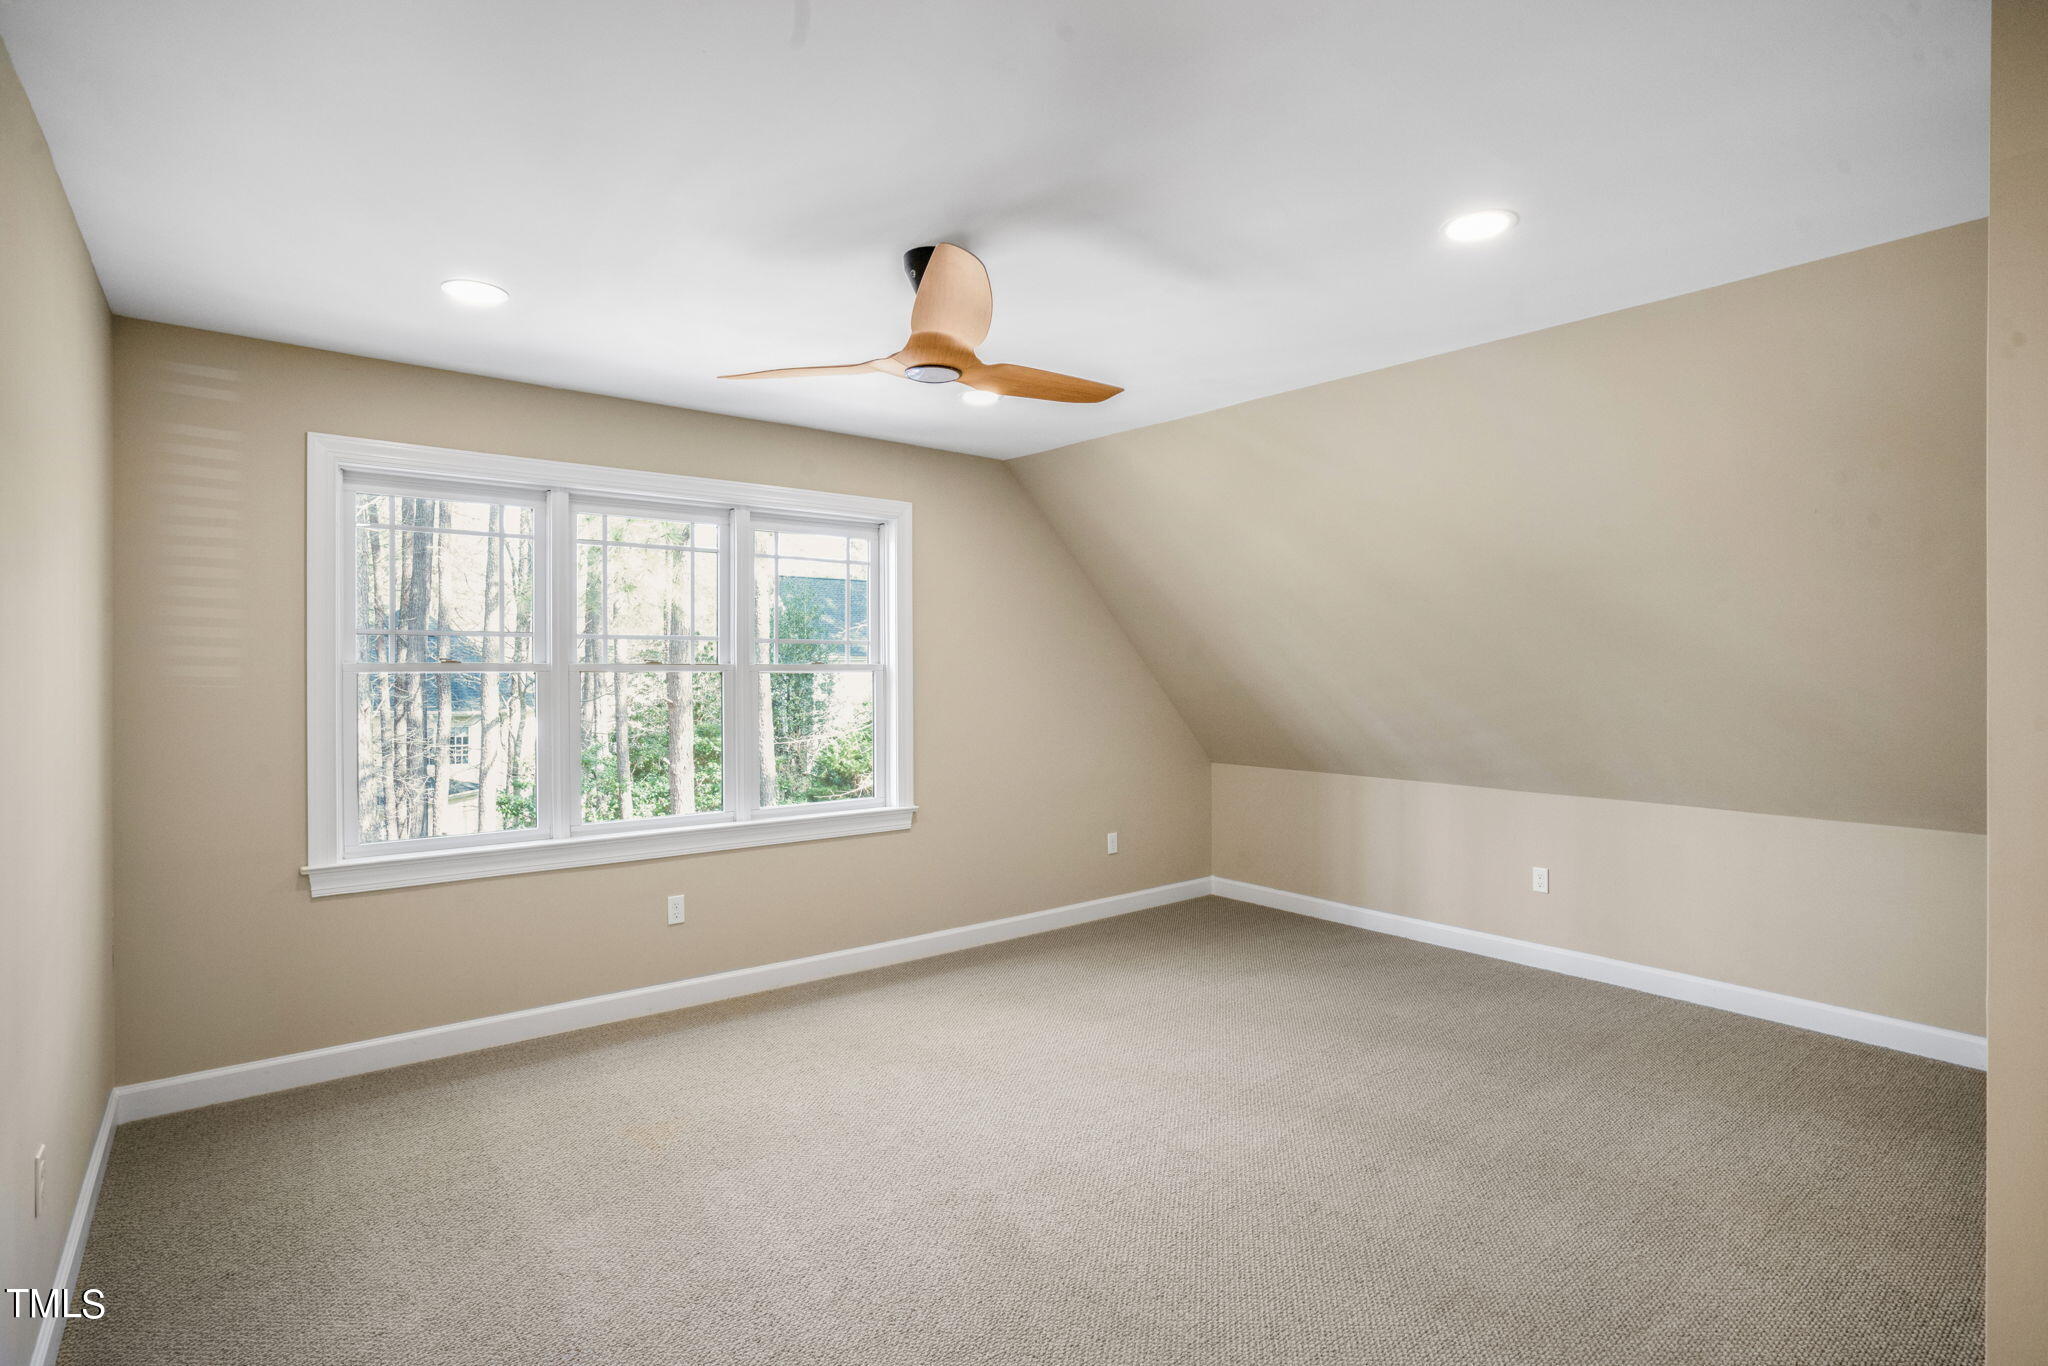
Empty carpeted room with a sloped ceiling, ceiling fan, and windows overlooking trees.
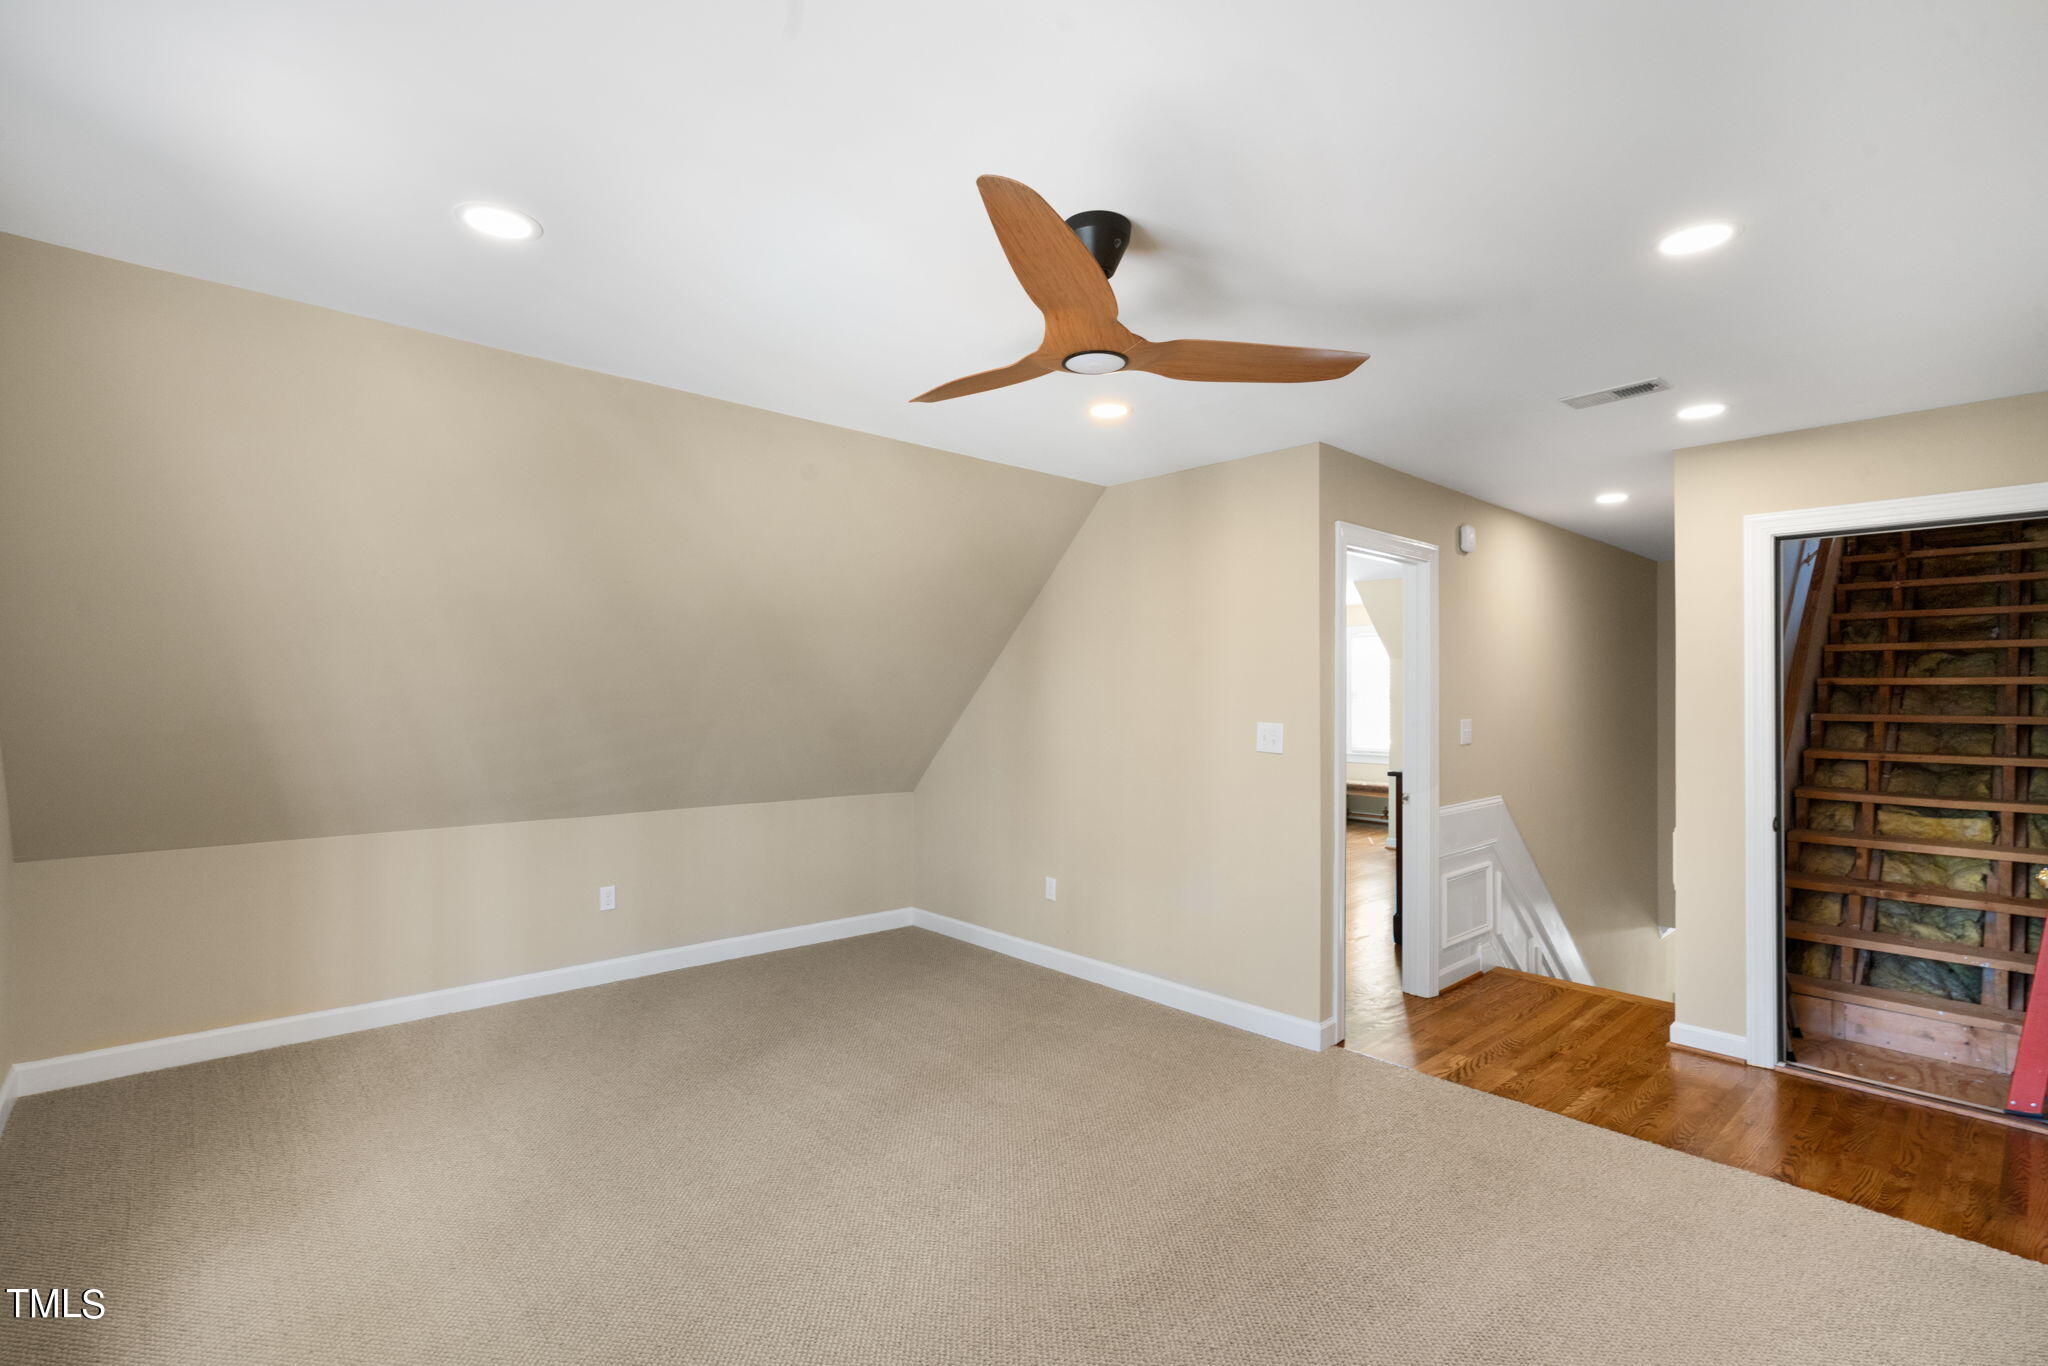
Empty carpeted room with a sloped ceiling, wood-blade ceiling fan, and open attic access.
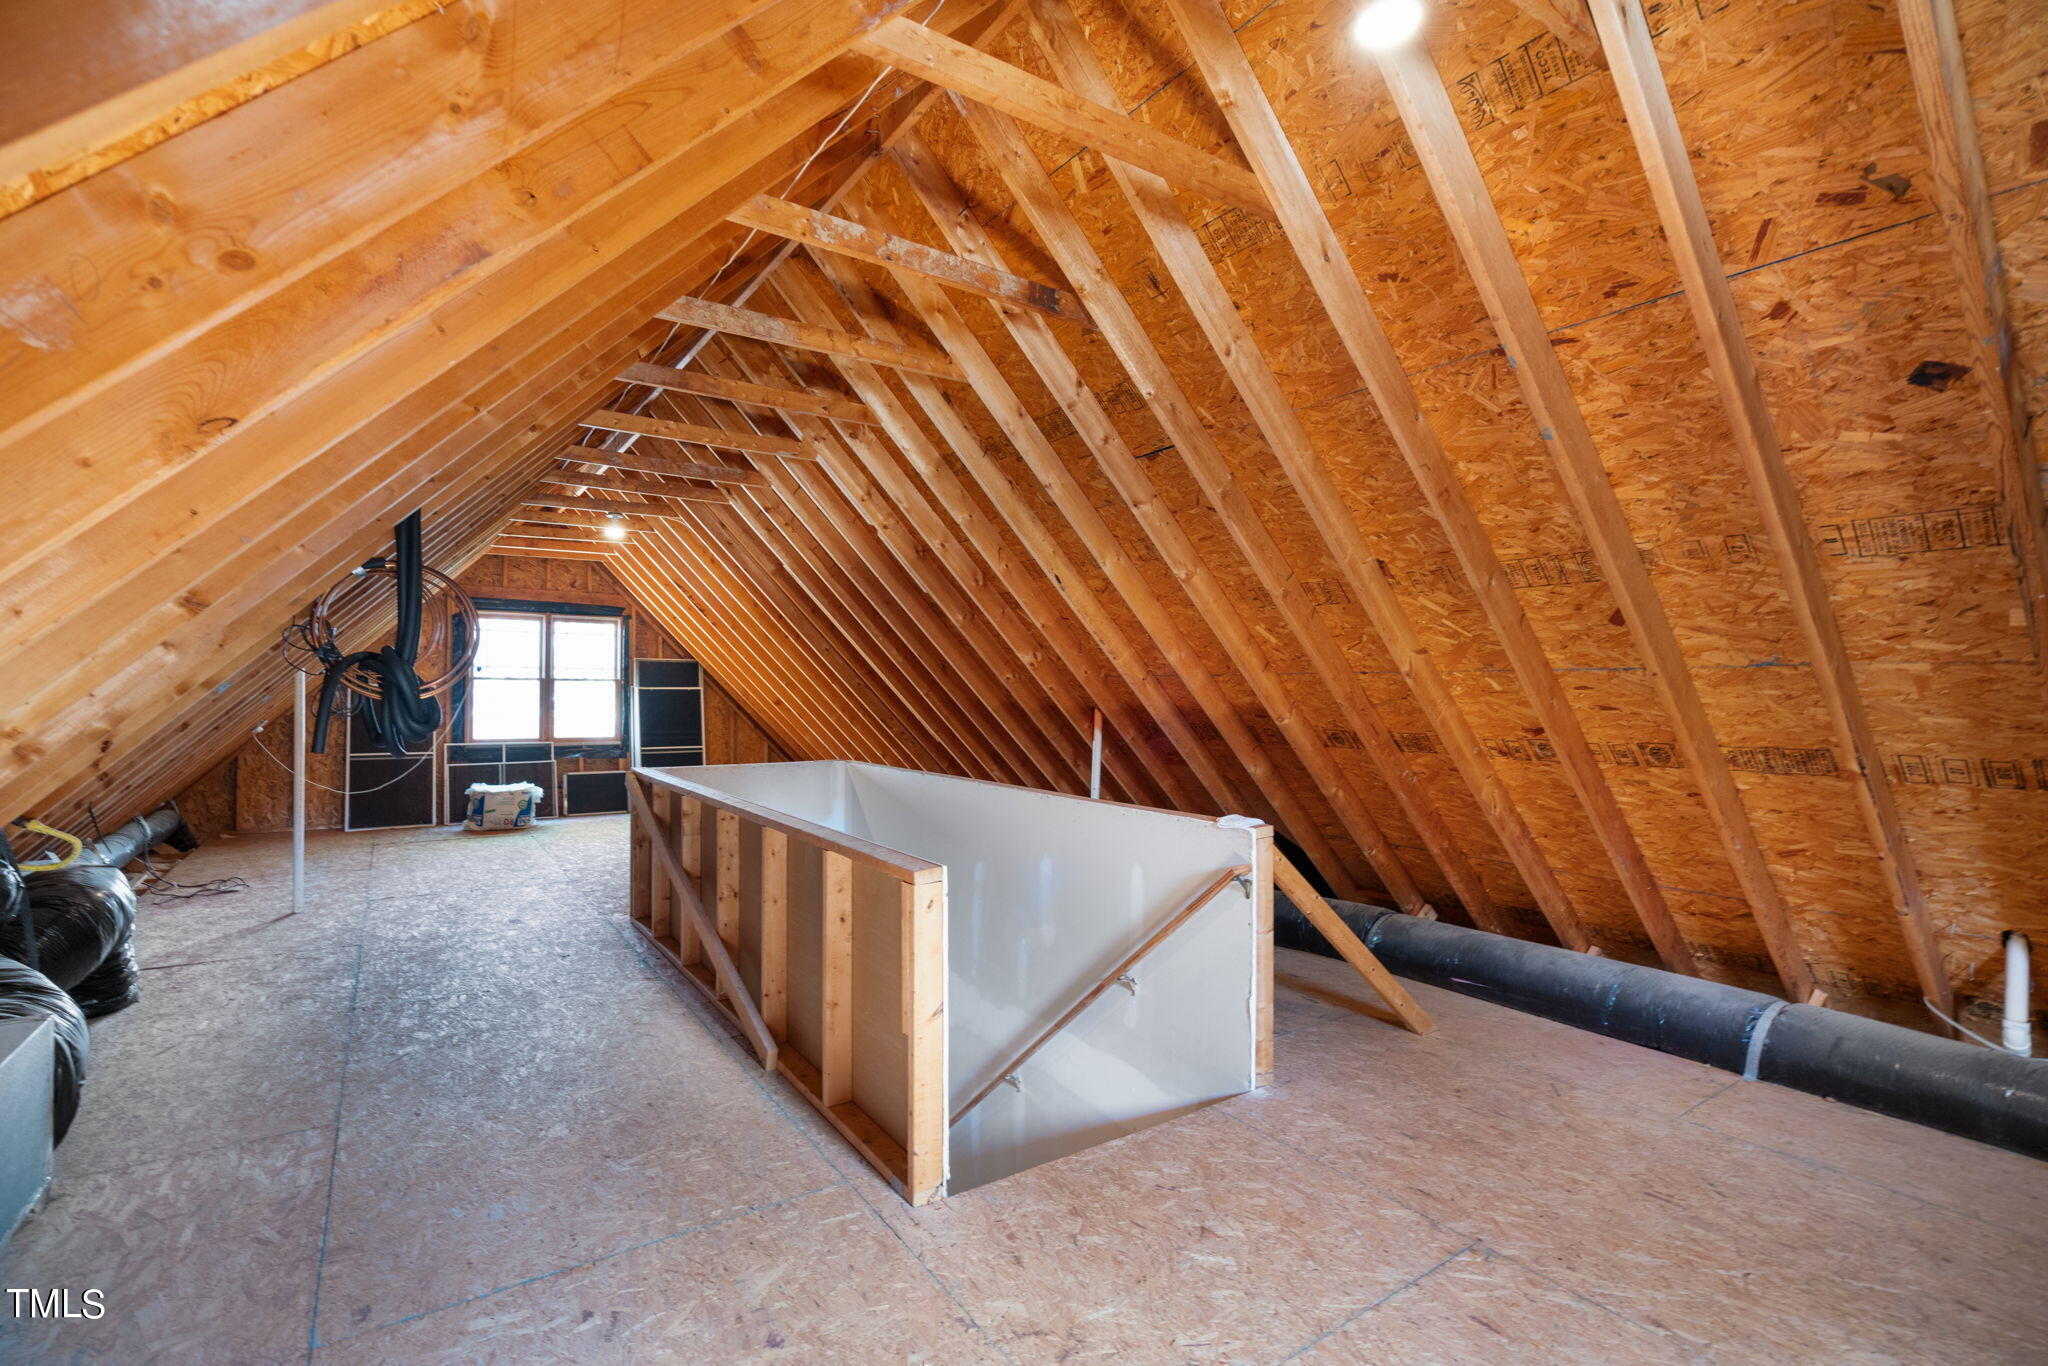
Unfinished attic with exposed roof trusses, HVAC ducts, and an open stairwell.
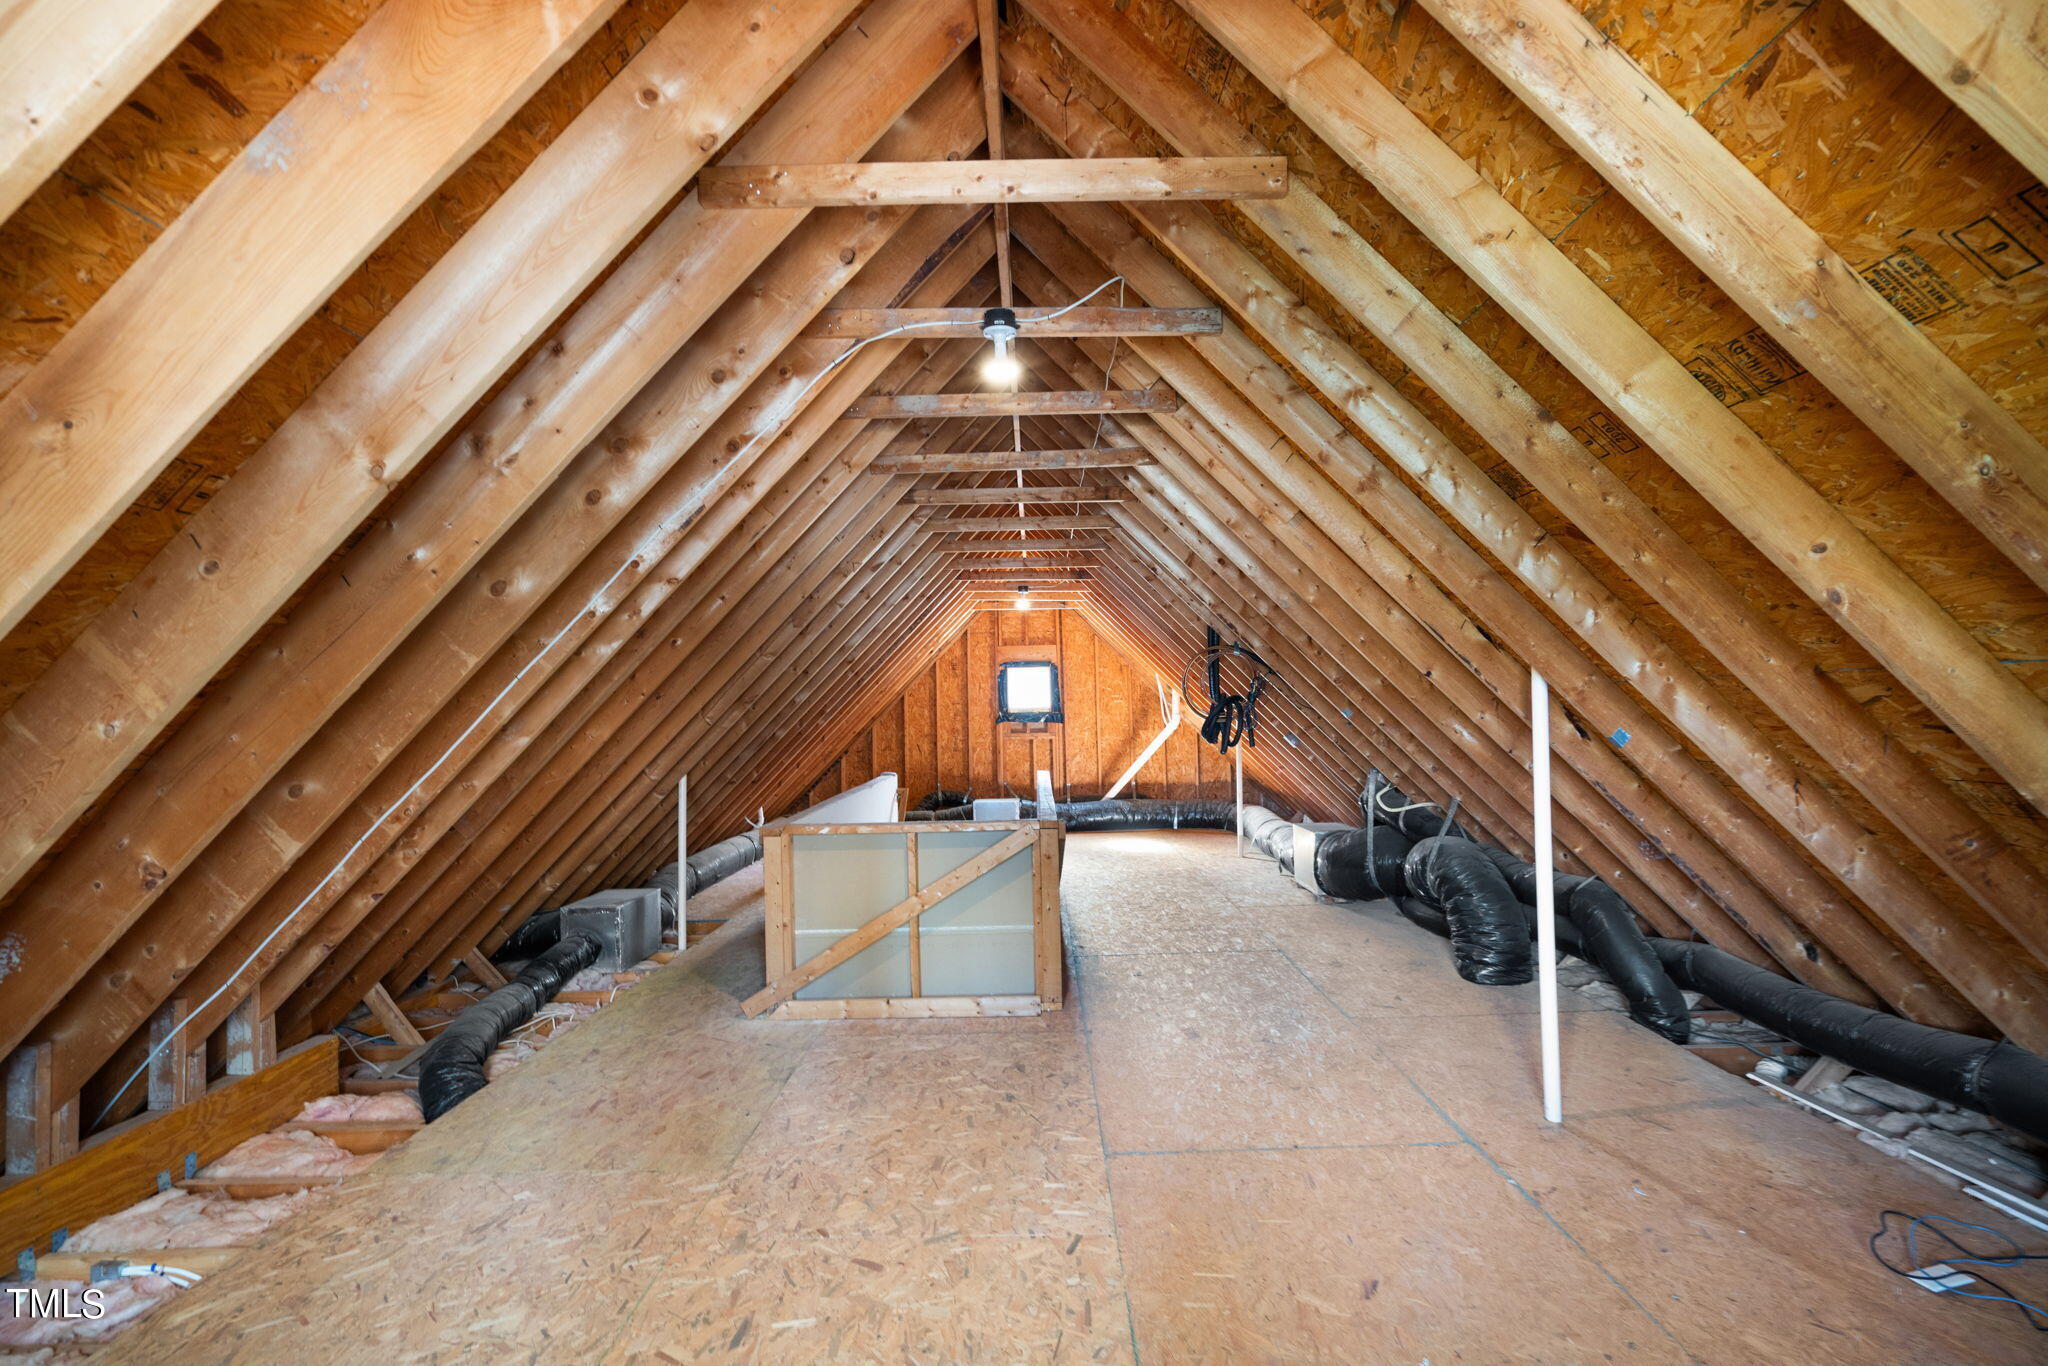
Unfinished attic with exposed wooden trusses, plywood flooring, and HVAC ducts.
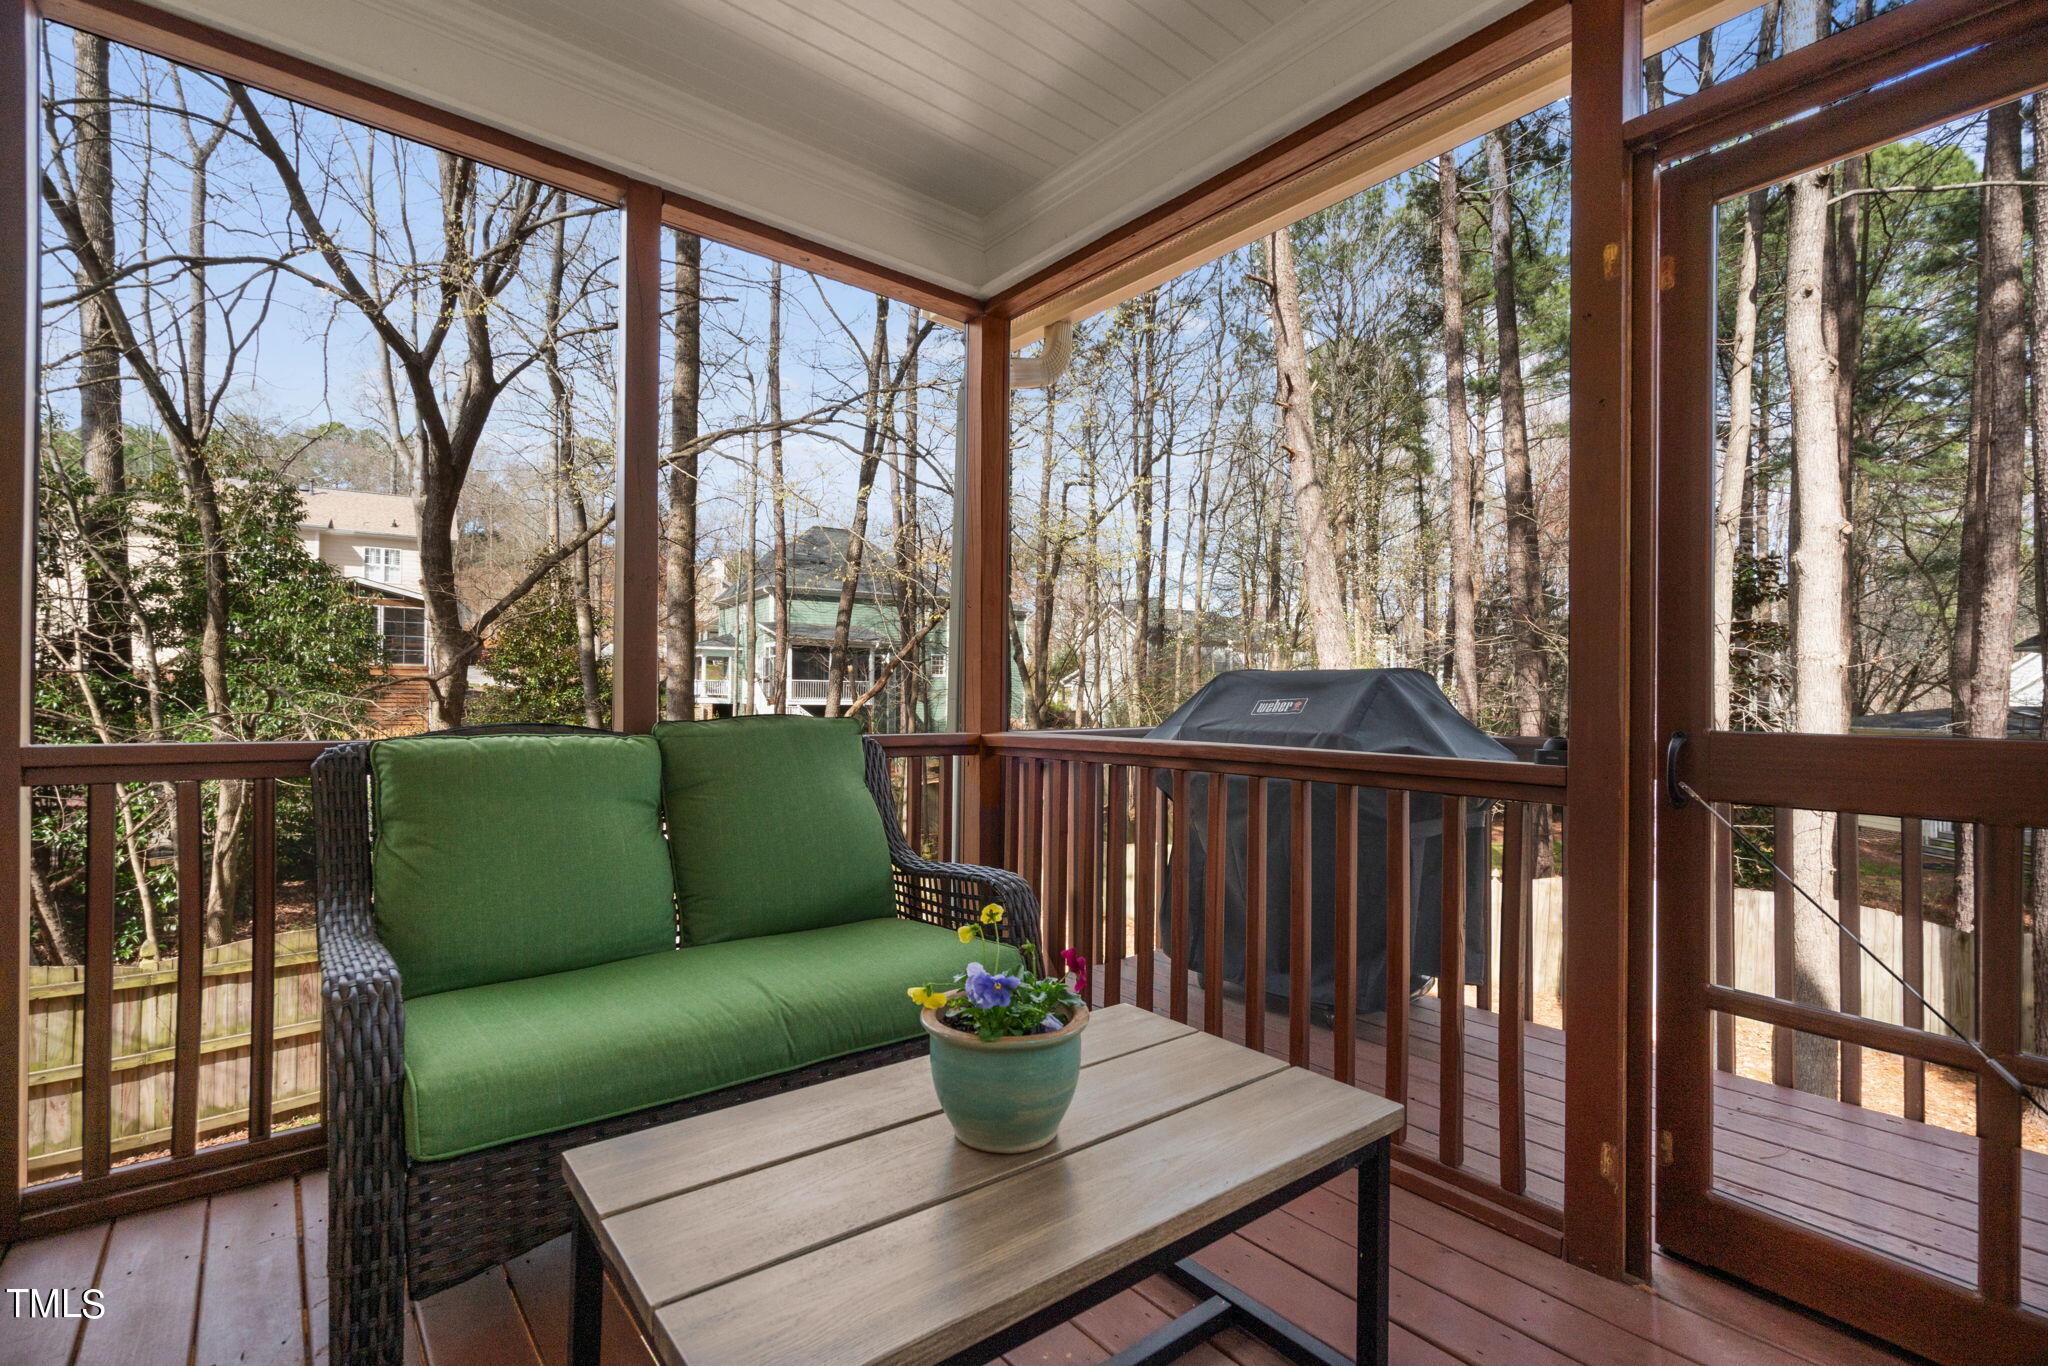
Screened porch with a green-cushioned loveseat, coffee table, and wooded views.
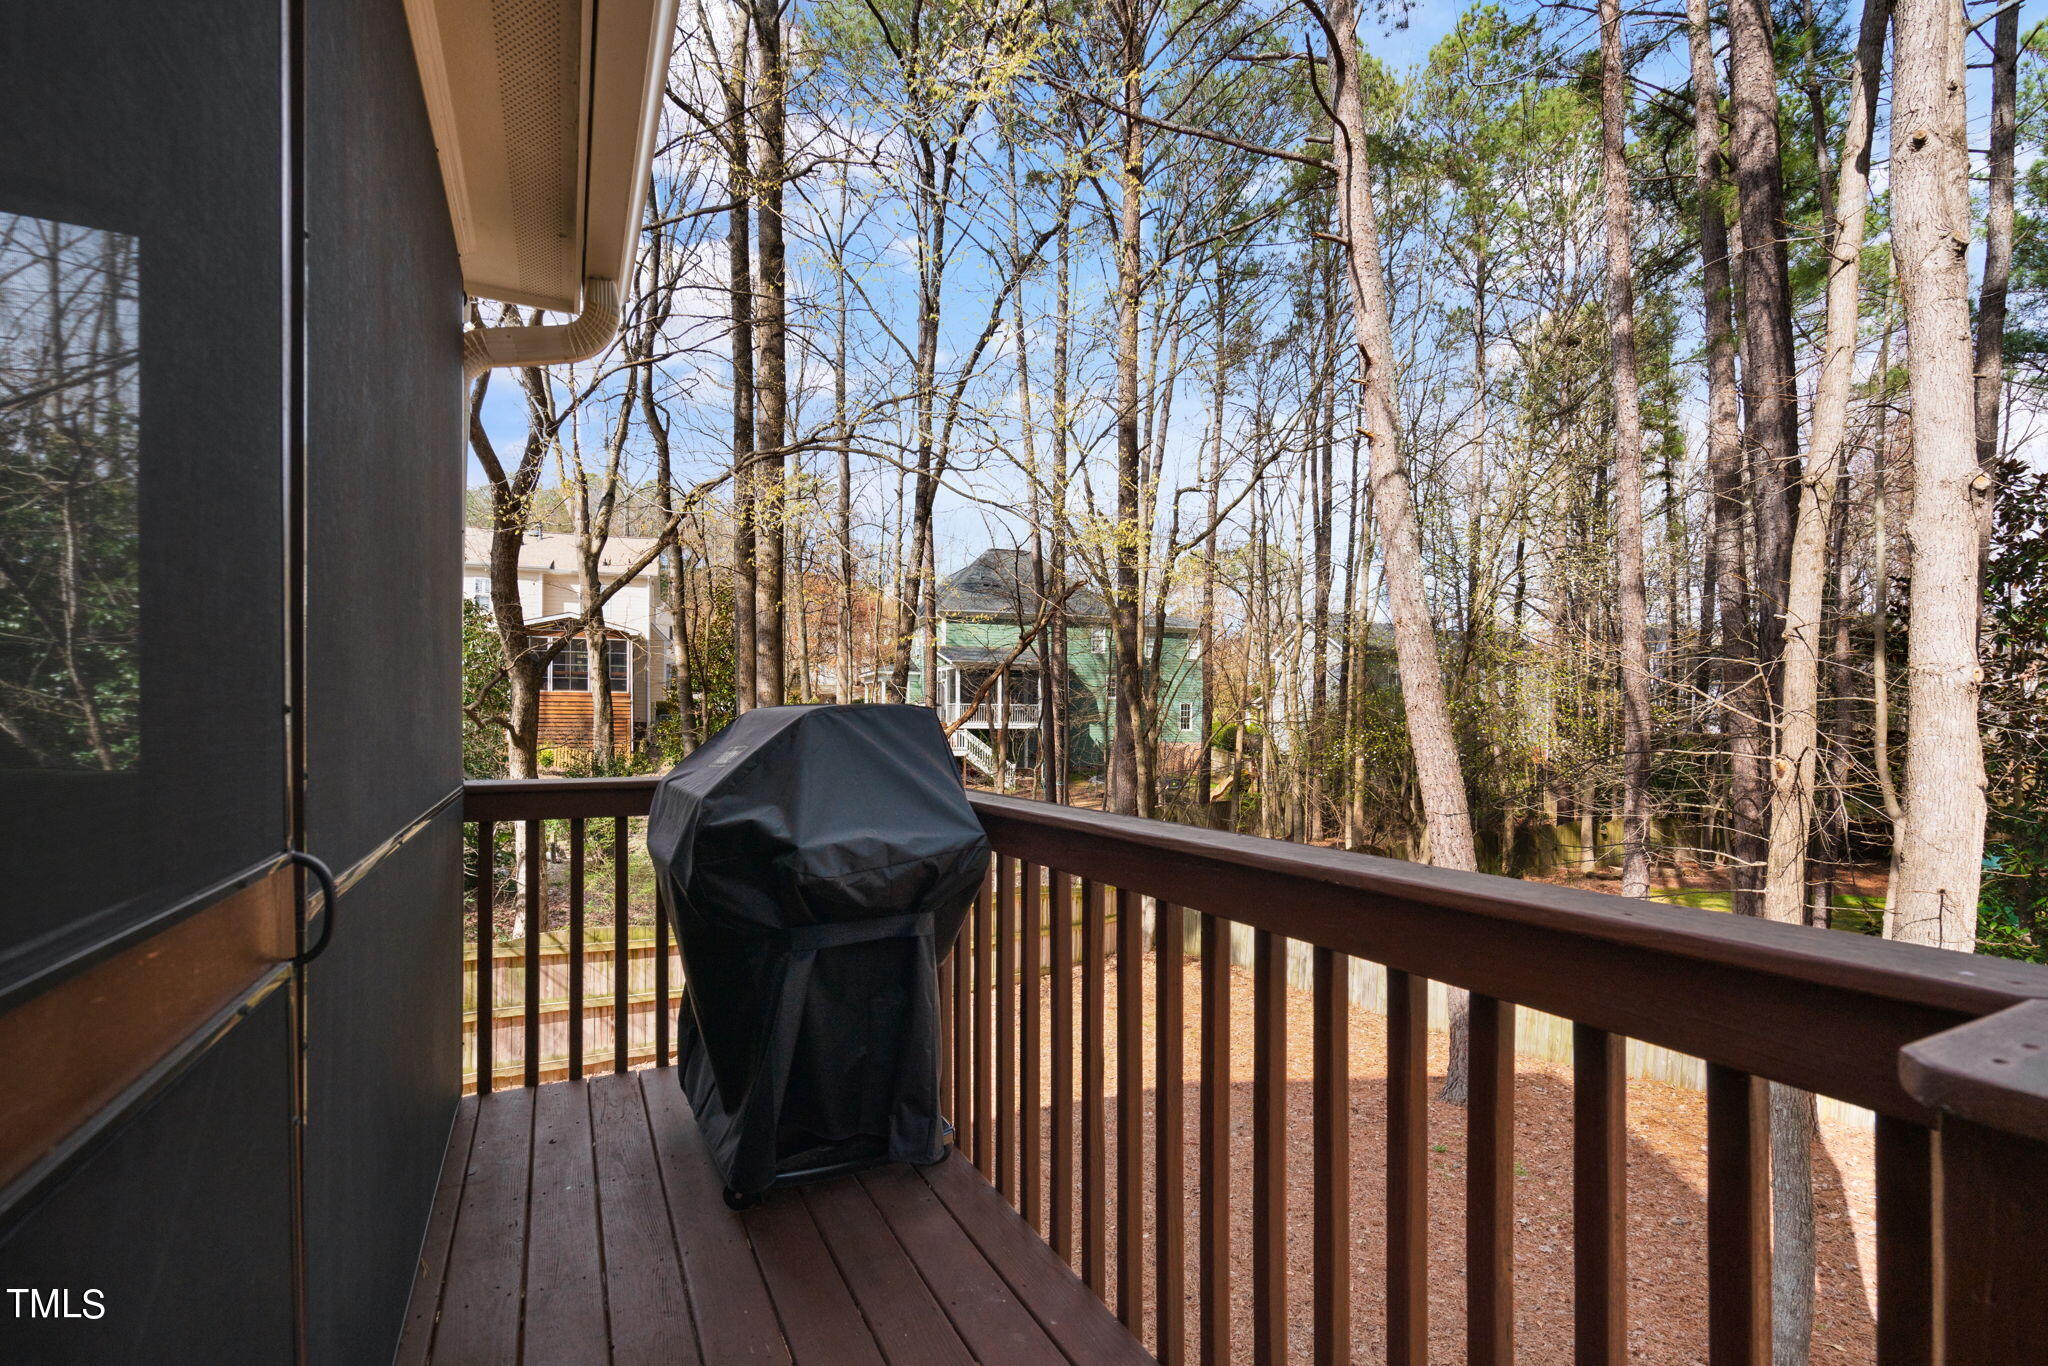
Wooden deck with a covered grill overlooking a wooded backyard.
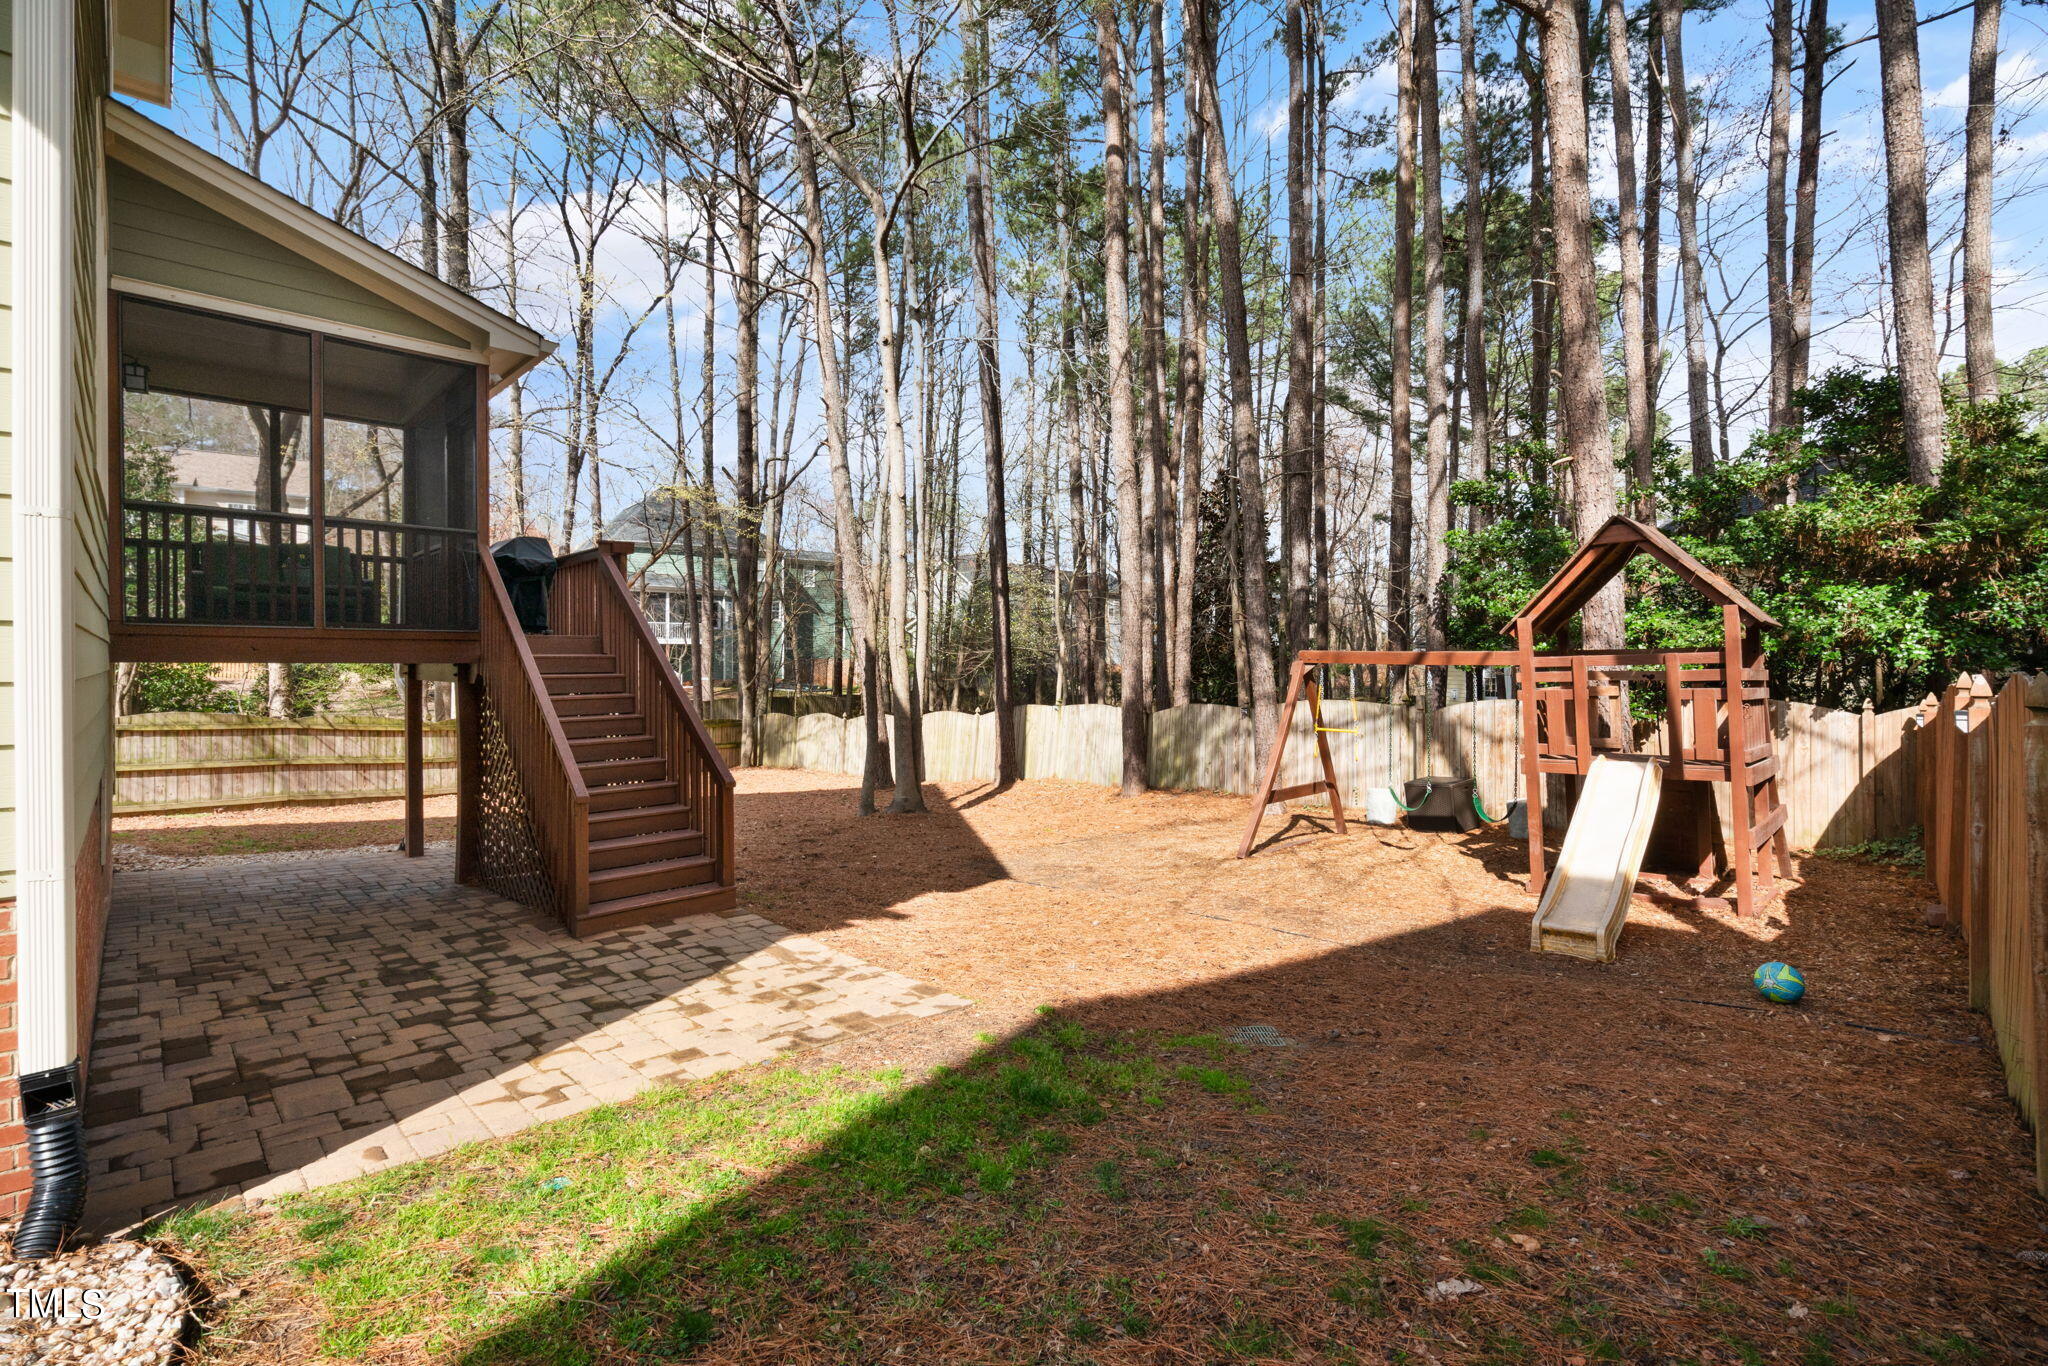
Fenced backyard with a raised screened porch, paver patio, and wooden playset with swings and slide.
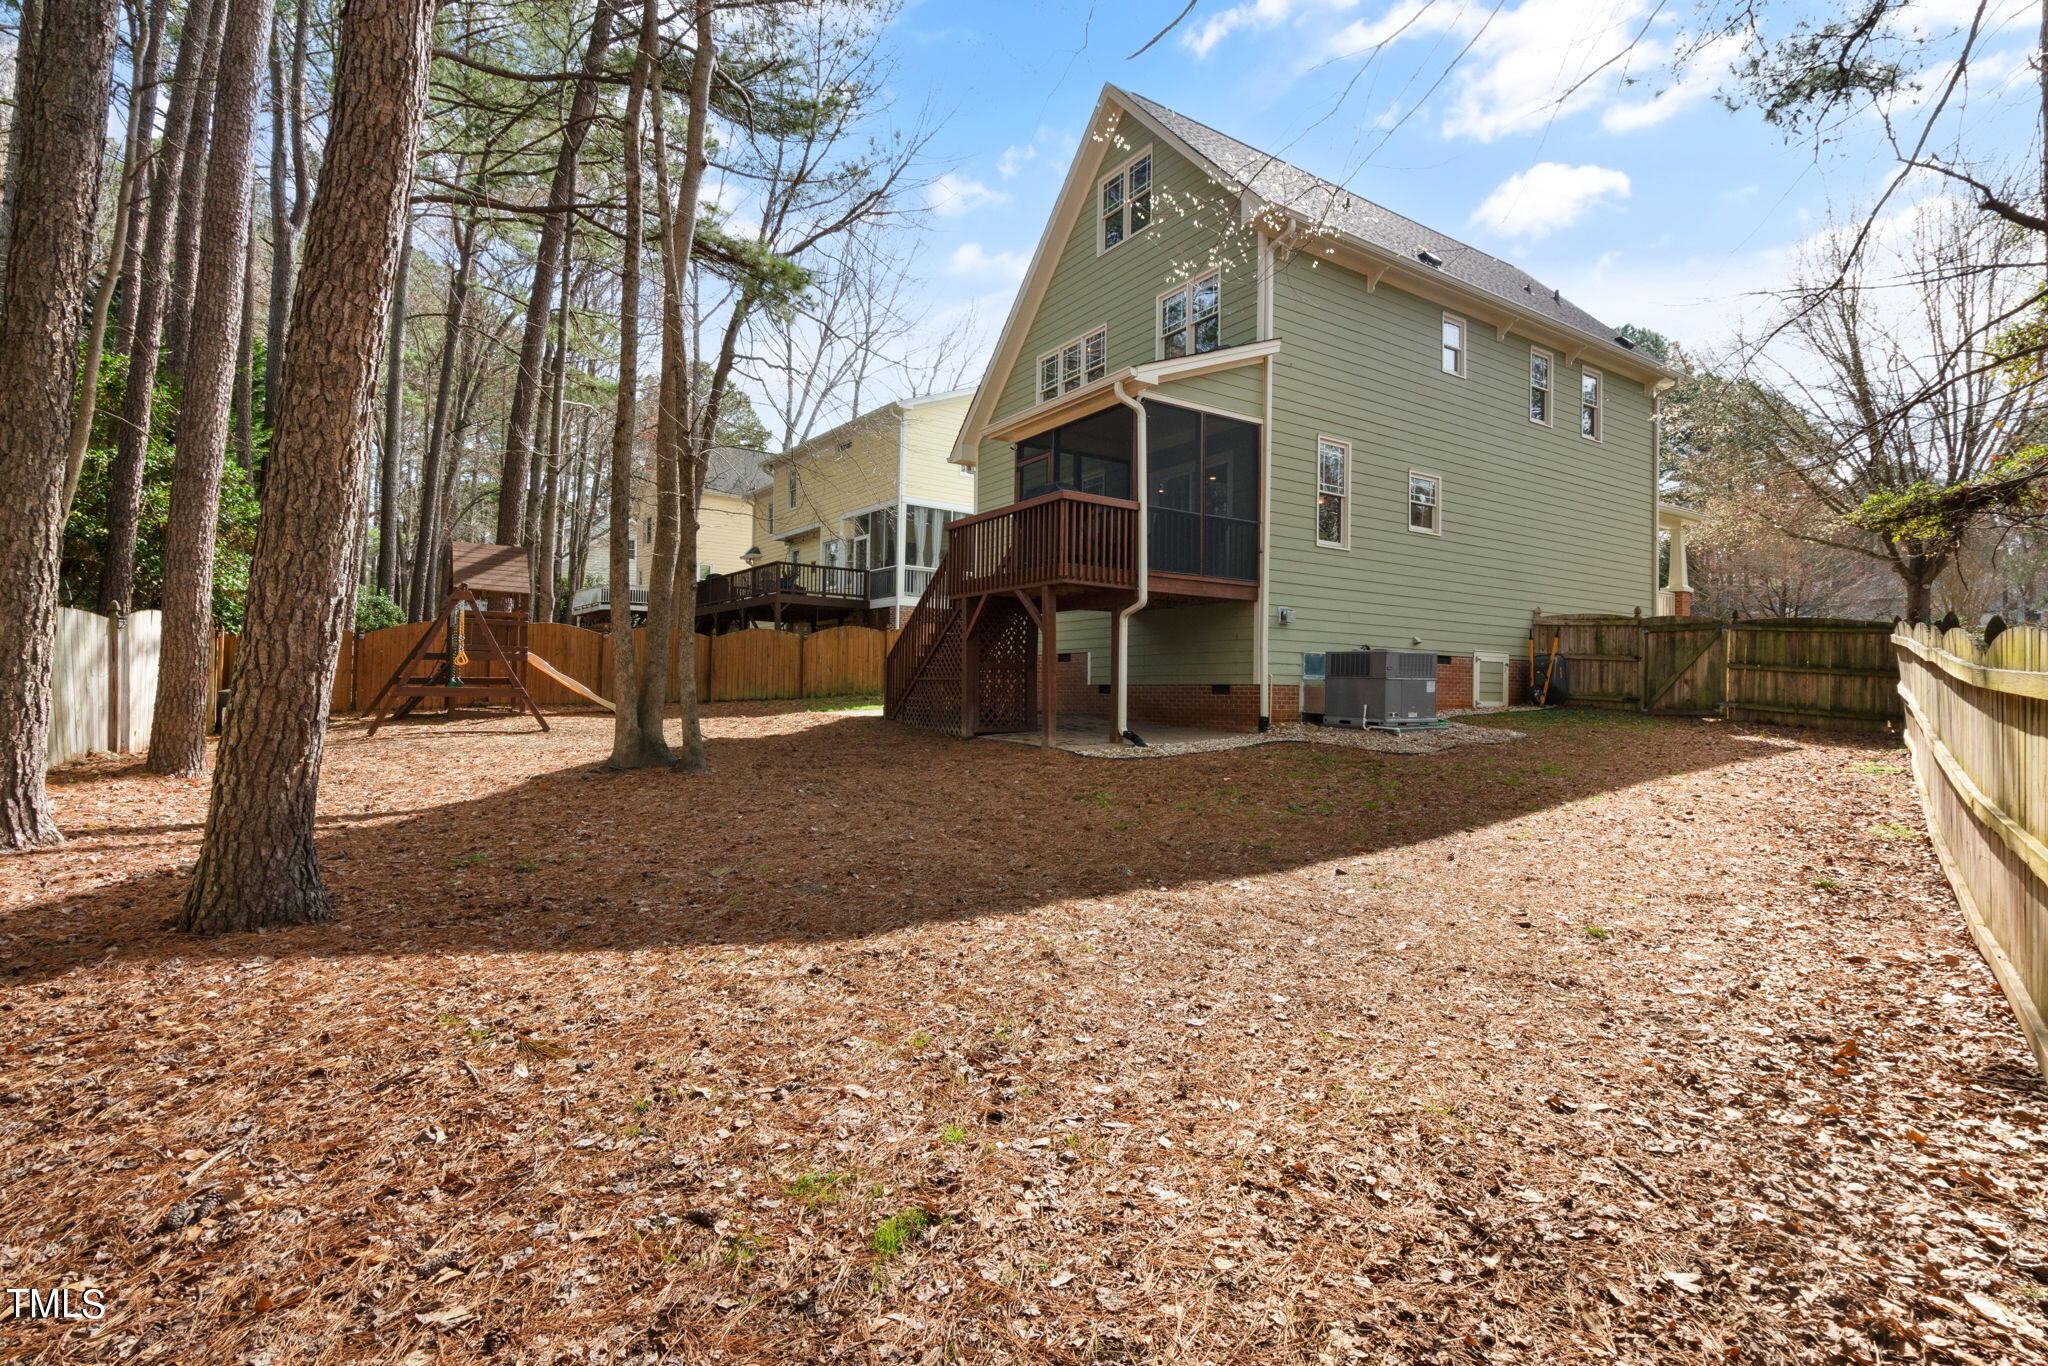
Two-story sage-green house with a raised screened porch and deck in a fenced, wooded backyard.
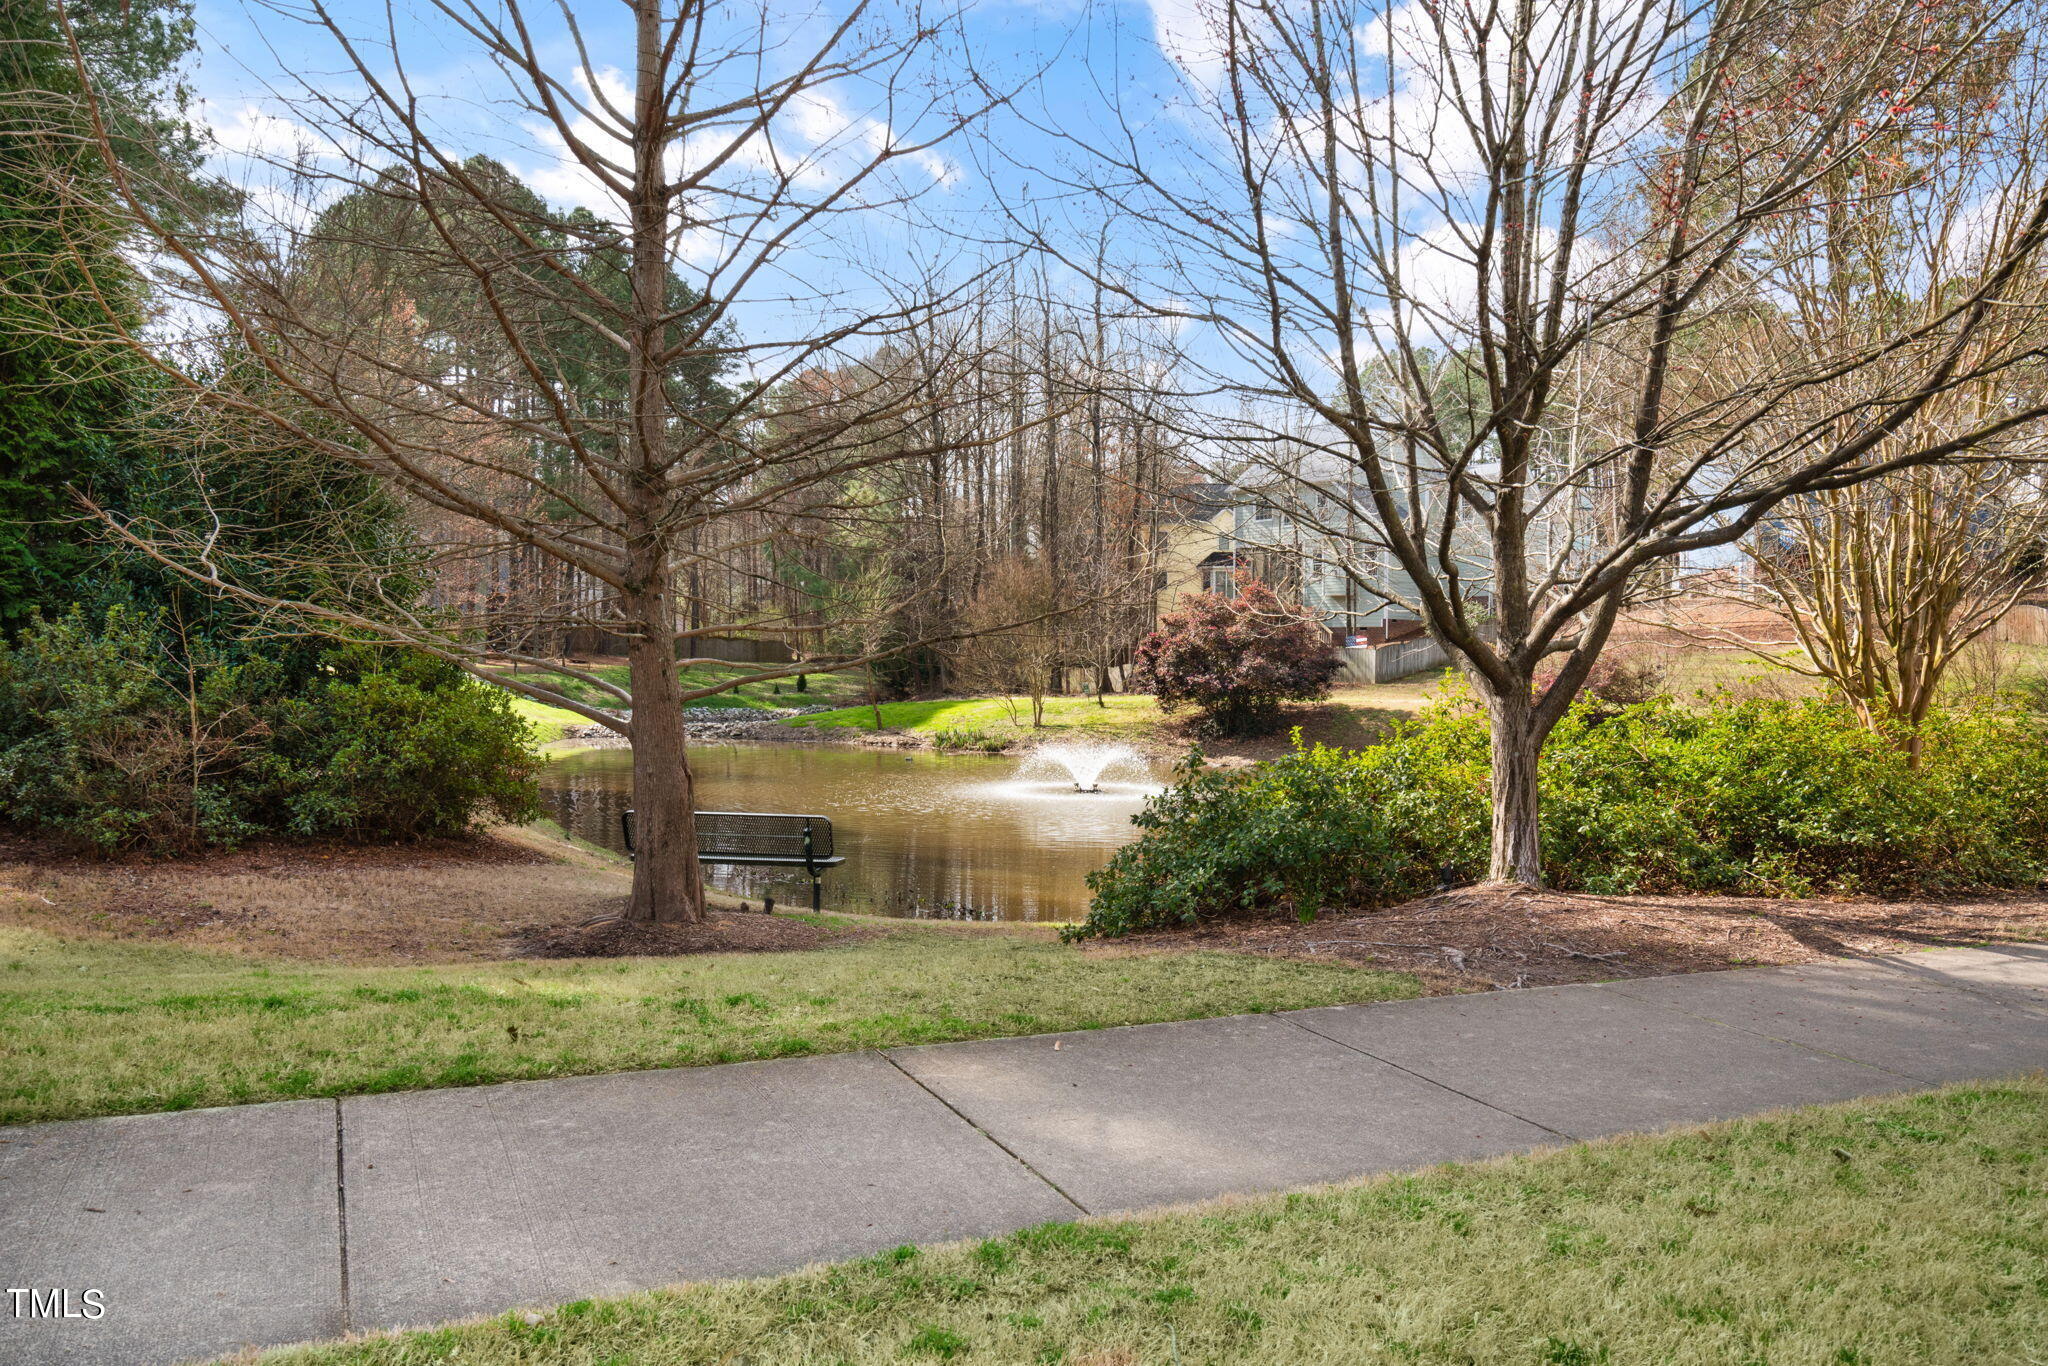
Community pond with a fountain and bench, framed by mature trees and a sidewalk.
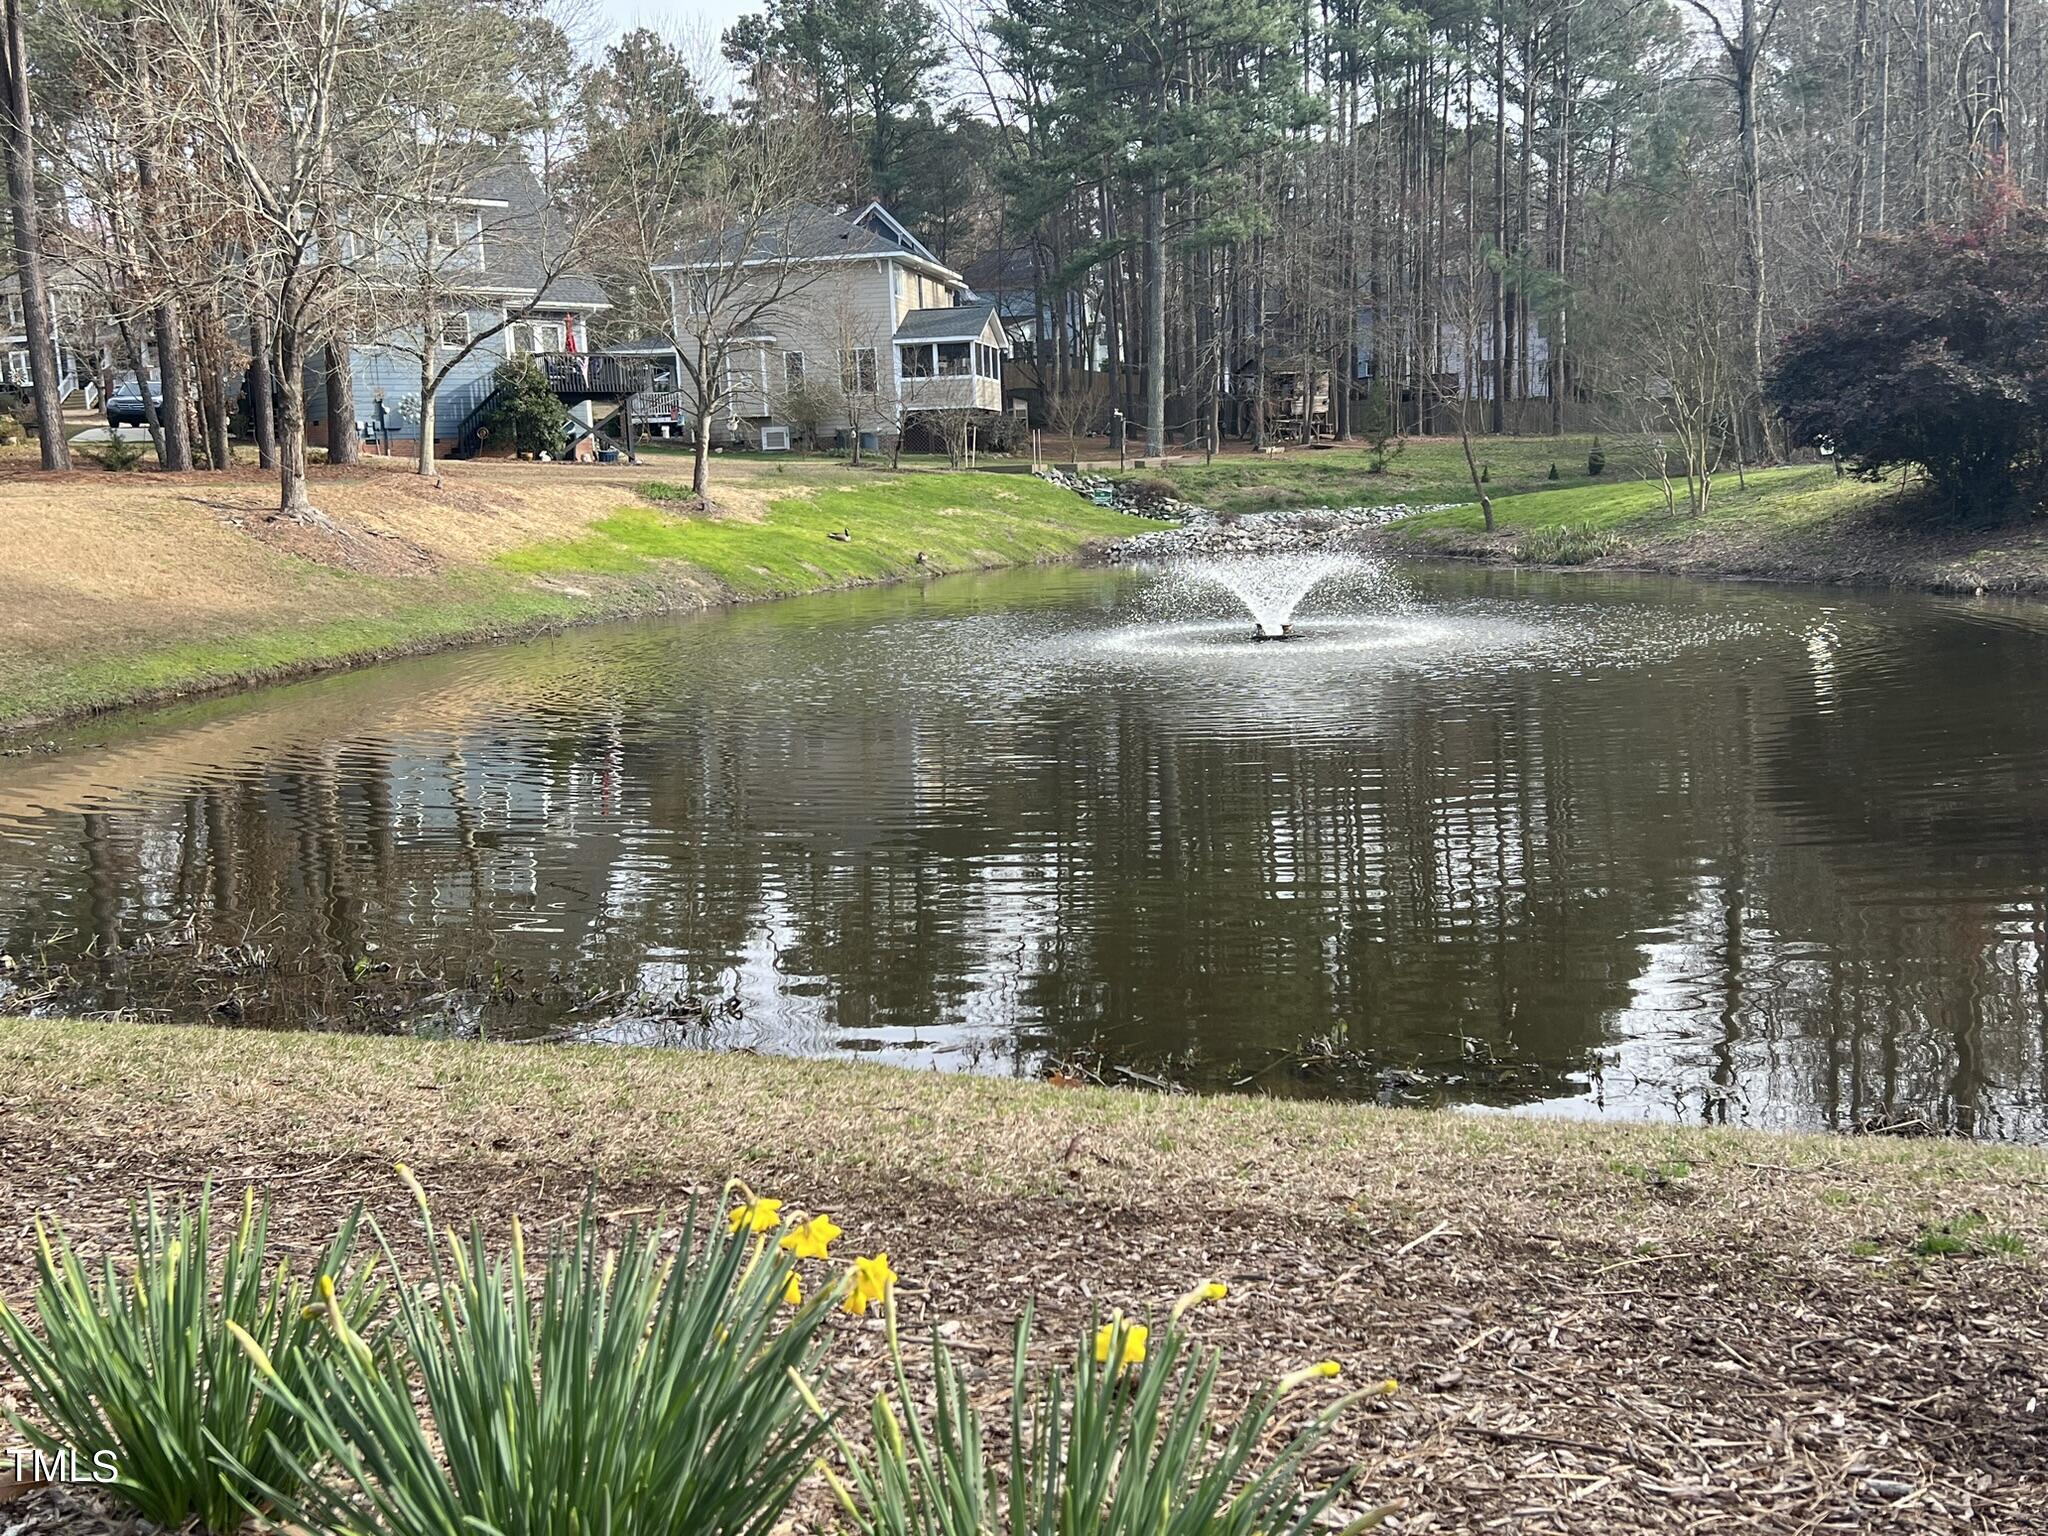
Pond with a fountain, daffodils in the foreground, and neighboring homes beyond.
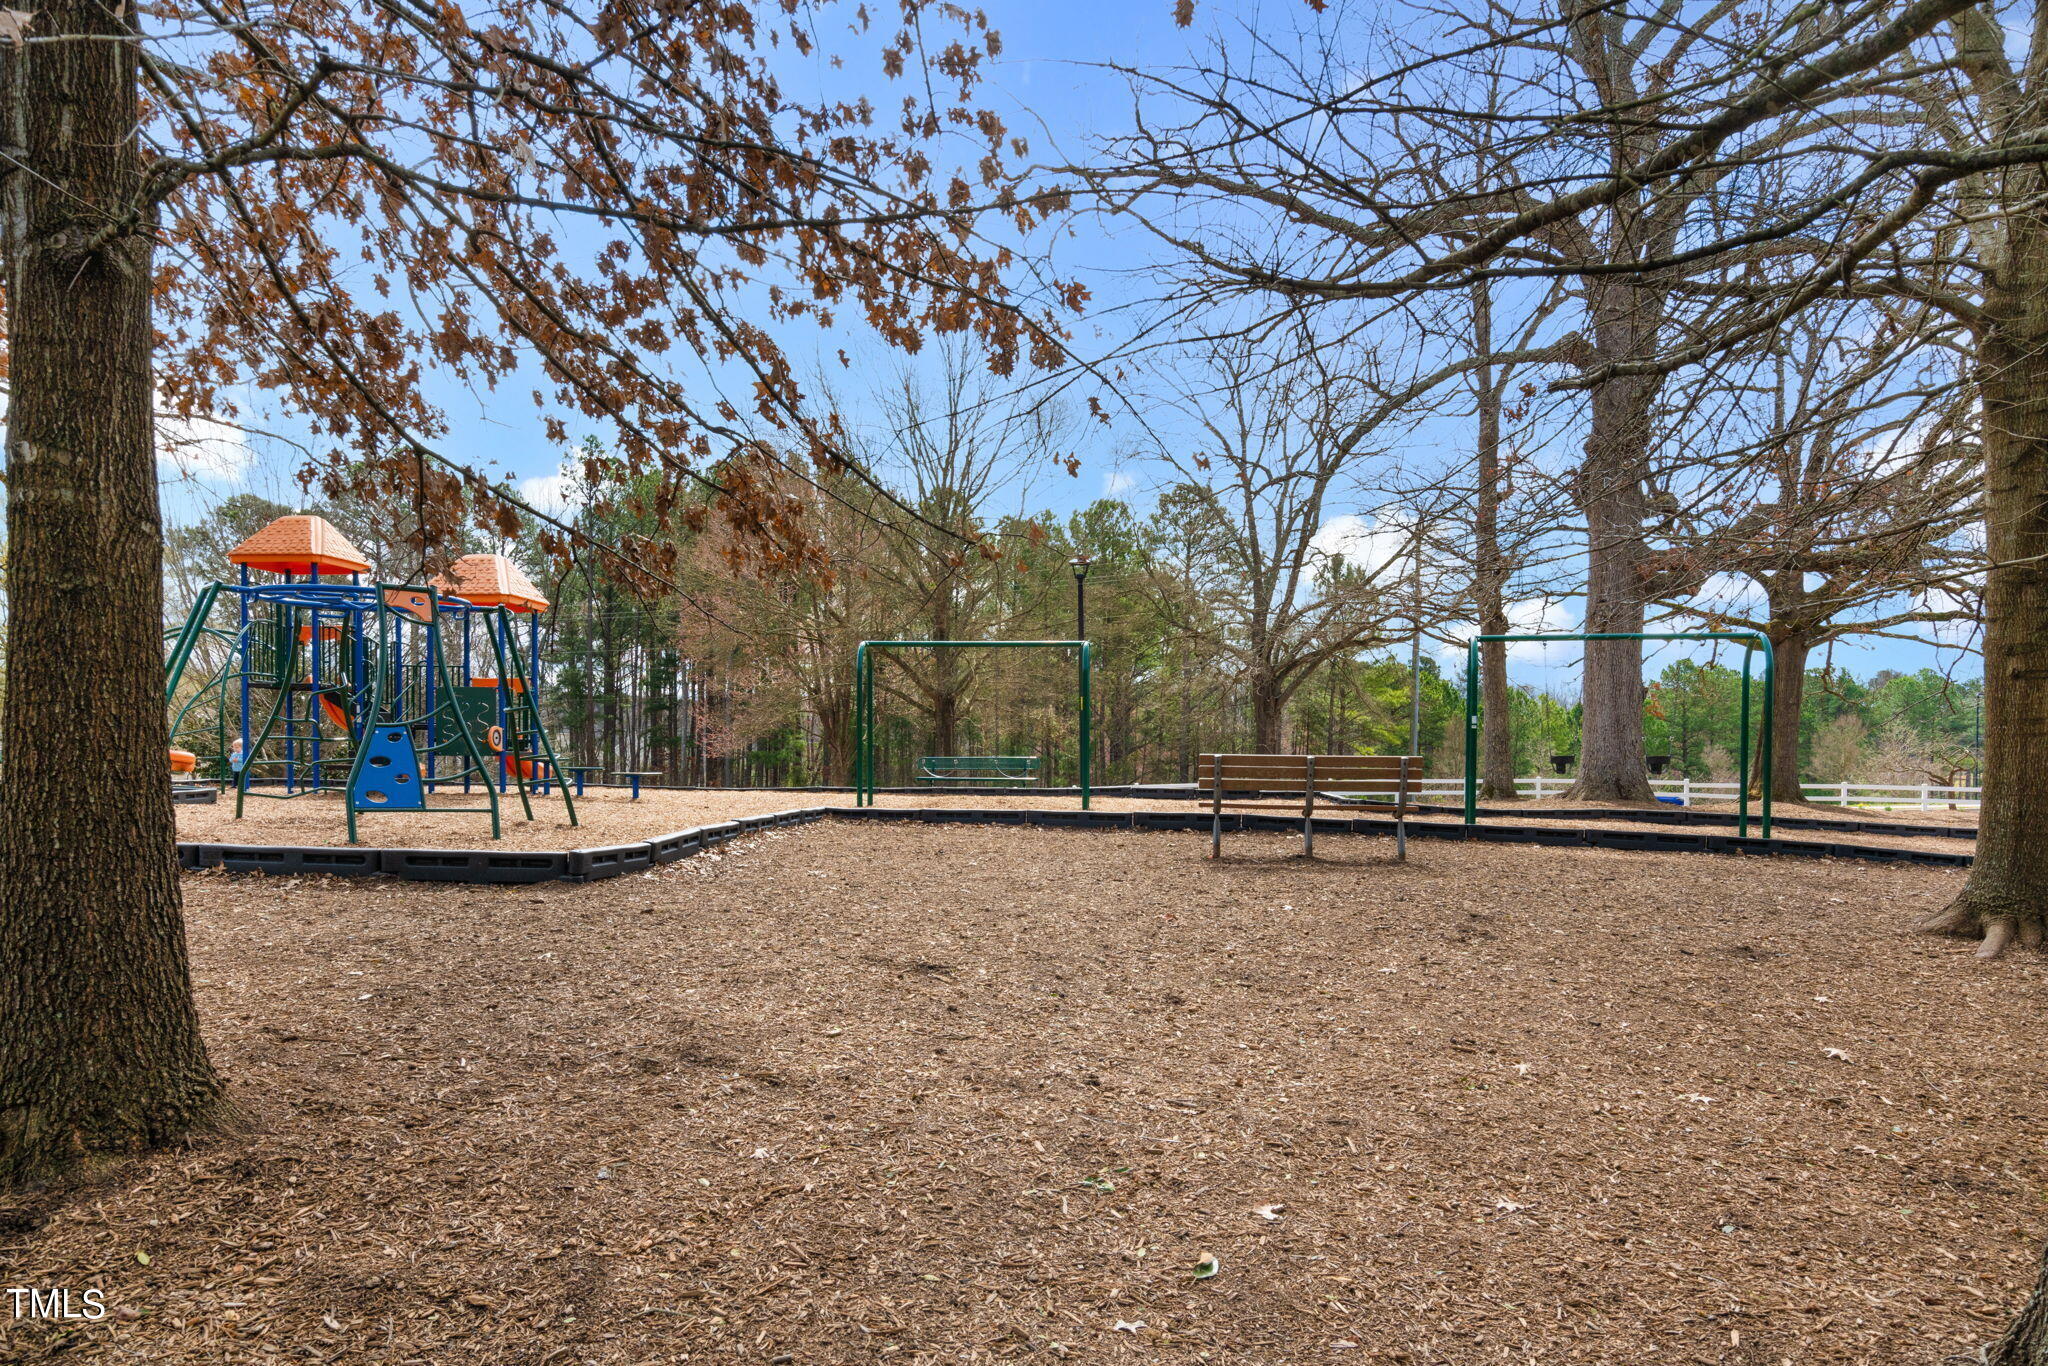
Community playground with colorful play equipment, swings, and benches beneath mature trees.
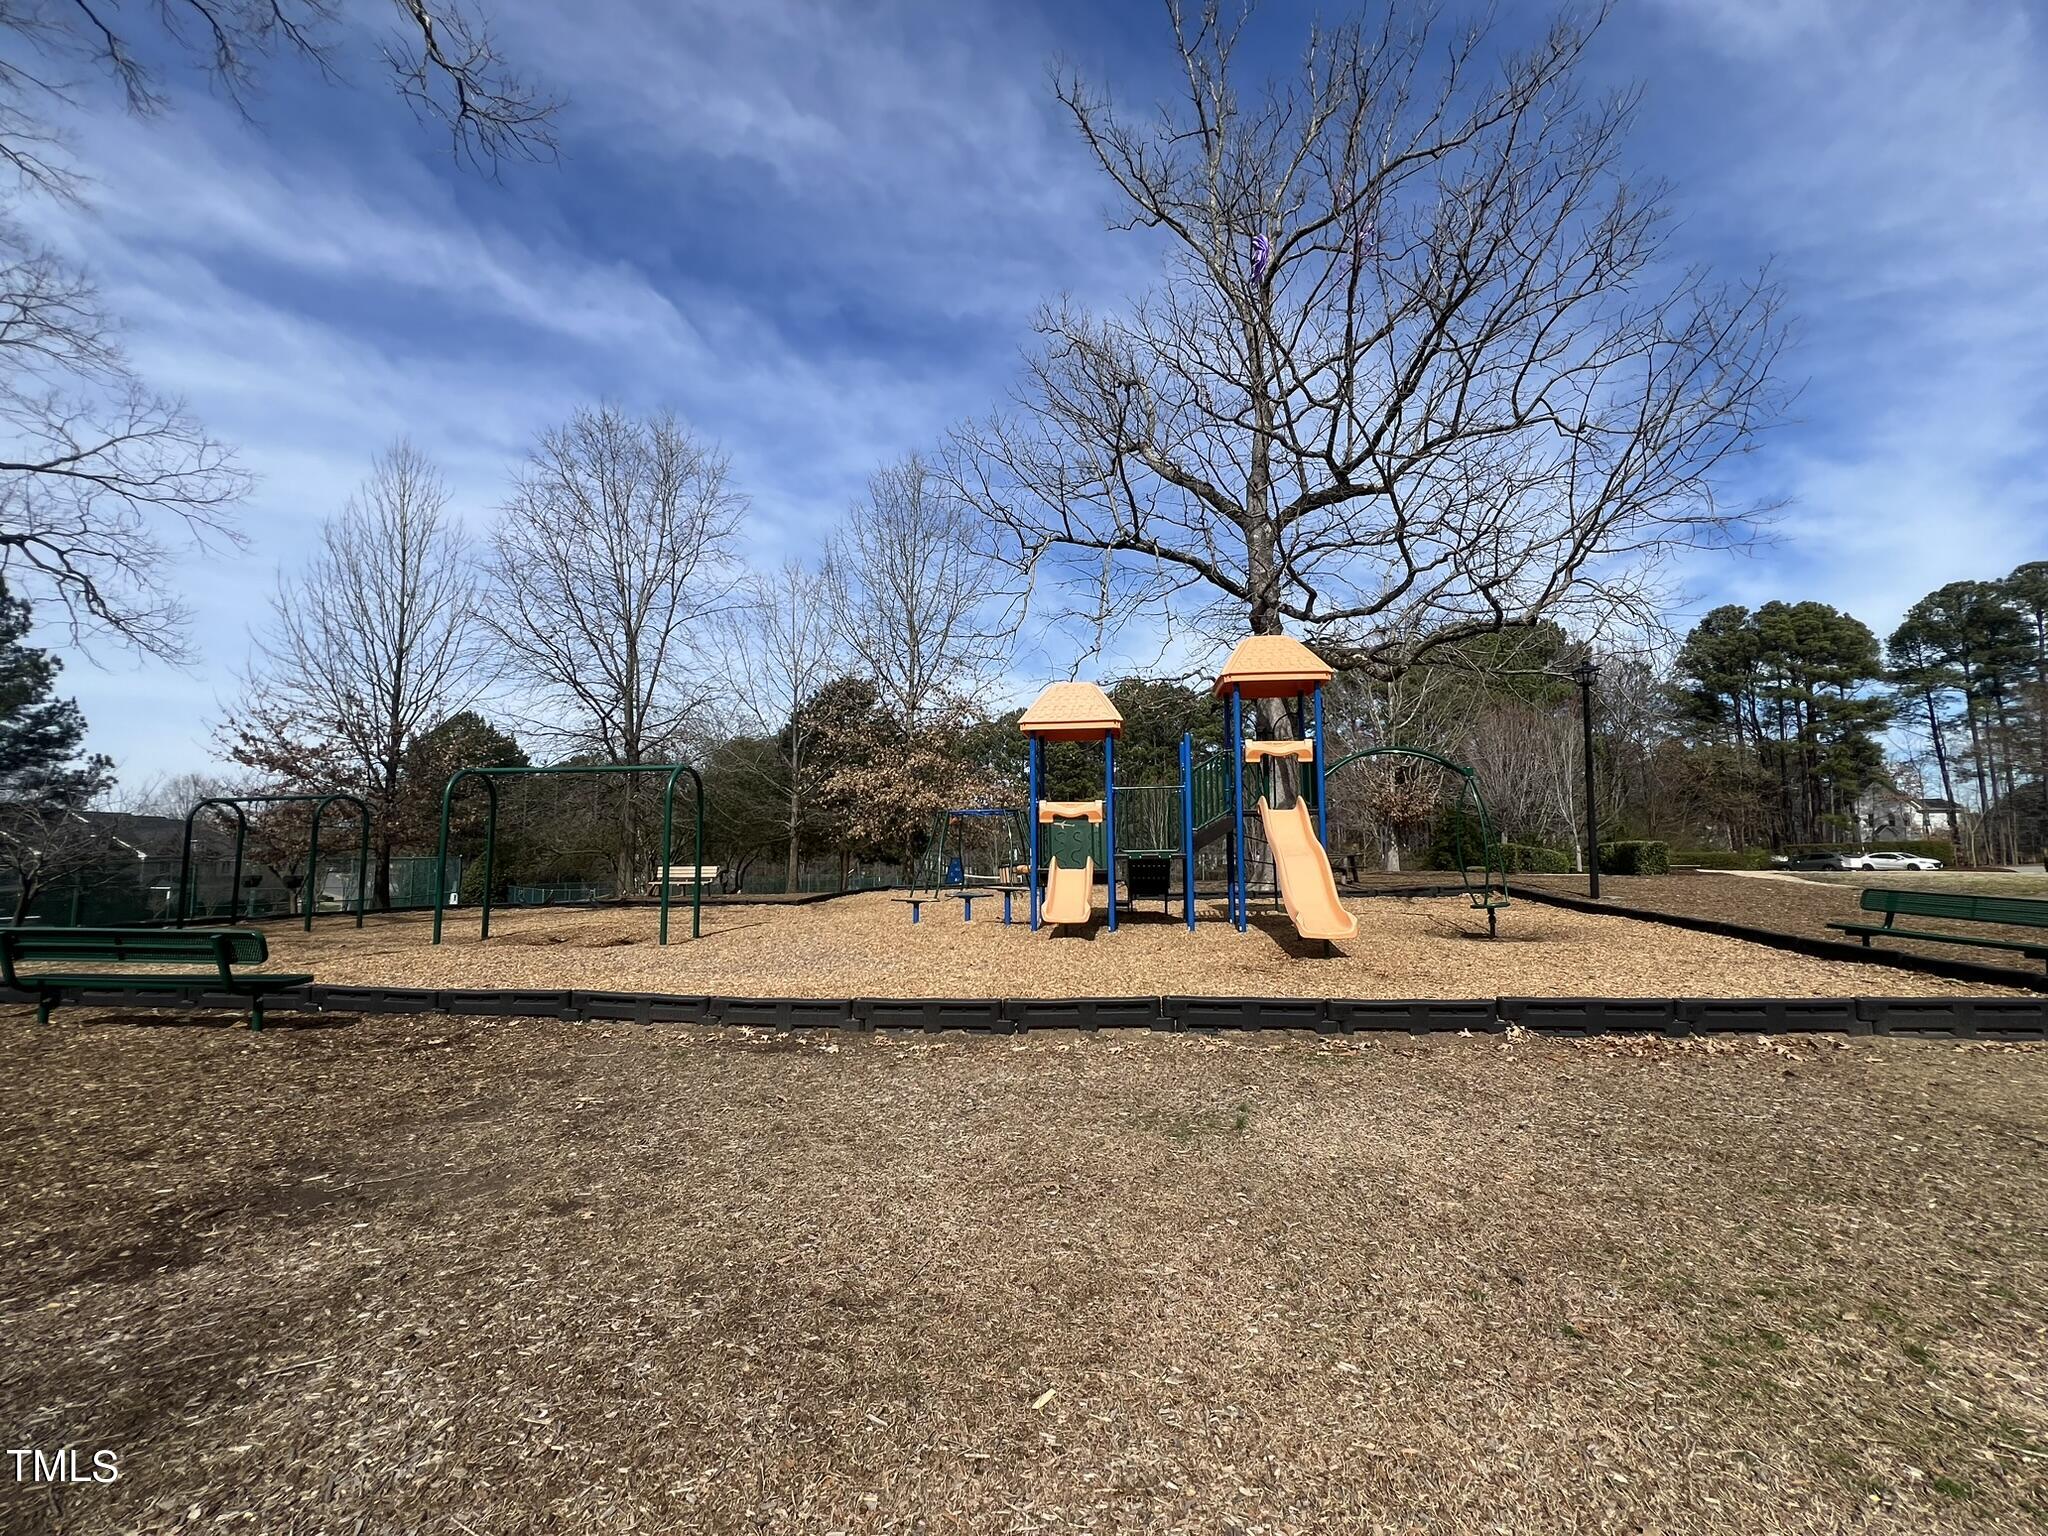
Community playground with orange-roofed play structures, slides, swings, and benches.
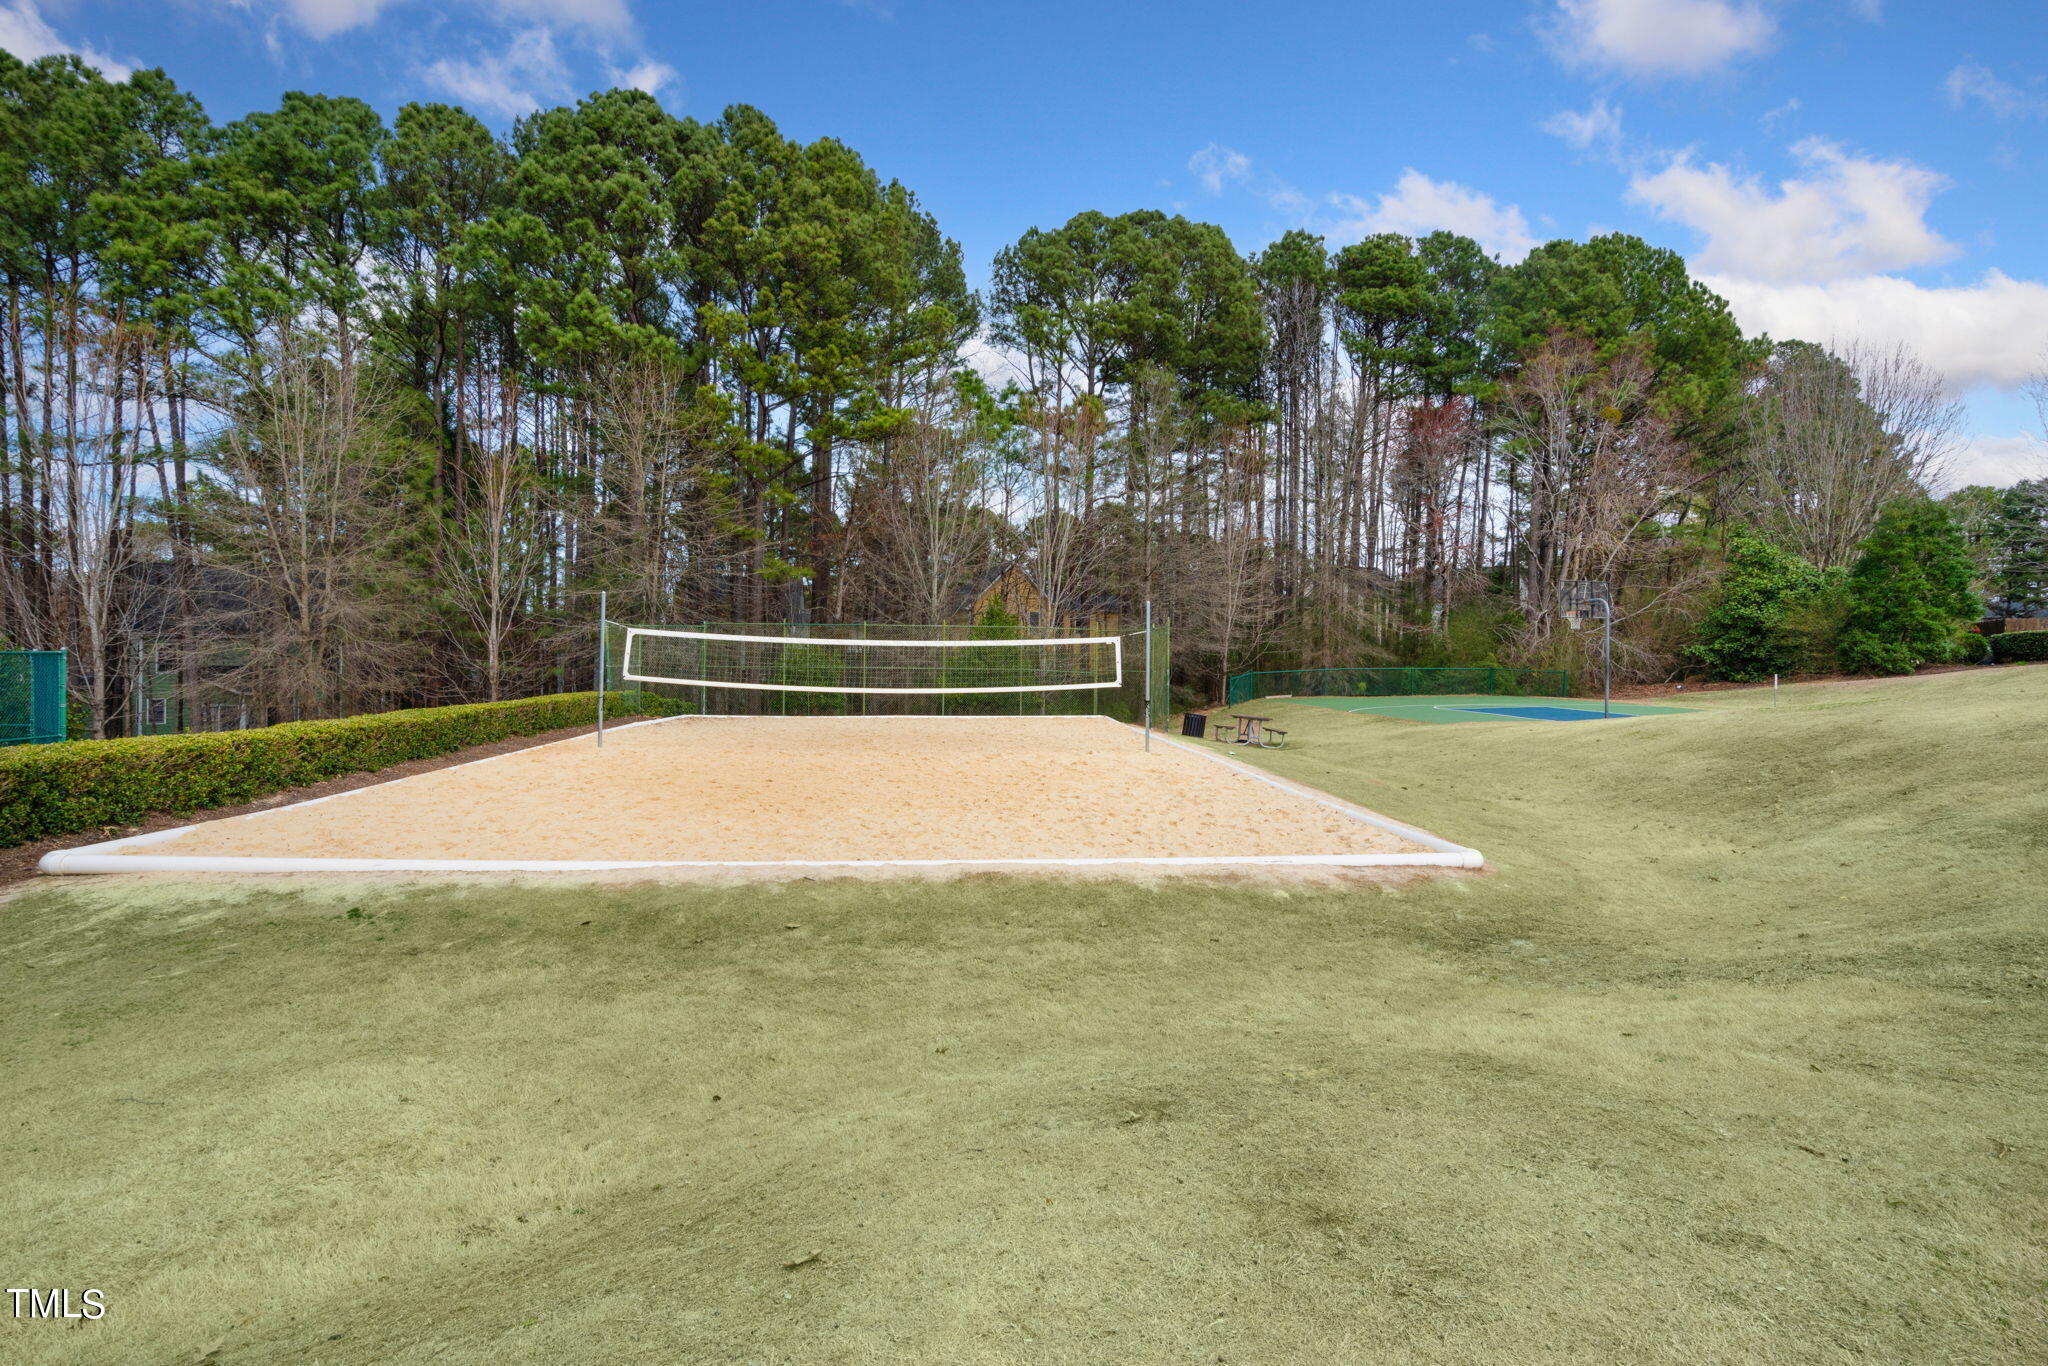
Sand volleyball court with a net beside a basketball court and wooded grounds.
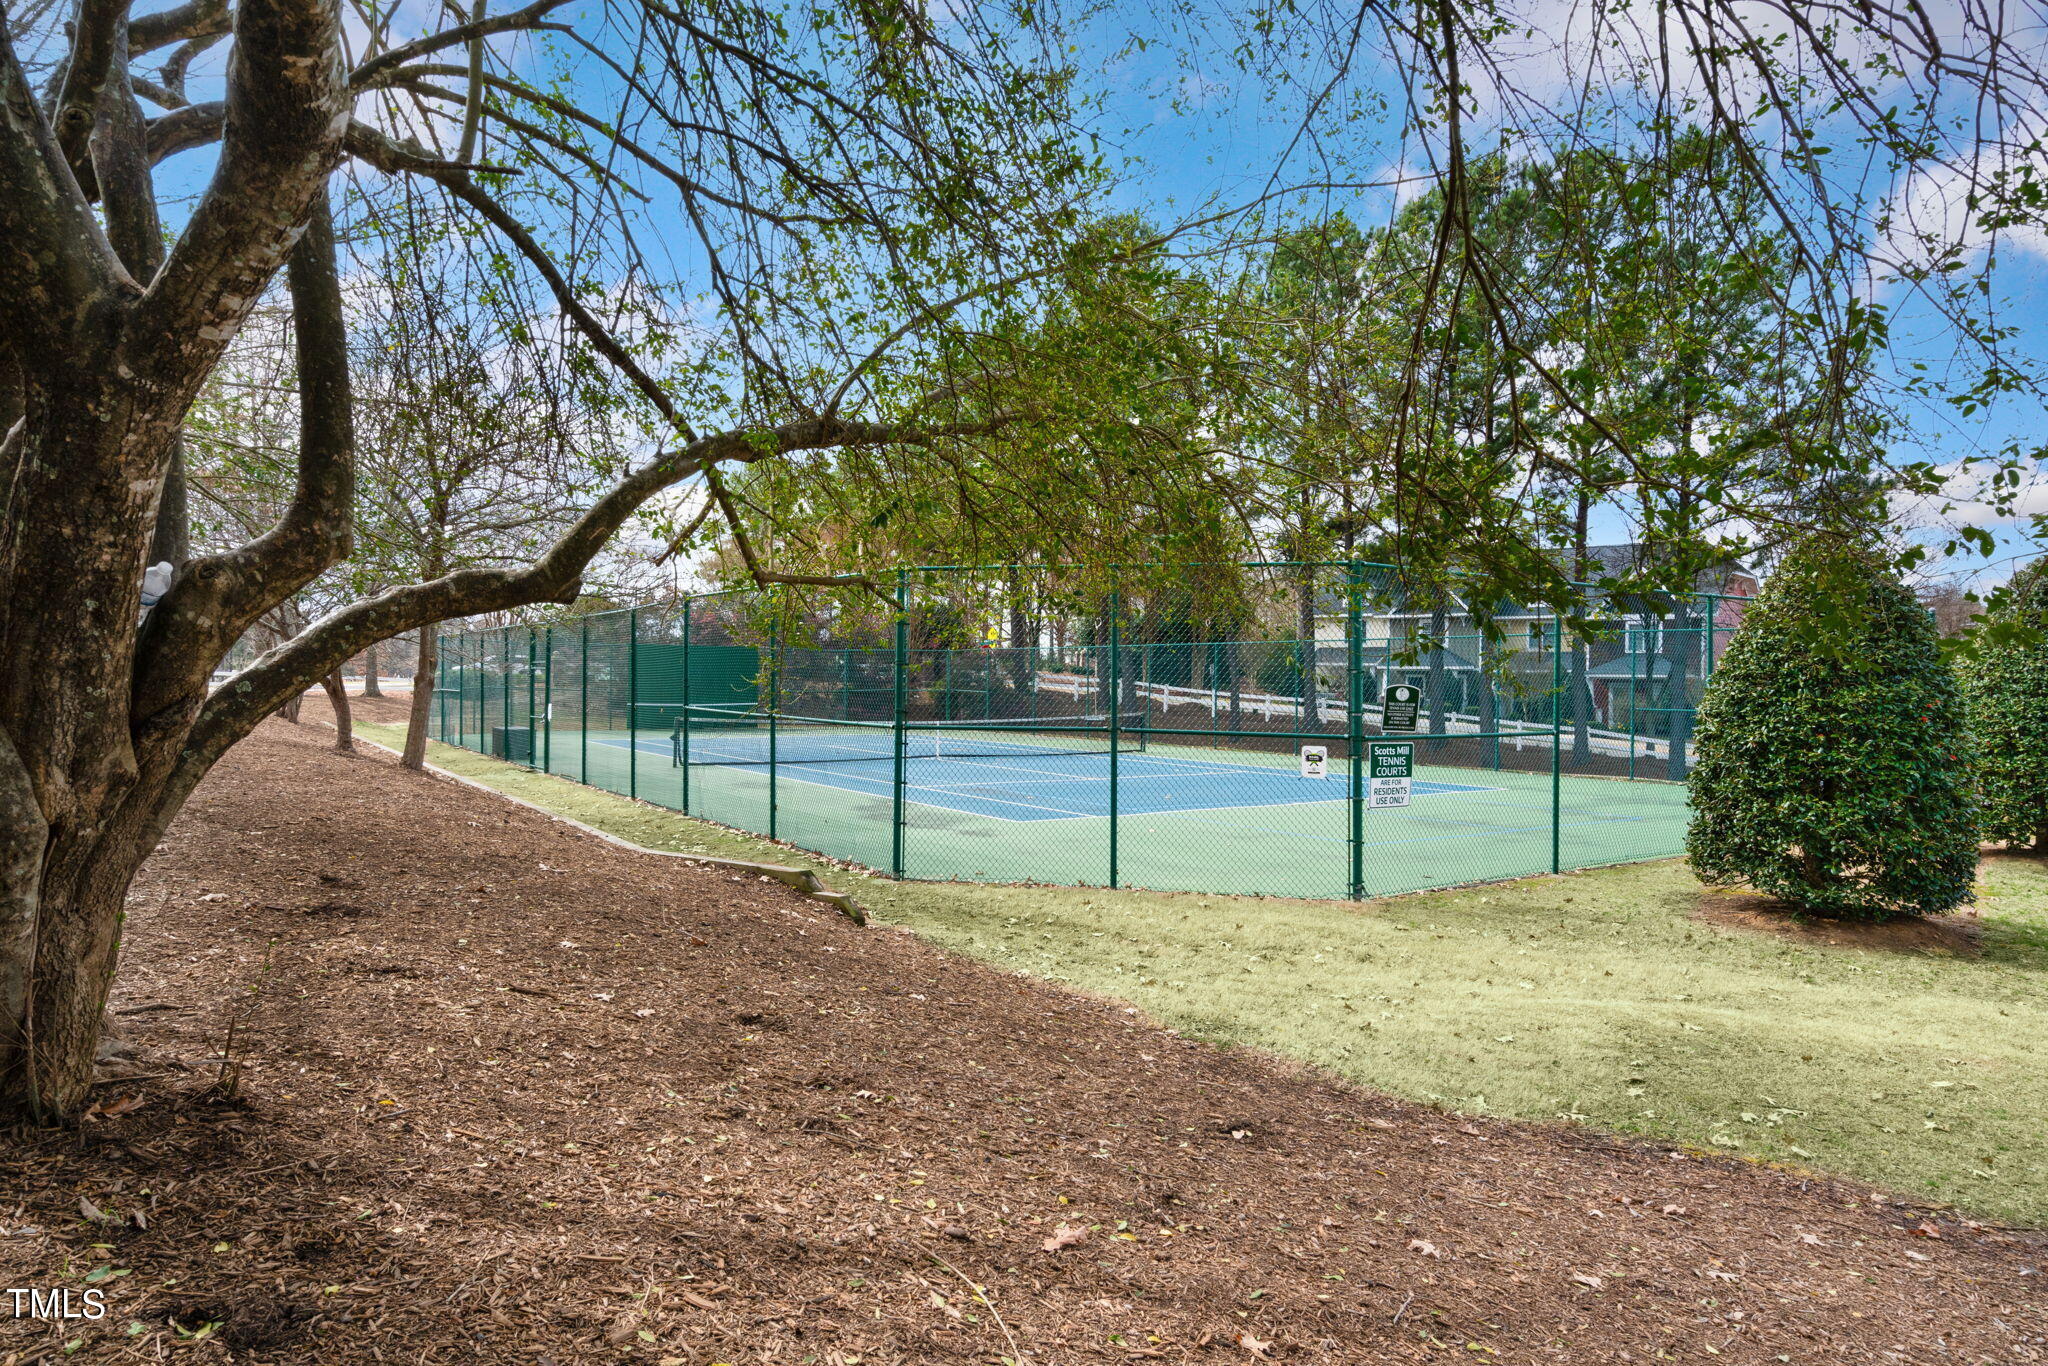
Fenced community tennis court beneath mature trees, with blue and green playing surfaces.
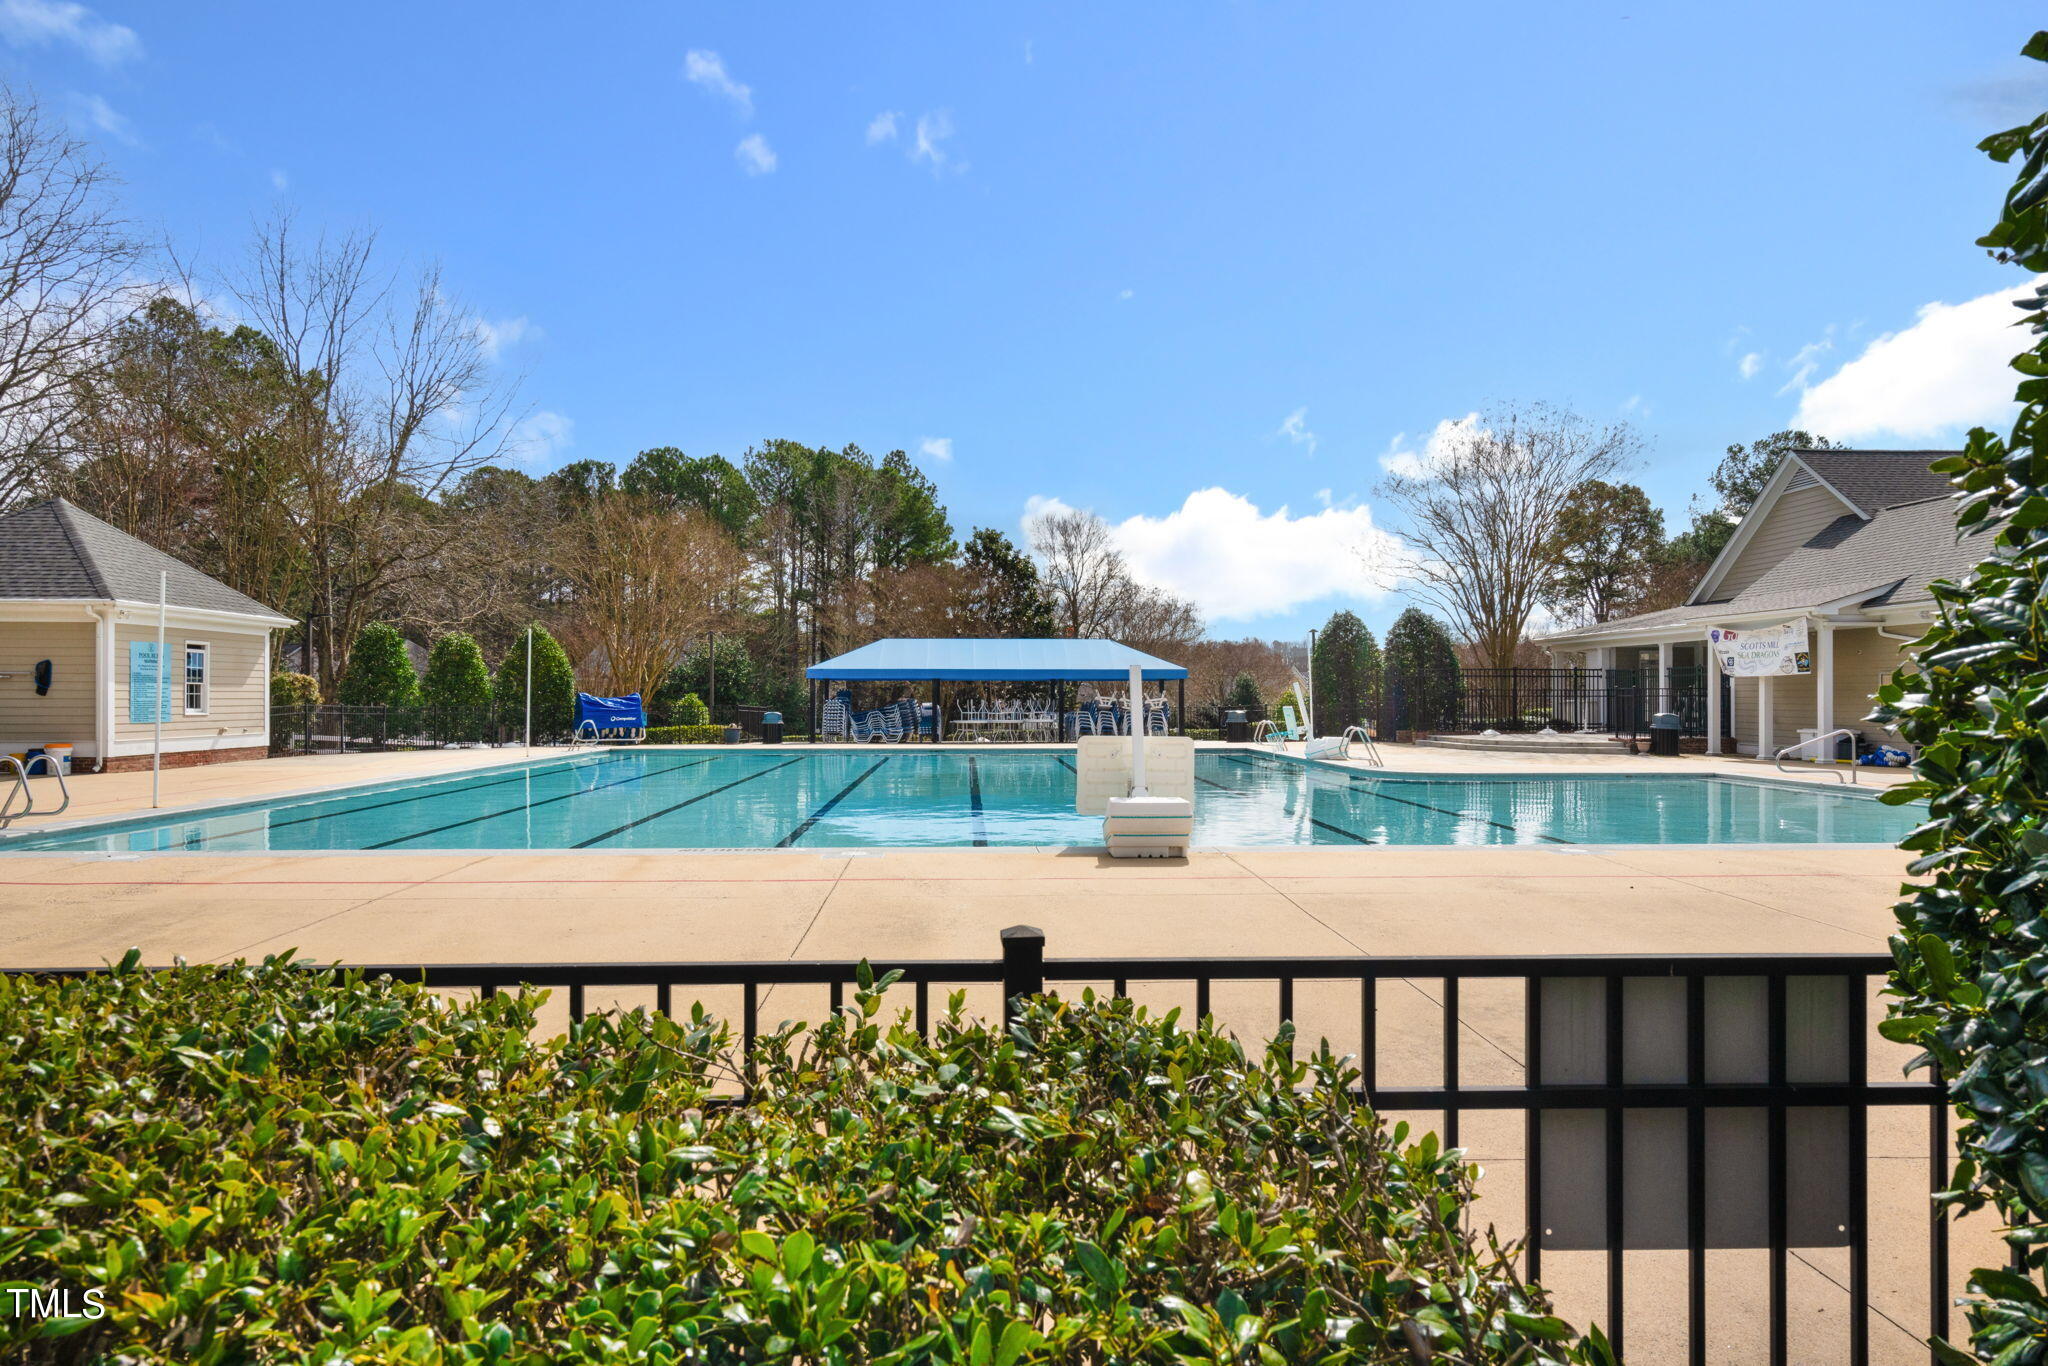
Community swimming pool with lane markings and a blue shade canopy, framed by shrubs and a black fence.
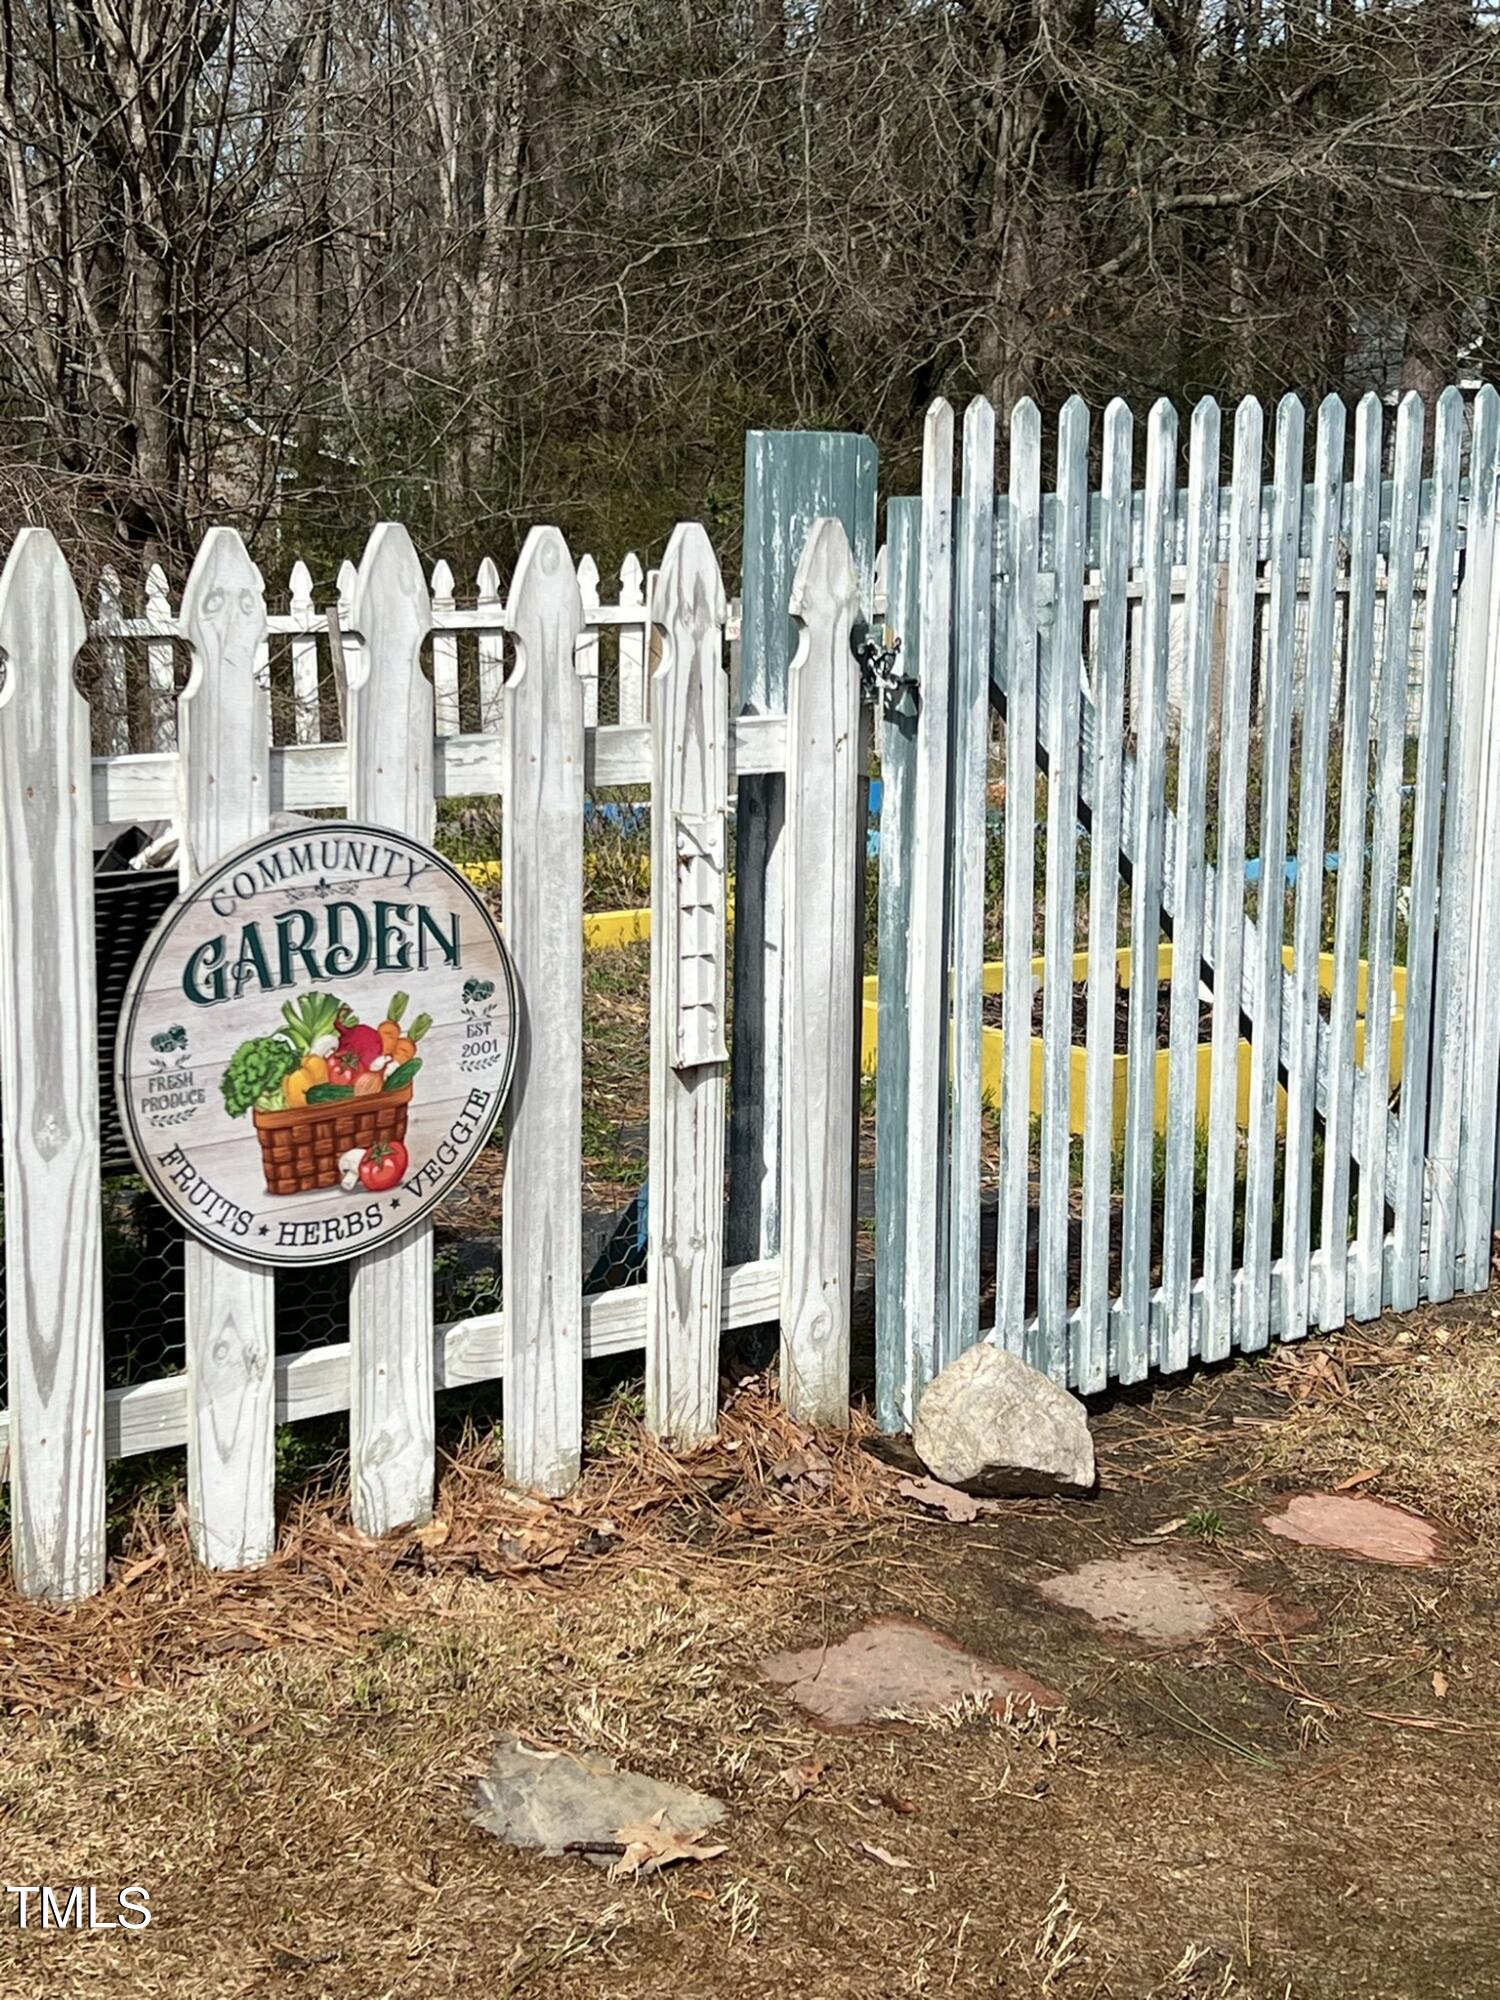
Community garden entrance with a produce sign, picket fencing, and yellow raised beds.
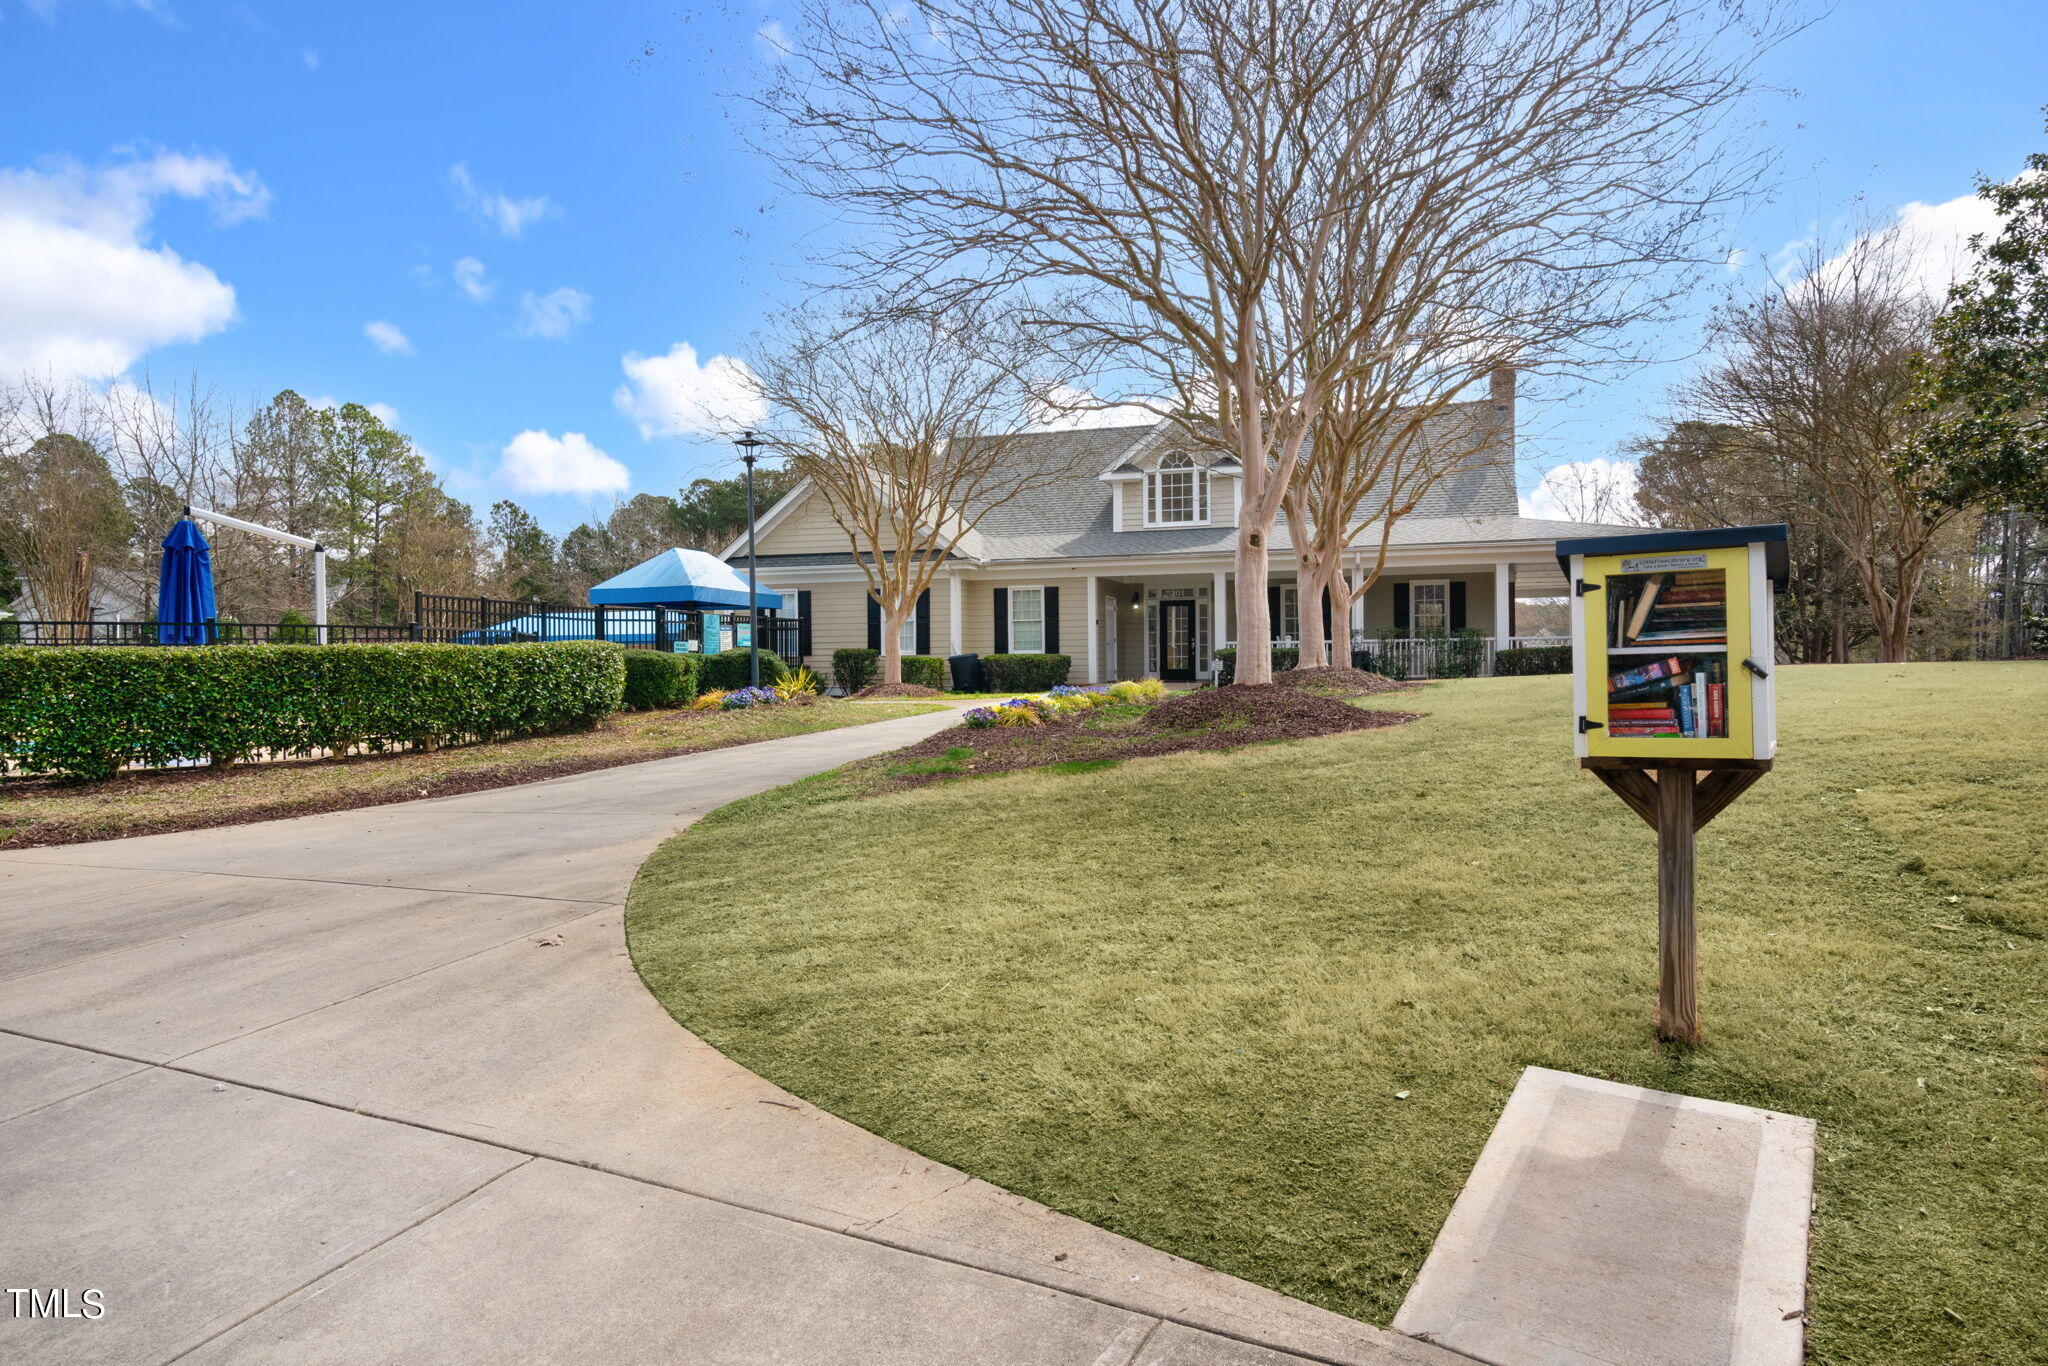
Two-story house with a covered porch, curved walkway, and fenced pool area.
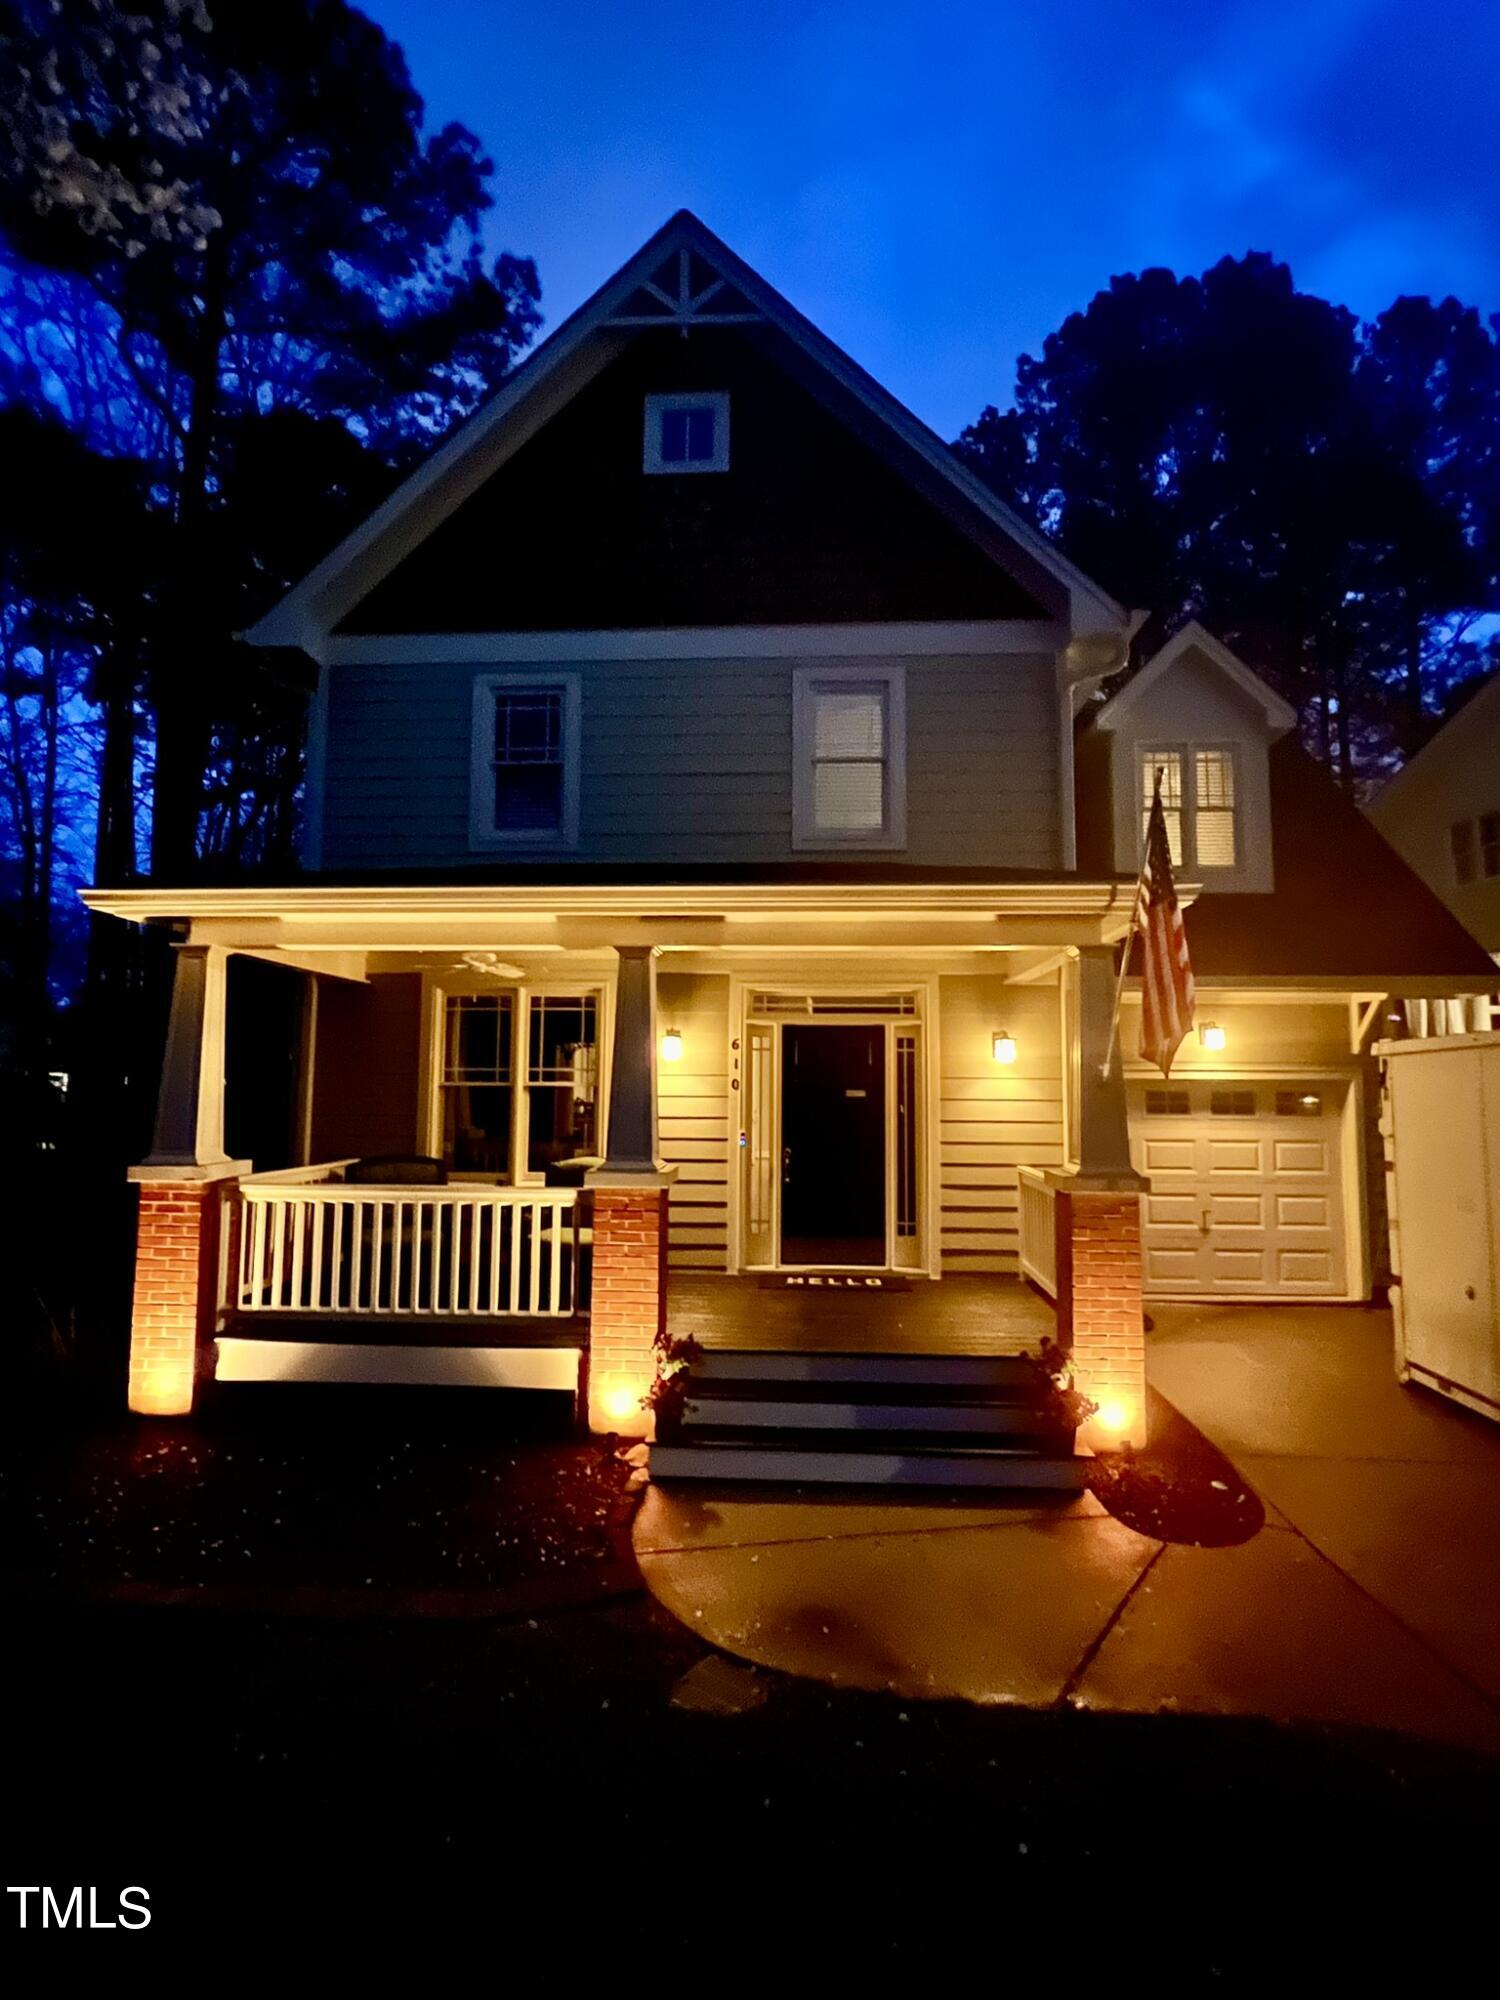
Two-story house at night with a warmly lit covered porch, brick supports, and an American flag.
SEE ALL PHOTOS
Two-story beige house with a covered porch, attached garage, and American flag by the driveway.
Two-story home with a shingled gable, covered porch, and attached garage among mature trees.
Pale green two-story home with a covered porch, attached garage, and large tree in the front yard.
Two-story home with a covered front porch, brick porch piers, and mature trees.
Front porch with a black door, white columns on brick bases, and flower planters.
House entrance with a black front door, 610 beside it, and a porch furnished with green-cushioned chairs.
Bright foyer with hardwood floors, white entry door and sidelights, wainscoting, and a dark console table.
Powder room with a white pedestal sink, framed mirror, and view through to the front entry.
Dining room with a dark wood table and red chairs beside a hardwood foyer and staircase.
Dining room with a rustic wood table, burgundy chairs, and a dark metal chandelier.
Dining room with a rustic wood table, red leather chairs, and a chandelier beside the entryway.
Kitchen with honey-colored cabinets, dark countertops, stainless steel appliances, and hardwood floors.
Kitchen with honey-colored cabinets, dark countertops, stainless steel appliances, and a double sink on the peninsula.
Kitchen with honey-colored cabinets, stainless steel appliances, and a double-basin sink beneath a large window.
Kitchen with wood cabinets, stainless appliances, gray counters, and a sink beneath a large window.
Kitchen with a stainless steel refrigerator and wood cabinets, opening onto a dining room.
Dining area with a dark wood table, hardwood floors, and an adjoining living room with a fireplace.
Dining room with a wood table, white chairs, and sliding doors to a wooded deck.
Living room with hardwood floors, wide windows, and a lit fireplace beneath a television.
Living room with white sofas, a fireplace, and large windows overlooking trees.
Open-plan kitchen and dining area with hardwood floors, decorative columns, and large windows.
Laundry closet with a stacked washer and dryer, wire shelves, cleaning supplies, and baskets.
Bedroom with a large bed, hardwood floors, and a ceiling fan; adjoining bathroom visible through the doorway.
Furnished bedroom with a wooden bed, hardwood floors, and a window with blinds.
Bedroom with hardwood floors, a ceiling fan, and a wooden dresser beneath a wall-mounted television.
Bathroom with a double-sink vanity, blue walls, and a built-in soaking tub.
Bathroom with a white double vanity, glass shower, and window with white blinds.
Light blue bathroom with a white double vanity and glass-enclosed shower.
Furnished home office with green walls, hardwood floors, and a desk beside a large window.
Bedroom with a patchwork quilt, blue walls, white closet doors, and a galaxy-patterned ceiling fan.
Bedroom with a colorful patchwork quilt, dark wood bed, built-in shelving, and two windows.
Bathroom with pale blue walls, a white vanity, and patterned shower curtain.
Empty carpeted room with a sloped ceiling, ceiling fan, and windows overlooking trees.
Empty carpeted room with a sloped ceiling, wood-blade ceiling fan, and open attic access.
Unfinished attic with exposed roof trusses, HVAC ducts, and an open stairwell.
Unfinished attic with exposed wooden trusses, plywood flooring, and HVAC ducts.
Screened porch with a green-cushioned loveseat, coffee table, and wooded views.
Wooden deck with a covered grill overlooking a wooded backyard.
Fenced backyard with a raised screened porch, paver patio, and wooden playset with swings and slide.
Two-story sage-green house with a raised screened porch and deck in a fenced, wooded backyard.
Community pond with a fountain and bench, framed by mature trees and a sidewalk.
Pond with a fountain, daffodils in the foreground, and neighboring homes beyond.
Community playground with colorful play equipment, swings, and benches beneath mature trees.
Community playground with orange-roofed play structures, slides, swings, and benches.
Sand volleyball court with a net beside a basketball court and wooded grounds.
Fenced community tennis court beneath mature trees, with blue and green playing surfaces.
Community swimming pool with lane markings and a blue shade canopy, framed by shrubs and a black fence.
Community garden entrance with a produce sign, picket fencing, and yellow raised beds.
Two-story house with a covered porch, curved walkway, and fenced pool area.
Two-story house at night with a warmly lit covered porch, brick supports, and an American flag.
Listing courtesy of Compass -- Raleigh
Sold

610 Scotts Ridge Trail

610 Scotts Ridge Trail, Apex, NC 27502

$610,000
This lovely craftsman-style home nestled in the sought-after Scotts Mill community offers a spacious 2,143 square feet of living space on a .23 acre lot. Discover beautiful hardwood floors, with freshly touched up walls throughout much of the home. This well cared for home has recent improvements such as a new roof, HVAC, hot water heater, washer, dryer, dishwasher, gutters plus a permitted new bonus room addition giving you even more room to spread out. And, if that's not enough... there's room to finish the large 3rd floor walkup attic. Enjoy the beauty of the neighborhood on your large front porch, overlooking the community pond or relax on the screened in porch while letting your pet out in the fenced in back yard. Enjoy splashing this summer in the community pool, playing at the park or take up tennis, basketball, volleyball or gardening with the HOA included amenities. Just minutes to Downtown Apex and Beaver Creek Shopping Center, this home is ready to be enjoyed while offering a convenient location to amenities, shopping and more. Living in Scotts Mill is truly the ''Peak of Good Living.''

3
beds

3
baths

2,143 Sq.Ft. LIVING AREA

10,018.8 Sq.Ft. lot

Summer Provancha

Summer Provancha

Features & Amenities

Interior

  • total bedrooms3
  • Total bathrooms3
  • full bathrooms2
  • half bathroom1
  • Laundry room Laundry Room, Main Level
  • Flooring Carpet, Hardwood, Vinyl
  • Fireplace Family Room, Gas Log
  • APPLIANCES Dishwasher, Disposal, Electric Range, Gas Water Heater, Microwave, Refrigerator, Washer/Dryer
  • other interior Features Ceiling Fan(s), Crown Molding, Double Vanity, Entrance Foyer, Laminate Counters, Pantry, Recessed Lighting, Smart Light(s), Smooth Ceilings, Walk-In Closet(s)

Area & Lot

  • Status Sold
  • Date Sold April 11, 2024
  • Living Area2,143 Sq.Ft.
  • Total Area2,143 Sq.Ft.
  • Lot Area10,018.8 Sq.Ft.
  • MLS® ID10015469
  • TypeResidential
  • YEAR BUILT2002
  • NeighborhoodApex
  • Architecture StylesCraftsman
  • Elementary SchoolWake - Scotts Ridge
  • Middle SchoolWake - Apex
  • High SchoolWake - Apex

Exterior

  • STORIES2
  • Garage Space1.0
  • PoolCommunity, In Ground
  • roofShingle
  • lot featuresBack Yard, Few Trees, Front Yard, Wooded
  • parkingDriveway, Garage
  • HEAT TYPEGas Pack
  • AIR CONDITIONINGCeiling Fan(s), Central Air, Gas
  • sewerPublic Sewer
  • HOA AmenitiesInsurance, Special Assessments, Storm Water Maintenance
  • other exterior FeaturesFenced Yard, Private Yard, Rain Gutters, Smart Light(s)

Financial

  • Sales Price$610,000
  • Real Estate Tax $3,719/yr
  • HOA $42/mo

Apex

35.7327° N, 78.8503° W

Explore

Work With Summer

I'm blessed to be a part of the Jenne Homes Team at Compass. A group of strong, ambitious, talented real estate agents, who happen to be moms and know how to juggle all the 'things'. Combining our market insights with our Compass tech tools, marketing platform, and market data gives you an advantage in this marketplace.Let's work together!

Follow Me on Instagram