65 Warwick Court
65 Warwick Court
65 Warwick Court
65 Warwick Court
65 Warwick Court
65 Warwick Court
65 Warwick Court
65 Warwick Court
65 Warwick Court
65 Warwick Court
65 Warwick Court
65 Warwick Court
65 Warwick Court
65 Warwick Court
65 Warwick Court
65 Warwick Court
65 Warwick Court
65 Warwick Court
65 Warwick Court
65 Warwick Court
65 Warwick Court
65 Warwick Court
65 Warwick Court
65 Warwick Court
65 Warwick Court
65 Warwick Court
65 Warwick Court
65 Warwick Court
65 Warwick Court
65 Warwick Court
65 Warwick Court
65 Warwick Court
65 Warwick Court
65 Warwick Court
65 Warwick Court
65 Warwick Court
65 Warwick Court
65 Warwick Court
65 Warwick Court
65 Warwick Court
65 Warwick Court
65 Warwick Court
65 Warwick Court
65 Warwick Court
65 Warwick Court
65 Warwick Court
65 Warwick Court
65 Warwick Court
65 Warwick Court
65 Warwick Court
65 Warwick Court
65 Warwick Court
65 Warwick Court
65 Warwick Court
65 Warwick Court
65 Warwick Court
65 Warwick Court
65 Warwick Court
SEE ALL PHOTOS
65 Warwick Court
65 Warwick Court
65 Warwick Court
65 Warwick Court
65 Warwick Court
65 Warwick Court
65 Warwick Court
65 Warwick Court
65 Warwick Court
65 Warwick Court
65 Warwick Court
65 Warwick Court
65 Warwick Court
65 Warwick Court
65 Warwick Court
65 Warwick Court
65 Warwick Court
65 Warwick Court
65 Warwick Court
65 Warwick Court
65 Warwick Court
65 Warwick Court
65 Warwick Court
65 Warwick Court
65 Warwick Court
65 Warwick Court
65 Warwick Court
65 Warwick Court
65 Warwick Court
65 Warwick Court
65 Warwick Court
65 Warwick Court
65 Warwick Court
65 Warwick Court
65 Warwick Court
65 Warwick Court
65 Warwick Court
65 Warwick Court
65 Warwick Court
65 Warwick Court
65 Warwick Court
65 Warwick Court
65 Warwick Court
65 Warwick Court
65 Warwick Court
65 Warwick Court
65 Warwick Court
65 Warwick Court
65 Warwick Court
65 Warwick Court
65 Warwick Court
65 Warwick Court
65 Warwick Court
65 Warwick Court
65 Warwick Court
65 Warwick Court
65 Warwick Court
65 Warwick Court
Listing courtesy of HomeTowne Realty
Sold

65 Warwick Court

65 Warwick Court, Clayton, NC 27520

$392,500
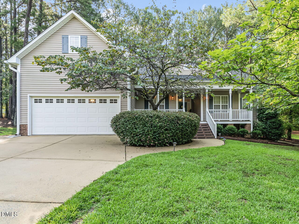
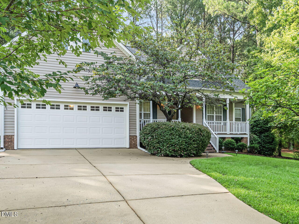
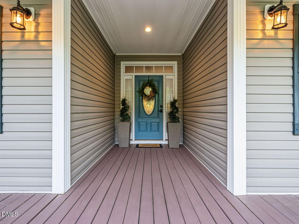
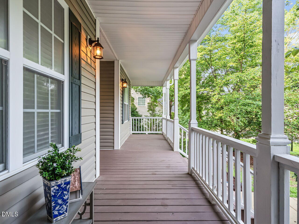
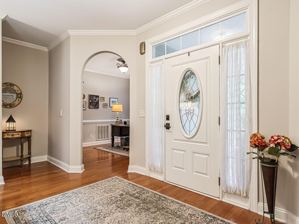
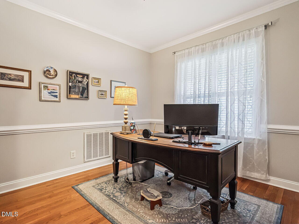
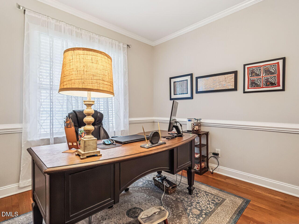
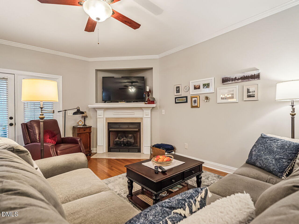
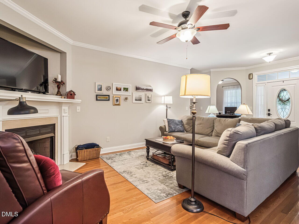
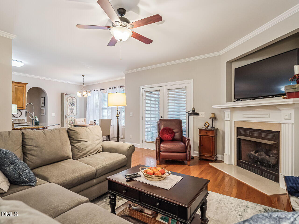
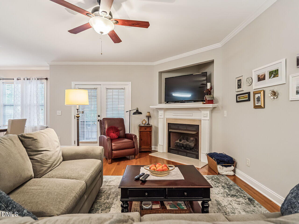
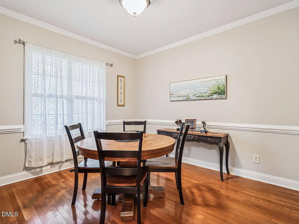
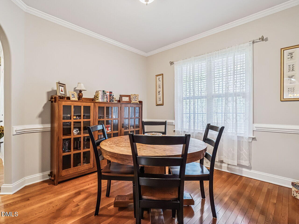
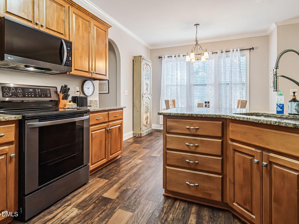
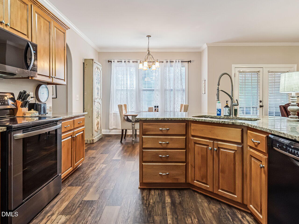
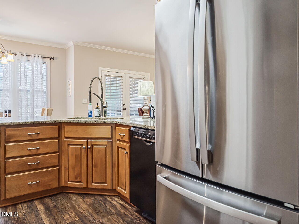
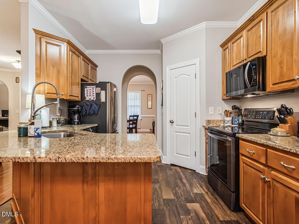
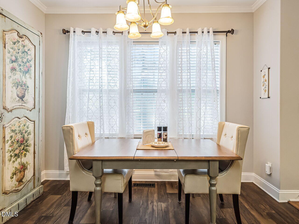
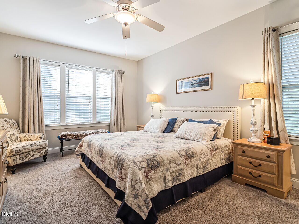
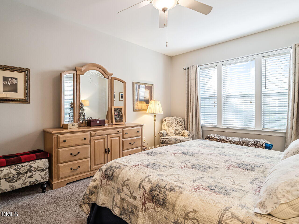
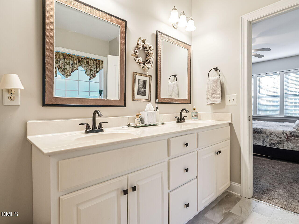
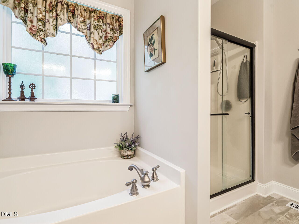
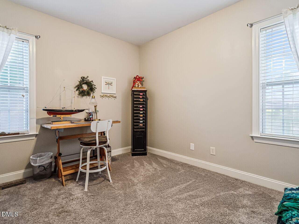
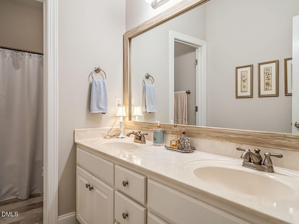
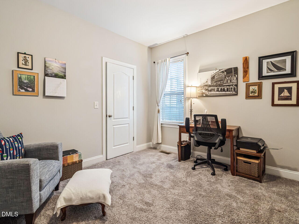
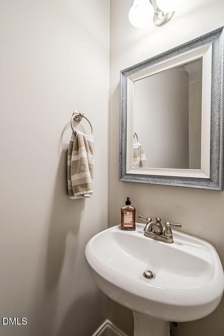
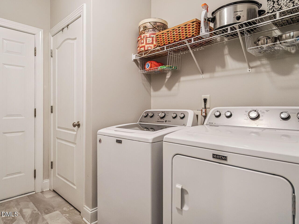
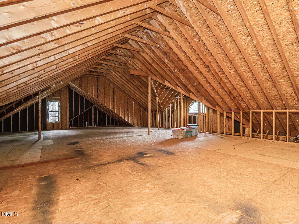
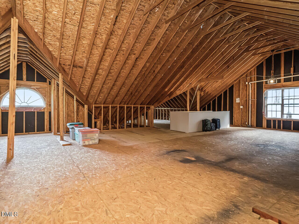
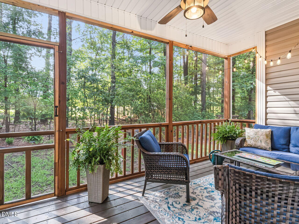
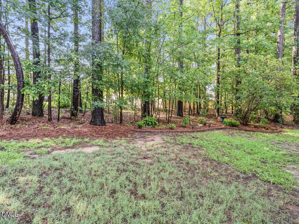
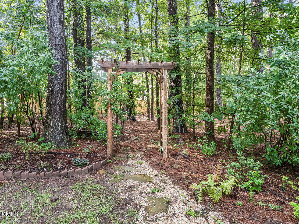
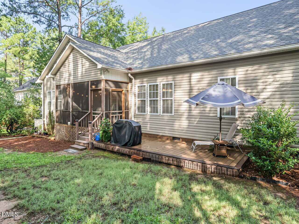
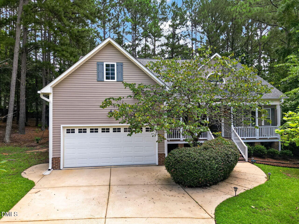
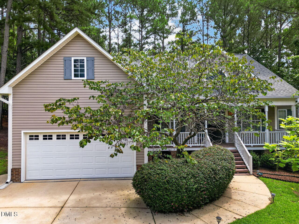
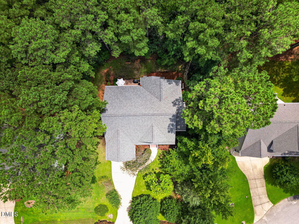
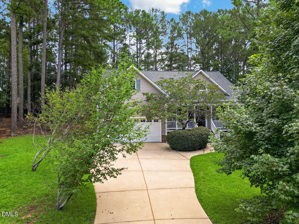
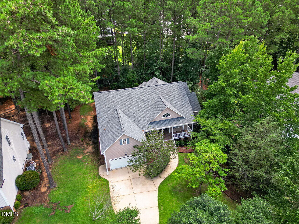
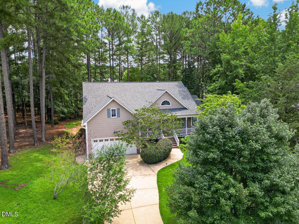
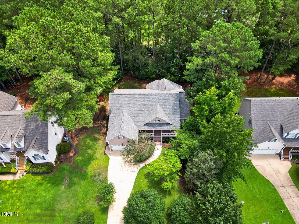
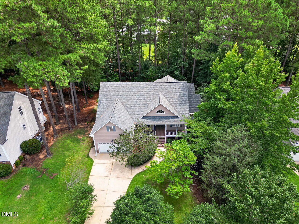
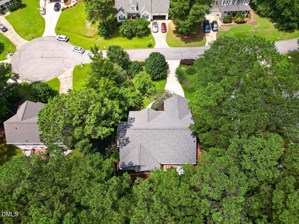
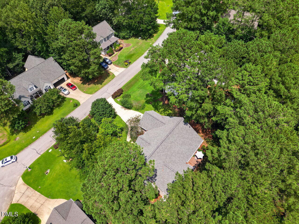
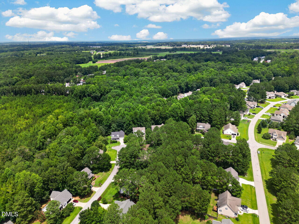
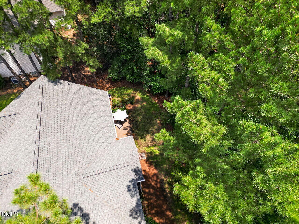
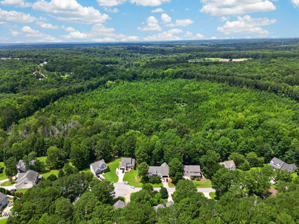
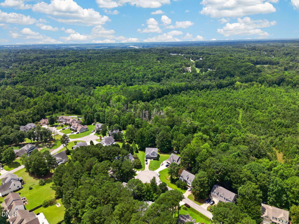
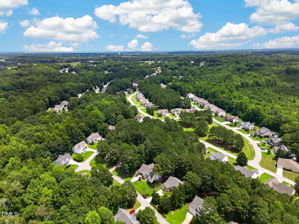
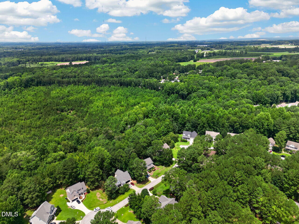
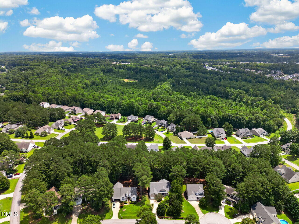
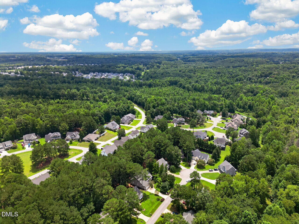
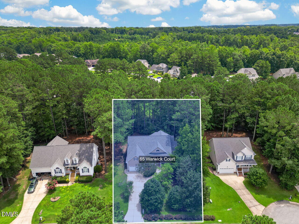
Just listed in Winston Pointe. This beautifully landscaped 3 bedroom on the main floor home is sure to check all the boxes. This jewel sits at the back of the highly sought after original section of Winston Pointe. Nearly at the end of the cul-de-sac, you will find it's privacy to be highly appealing. With tons of old growth landscaping. A huge front porch waiting on rocking chairs or swings, whichever you desire. Upon entering the home, you'll immediately find yourself centrally located in the home. A large dining room to your left, complete with custom chair-rail. To your right a generous flex space, currently used as a home office. Both of these spaces have tons of natural light. Directly in front, of you, you'll find a lovely living area, open to all spaces. A propane gas fireplace sits below a large entertainment space, gorgeously trimmed. To the left of the living area, will be the kitchen. Kitchen has cherry cabinetry, with stainless appliances, granite countertops with stool overhang, walk-in pantry, and large single bowl sink. Adjacent to the kitchen is a breakfast nook or dinette. The owners suite will be to the right upon entering the home, with the two guest bedrooms behind the kitchen. On your way to the owner's suite, you'll find a half bath or water closet. This is perfect for guests, in lieu of using the full guest bathroom. A large owner's suite with even more natural light. The owner's bathroom has a large soaking tub, dual vanity, and a newer walk-in shower with sliding glass door. Access to the large walk-in closet is through this bathroom. The two secondary bedrooms share a full bathroom, which can be given privacy between the vanity and shower/toilet. Access to the second floor is next to the garage entrance, and through the laundry area. The second floor is fully unfinished. However, it has opportunity written all over it. This homes square footage potentially could be nearly doubled by finishing this space. Plumbing has been set for at least one additional bathroom. The backyard of this home is a true gem. A screened in porch leading to an open trex deck, great for grilling or hosting get togethers. Much of the wooded area behind the home is a part of this lot, so privacy is yours to keep.

3
beds

3
baths

1,943 Sq.Ft. LIVING AREA

0.41 Acres lot

Summer Provancha

Summer Provancha

Features & Amenities

Interior

  • total bedrooms3
  • Total bathrooms3
  • full bathrooms2
  • half bathroom1
  • Laundry room Laundry Room, Main Level
  • Flooring Carpet, Hardwood, Laminate
  • Fireplace Living Room, Propane
  • APPLIANCES Dishwasher, Microwave, Range
  • other interior Features Ceiling Fan(s), Crown Molding, Entrance Foyer, Granite Counters, High Speed Internet, Open Floorplan, Pantry, Primary Downstairs, Smooth Ceilings, Soaking Tub, Walk-In Closet(s), Walk-In Shower, Water Closet

Area & Lot

  • Status Sold
  • Date Sold September 17, 2026
  • Living Area1,943 Sq.Ft.
  • Total Area1,943 Sq.Ft.
  • Lot Area0.41 Acres
  • MLS® ID10181849
  • TypeResidential
  • YEAR BUILT2005
  • Architecture StylesCraftsman
  • Elementary SchoolJohnston - West Clayton Elementary
  • Middle SchoolJohnston - Clayton Middle
  • High SchoolJohnston - Clayton High

Exterior

  • STORIES1
  • Garage Space2.0
  • water SourcePublic
  • roofShingle
  • lot featuresBack Yard, Many Trees, Private, Wooded
  • HEAT TYPENone
  • AIR CONDITIONINGHeat Pump
  • sewerPublic Sewer
  • SubstructureCrawlspace
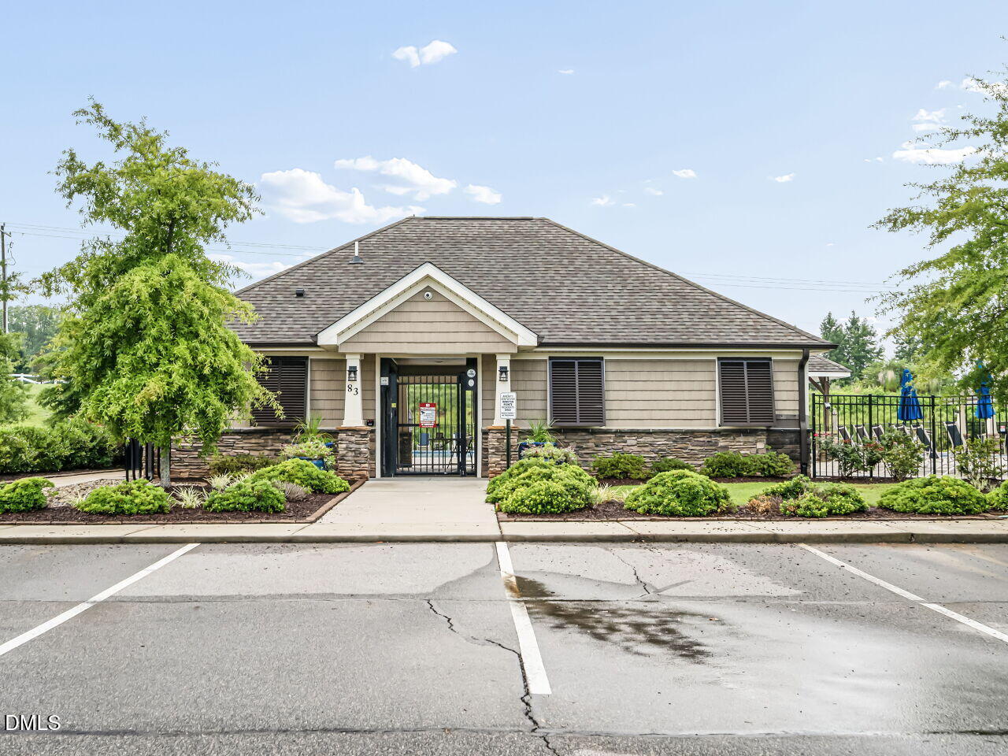
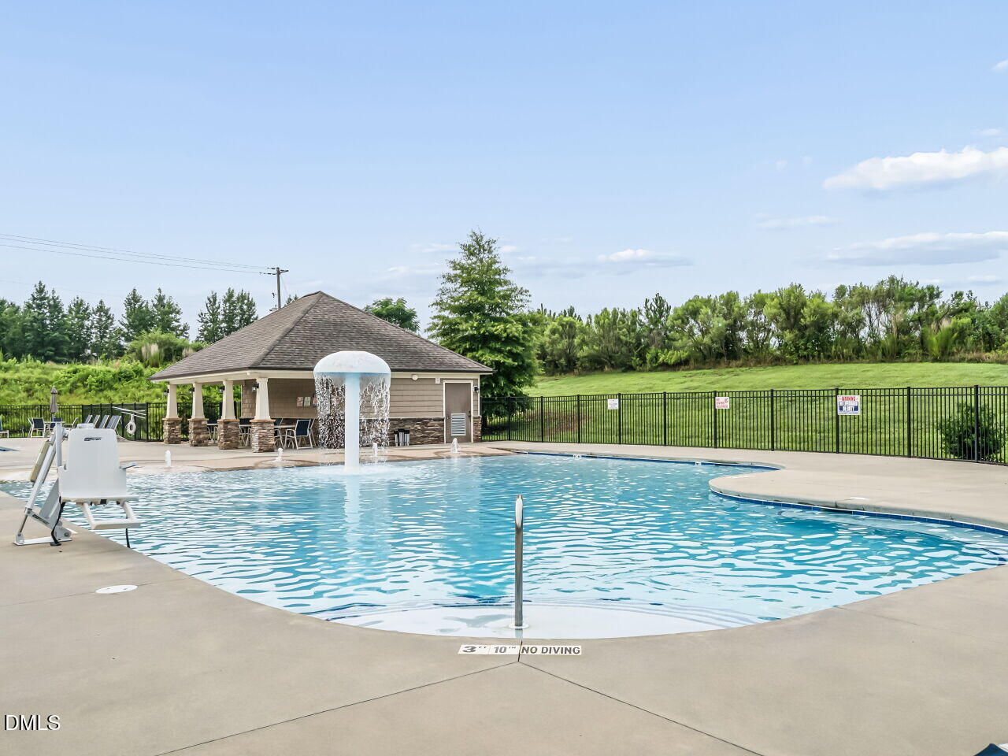
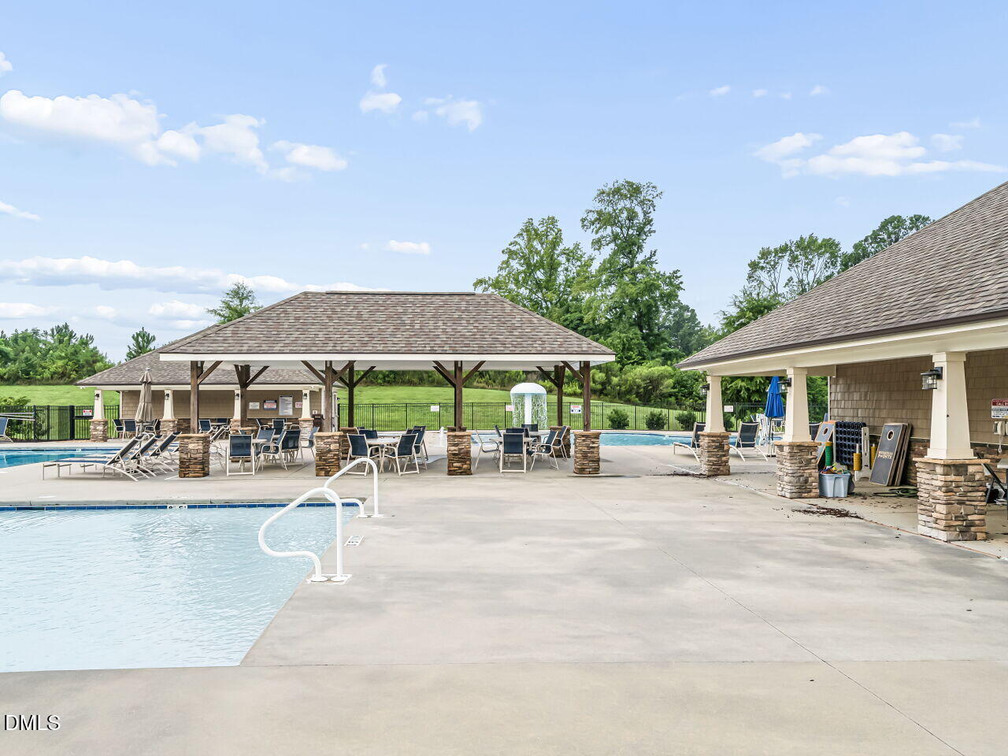
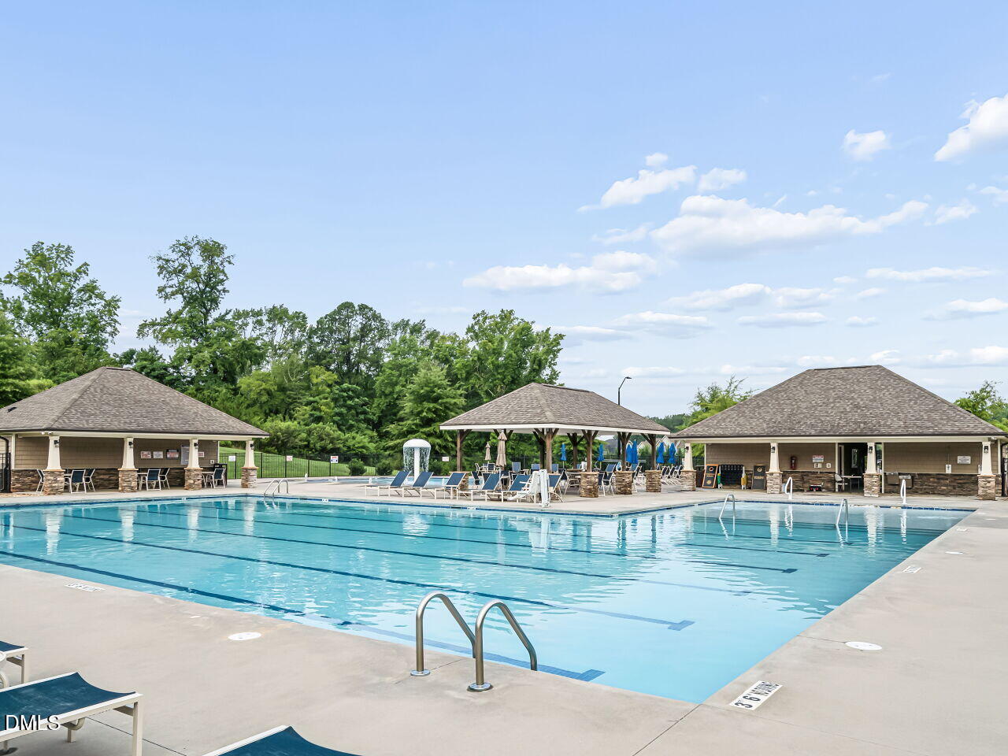
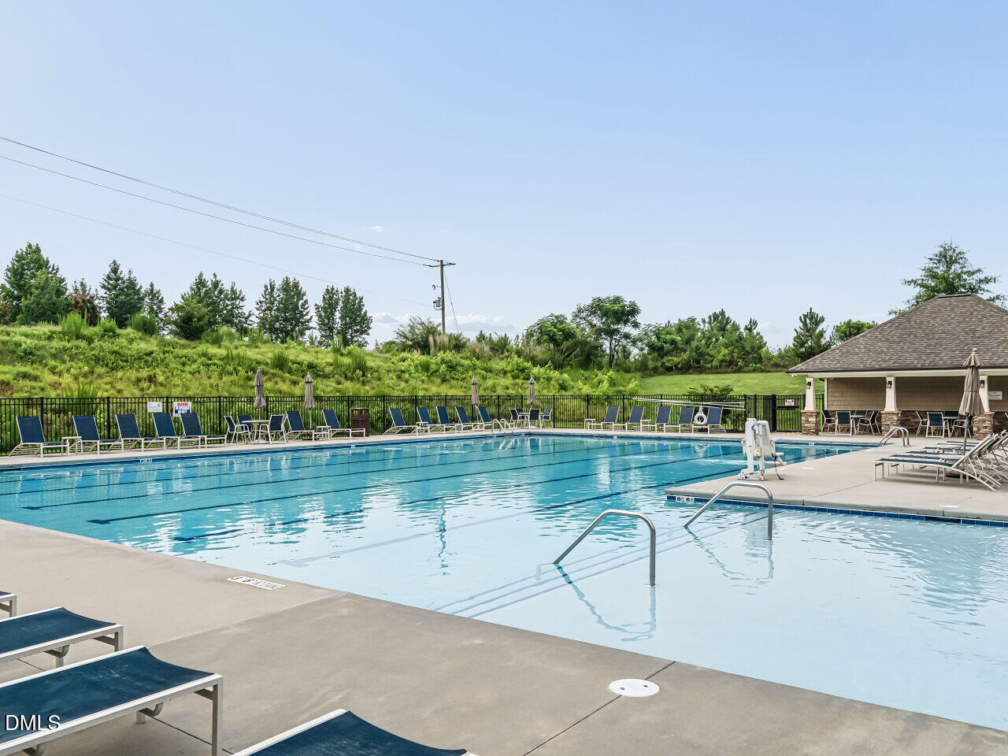
  • HOA AmenitiesPool
  • other exterior FeaturesRain Gutters

Financial

  • Sales Price$392,500
  • HOA $142/3 mos
  • Zoning PUD
View Virtual Tour

Work With Summer

I'm blessed to be a part of the Jenne Homes Team at Compass. A group of strong, ambitious, talented real estate agents, who happen to be moms and know how to juggle all the 'things'. Combining our market insights with our Compass tech tools, marketing platform, and market data gives you an advantage in this marketplace.Let's work together!

Follow Me on Instagram