Two-story home with a stone façade, covered front porch, and landscaped lawn.
Two-story gray house with a stone-accented facade, covered porch, attached garage, and broad driveway.
Staged home office with a wood desk, built-in bookcase, and large windows overlooking trees.
Empty room with wood-look flooring, crown molding, and large windows overlooking leafy landscaping.
Unfurnished dining room with paneled wainscoting, a chandelier, and a large window overlooking trees.
Kitchen with a large quartz island, white cabinets, stainless appliances, and an open staircase.
Modern kitchen with white cabinets, stainless appliances, and a large veined stone island.
Staged living room with a fireplace, wall-mounted TV, cream sofas, and large windows overlooking trees.
Empty living room with dark hardwood floors, a gas fireplace, and windows overlooking trees.
Open-plan kitchen with white cabinets, a large island, dining table, and staircase.
Dining room with a stone-top table, glass pendant lights, and large windows overlooking trees.
Living room with a white sectional, round wood coffee table, and large windows overlooking trees.
Vacant room with gray walls, dark wood floors, and large windows overlooking trees.
Bedroom with a dark gray drawer bed beside a large window overlooking leafy trees.
Bathroom with a white paneled tub, black shower curtain, and dark vanity beneath a large mirror.
Bathroom with patterned black-and-white tile, gray vanity, and tub behind a black shower curtain.
Vacant entryway with a paneled door, wall-mounted coat hooks, and a small sunlit window.
Furnished bedroom with a large bed, upholstered bench, tray ceiling, and tall windows overlooking trees.
Empty room with gray plank flooring, multiple windows, and a chandelier in a tray ceiling.
Bathroom with a freestanding tub, glass shower, marble-look tile, and a window overlooking trees.
Bathroom with a double-sink vanity, black-framed mirror, and reflected walk-in shower.
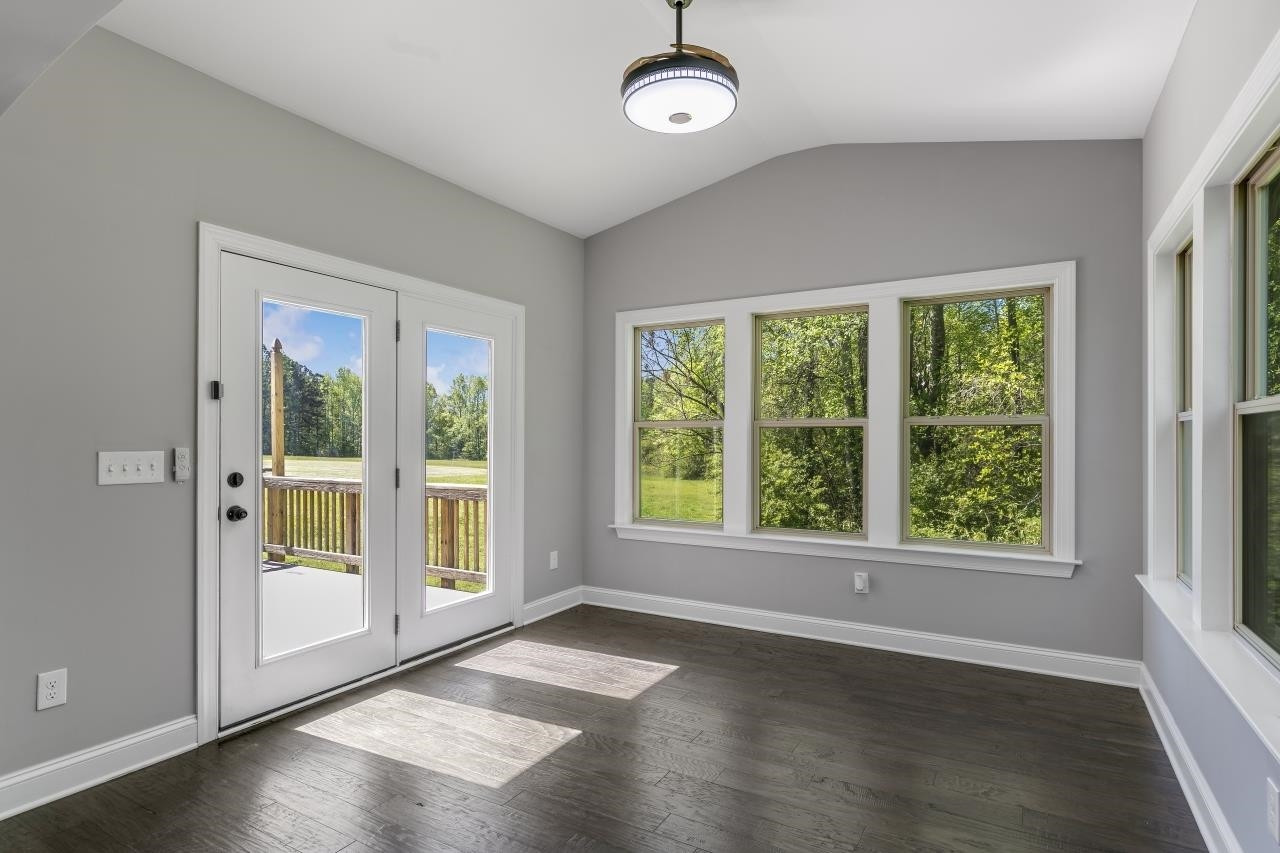
Empty room with gray walls, wood-look flooring, a sunlit window, and a decorative ceiling light.
Empty room with gray plank flooring, ceiling fan, and a large window overlooking trees.
Bathroom with a white tub and shower, toilet, and vanity topped with a veined counter.
Empty room with gray plank floors, black wall shelves, and a large window.
Living room with a dark gray leather sectional, gray wood-look floors, and a window overlooking trees.
Furnished billiards room with a blue-felt pool table, cue rack, and teal armchairs beside a large window.
Empty upper-floor room with gray plank flooring, a sloped ceiling, and a large window overlooking trees.
Garage with a large plywood climbing wall and colorful holds, surrounded by stored tools and equipment.
Wooden deck overlooking a wide lawn, children's playset, and wooded tree line.
Two-story home with a raised wooden deck, attached garage, broad lawn, and wooded backyard.
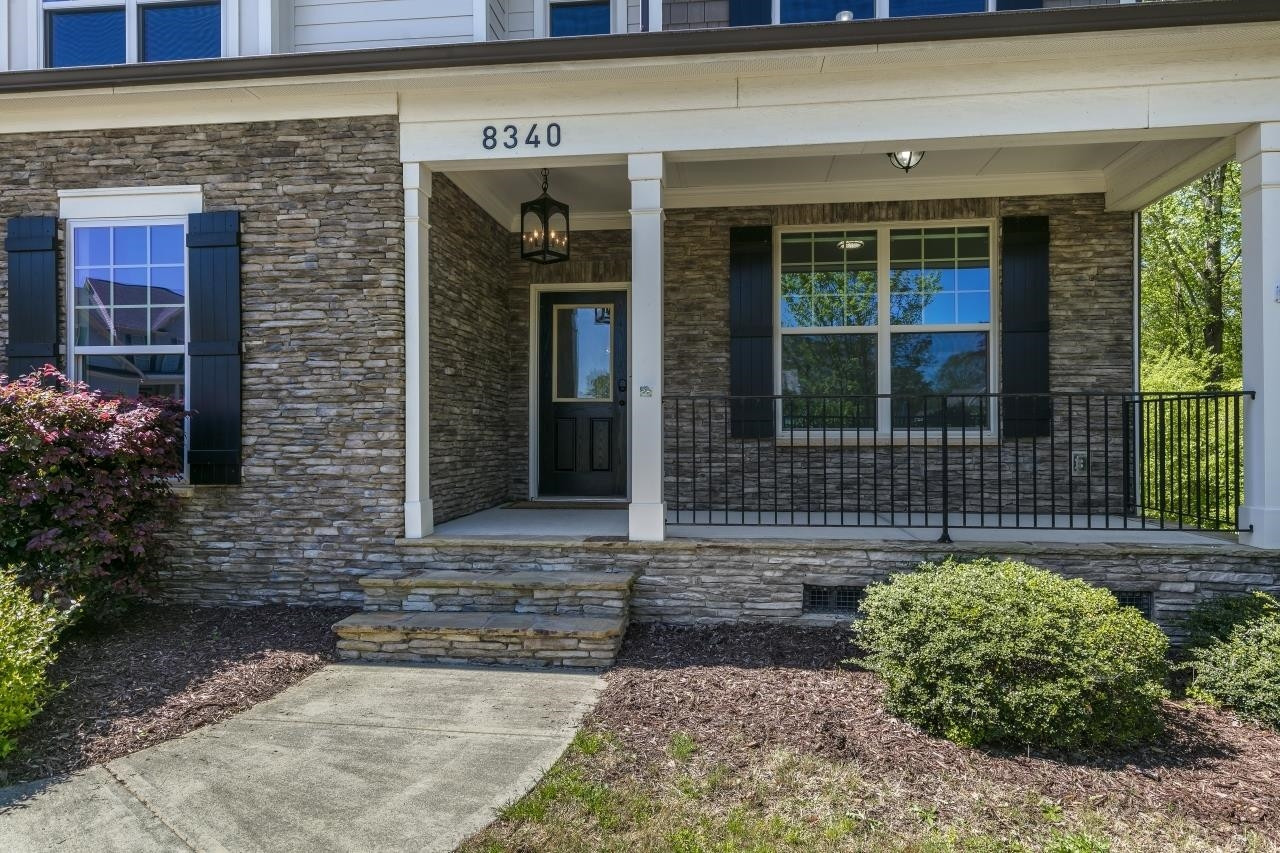
Home entrance with a stone facade, covered porch, black railing, and address 8340.
Aerial view of the marked home in a leafy neighborhood, with a pond in the foreground.
Community pool with a covered pavilion, white loungers, and flowering shrubs, with neighborhood homes beyond.
Farm stand with baskets of apples and pears beneath a timber-framed roof.
SEE ALL PHOTOS
Two-story home with a stone façade, covered front porch, and landscaped lawn.
Two-story gray house with a stone-accented facade, covered porch, attached garage, and broad driveway.
Staged home office with a wood desk, built-in bookcase, and large windows overlooking trees.
Empty room with wood-look flooring, crown molding, and large windows overlooking leafy landscaping.
Unfurnished dining room with paneled wainscoting, a chandelier, and a large window overlooking trees.
Kitchen with a large quartz island, white cabinets, stainless appliances, and an open staircase.
Modern kitchen with white cabinets, stainless appliances, and a large veined stone island.
Staged living room with a fireplace, wall-mounted TV, cream sofas, and large windows overlooking trees.
Empty living room with dark hardwood floors, a gas fireplace, and windows overlooking trees.
Open-plan kitchen with white cabinets, a large island, dining table, and staircase.
Dining room with a stone-top table, glass pendant lights, and large windows overlooking trees.
Living room with a white sectional, round wood coffee table, and large windows overlooking trees.
Vacant room with gray walls, dark wood floors, and large windows overlooking trees.
Bedroom with a dark gray drawer bed beside a large window overlooking leafy trees.
Bathroom with a white paneled tub, black shower curtain, and dark vanity beneath a large mirror.
Bathroom with patterned black-and-white tile, gray vanity, and tub behind a black shower curtain.
Vacant entryway with a paneled door, wall-mounted coat hooks, and a small sunlit window.
Furnished bedroom with a large bed, upholstered bench, tray ceiling, and tall windows overlooking trees.
Empty room with gray plank flooring, multiple windows, and a chandelier in a tray ceiling.
Bathroom with a freestanding tub, glass shower, marble-look tile, and a window overlooking trees.
Bathroom with a double-sink vanity, black-framed mirror, and reflected walk-in shower.
Empty room with gray walls, wood-look flooring, a sunlit window, and a decorative ceiling light.
Empty room with gray plank flooring, ceiling fan, and a large window overlooking trees.
Bathroom with a white tub and shower, toilet, and vanity topped with a veined counter.
Empty room with gray plank floors, black wall shelves, and a large window.
Living room with a dark gray leather sectional, gray wood-look floors, and a window overlooking trees.
Furnished billiards room with a blue-felt pool table, cue rack, and teal armchairs beside a large window.
Empty upper-floor room with gray plank flooring, a sloped ceiling, and a large window overlooking trees.
Garage with a large plywood climbing wall and colorful holds, surrounded by stored tools and equipment.
Wooden deck overlooking a wide lawn, children's playset, and wooded tree line.
Two-story home with a raised wooden deck, attached garage, broad lawn, and wooded backyard.
Home entrance with a stone facade, covered porch, black railing, and address 8340.
Aerial view of the marked home in a leafy neighborhood, with a pond in the foreground.
Community pool with a covered pavilion, white loungers, and flowering shrubs, with neighborhood homes beyond.
Farm stand with baskets of apples and pears beneath a timber-framed roof.
Listing courtesy of Compass -- Raleigh
Sold

8340 Yellow Aster Court, Willow Spring(s)

8340 Yellow Aster Court, Willow Springs, NC 27592

$578,000
Beautifully updated 4BD / 3.5 BA home sitting on a .8 cul-de-sac lot in the charming community of Willow Spring. Inside, you'll find a first floor guest room with a full bathroom, office, dining room, open concept family room and kitchen, sunroom, mudroom, loft, huge owner's suite with large sitting area, two more bedrooms plus a large bonus room with it's own half bath. Seller improvements include 2021 appliances, quartz countertops, LVP flooring, laundry room sink, updated hardware and lighting and fresh paint. Unwind by the community pool and ponds or pick up some produce at the local farm stand right outside the neighborhood.

4
beds

4
baths

3,691 Sq.Ft. LIVING AREA

0.8 Acres lot

Summer Provancha

Summer Provancha

Features & Amenities

Interior

  • total bedrooms4
  • Total bathrooms4
  • full bathrooms3
  • half bathroom1
  • Laundry room Upper Level
  • Flooring Ceramic Tile, Hardwood, Vinyl
  • Fireplace Family Room, Gas Log, Propane
  • APPLIANCES Dishwasher, Dryer, Electric Cooktop, Electric Water Heater, Microwave, Refrigerator, Washer
  • other interior Features Ceiling Fan(s), Double Vanity, Eat-in Kitchen, Entrance Foyer, High Ceilings, Quartz Counters, Separate Shower, Shower Only, Smooth Ceilings, Soaking Tub, Walk-In Closet(s), Walk-In Shower, Water Closet

Area & Lot

  • Status Sold
  • Date Sold May 31, 2023
  • Living Area3,691 Sq.Ft.
  • Lot Area0.8 Acres
  • MLS® ID2505441
  • TypeResidential
  • YEAR BUILT2014
  • Architecture StylesTransitional
  • Elementary SchoolWake - Willow Springs
  • Middle SchoolWake - Fuquay Varina
  • High SchoolWake - Willow Spring

Exterior

  • STORIES3
  • Garage Space2.0
  • water SourcePublic
  • PoolSwimming Pool Com/Fee
  • lot featuresCul-De-Sac, Landscaped
  • parkingGarage, Garage Door Opener, Garage Faces Side
  • HEAT TYPEElectric, Forced Air, Propane
  • AIR CONDITIONINGCentral Air
  • sewerSeptic Tank
  • other exterior FeaturesRain Gutters

Financial

  • Sales Price$578,000
  • Real Estate Tax $2,612/yr
  • HOA $150/3 mos
View Virtual Tour

Work With Summer

I'm blessed to be a part of the Jenne Homes Team at Compass. A group of strong, ambitious, talented real estate agents, who happen to be moms and know how to juggle all the 'things'. Combining our market insights with our Compass tech tools, marketing platform, and market data gives you an advantage in this marketplace.Let's work together!

Follow Me on Instagram